Search

Leave a Message

Thank you for your message. We will be in touch with you shortly.

9475 Stony Hill Rd
9475 Stony Hill Rd
9475 Stony Hill Rd
9475 Stony Hill Rd
9475 Stony Hill Rd
9475 Stony Hill Rd
9475 Stony Hill Rd
9475 Stony Hill Rd
9475 Stony Hill Rd
9475 Stony Hill Rd
9475 Stony Hill Rd
9475 Stony Hill Rd
9475 Stony Hill Rd
9475 Stony Hill Rd
9475 Stony Hill Rd
9475 Stony Hill Rd
9475 Stony Hill Rd
9475 Stony Hill Rd
9475 Stony Hill Rd
9475 Stony Hill Rd
9475 Stony Hill Rd
9475 Stony Hill Rd
9475 Stony Hill Rd
9475 Stony Hill Rd
9475 Stony Hill Rd
9475 Stony Hill Rd
9475 Stony Hill Rd
VIEW PHOTOS
$850,000

9475 Stony Hill Rd

3 Beds 4 Baths 2,348 Sq.Ft. 6,534 Sq.Ft.

Description

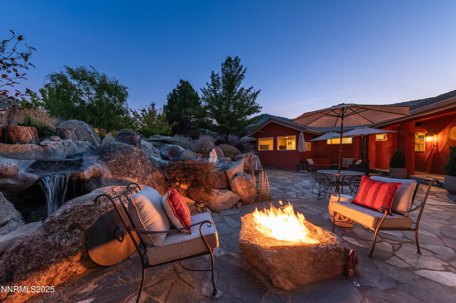
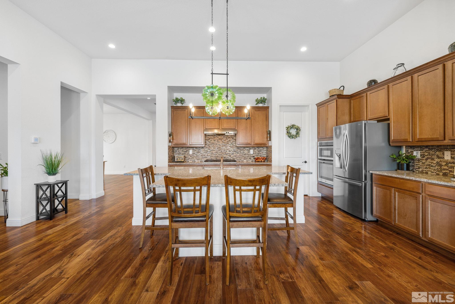
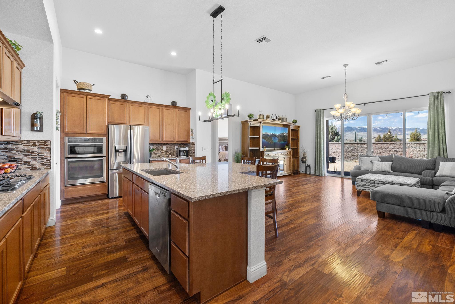
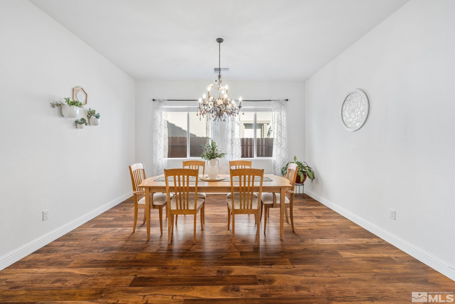
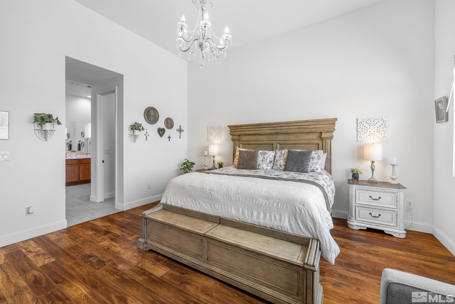
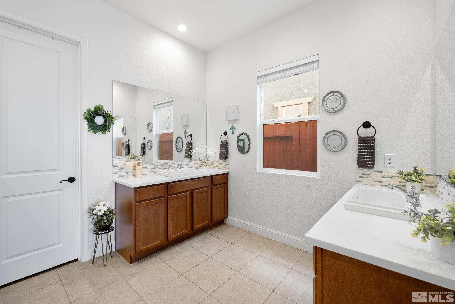
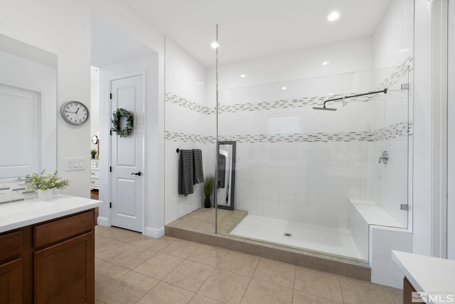
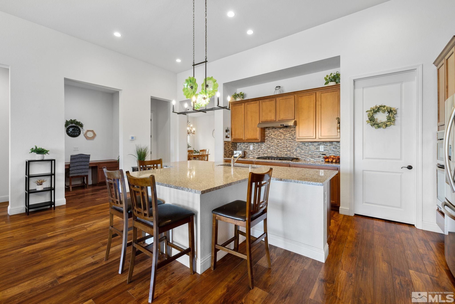
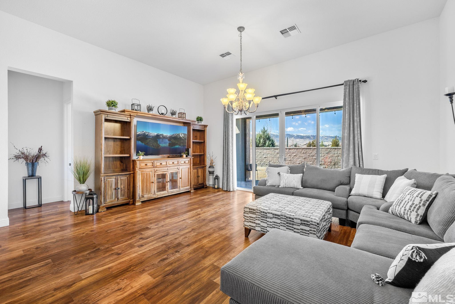
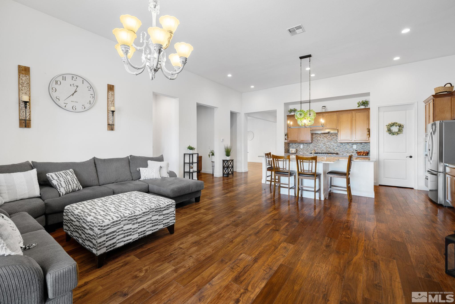
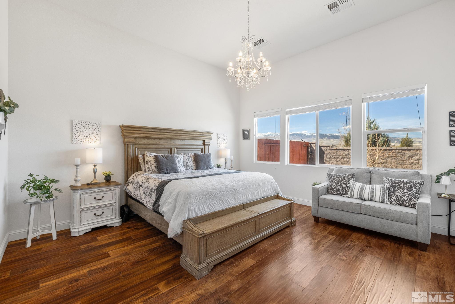
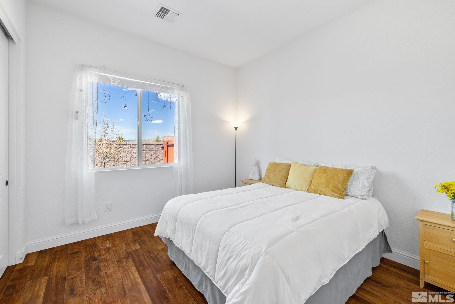
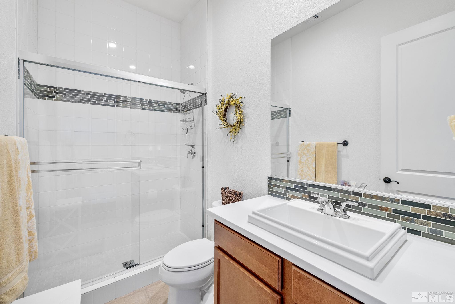
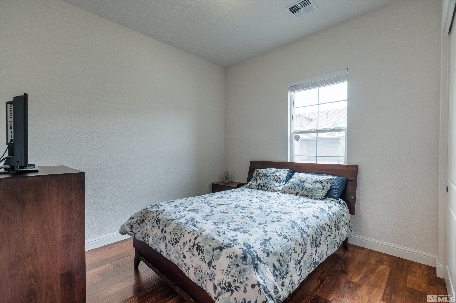
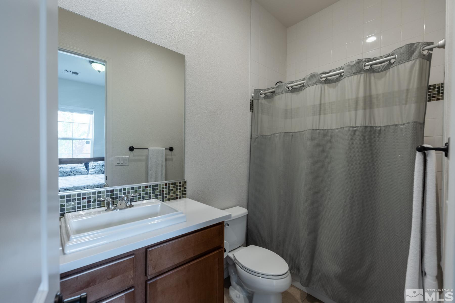
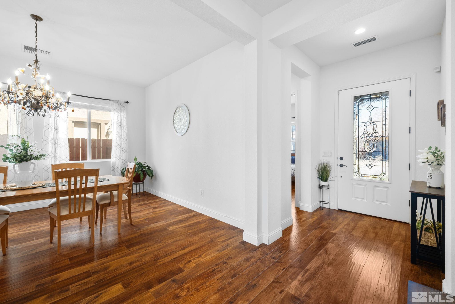
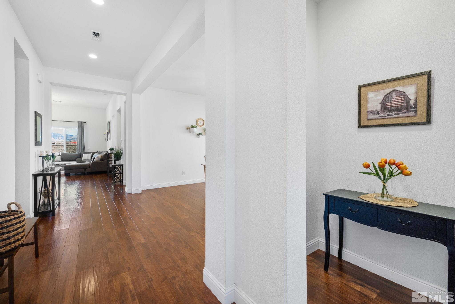
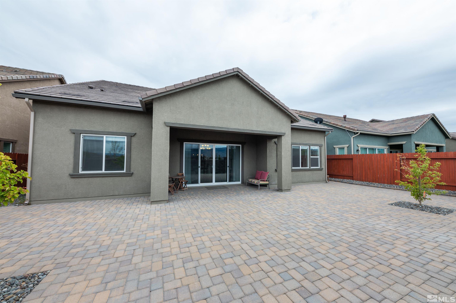
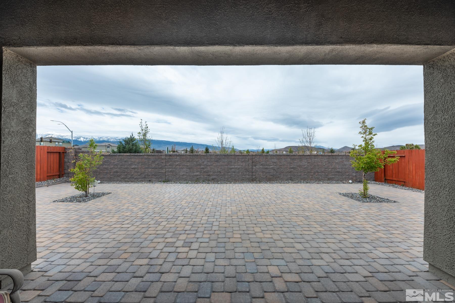
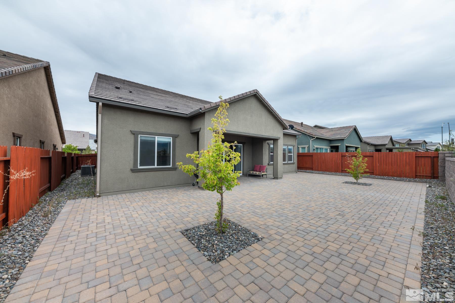
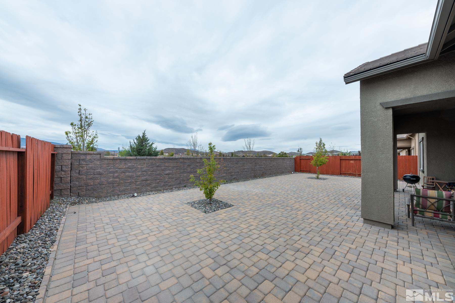
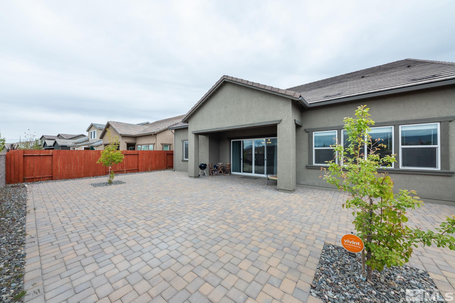
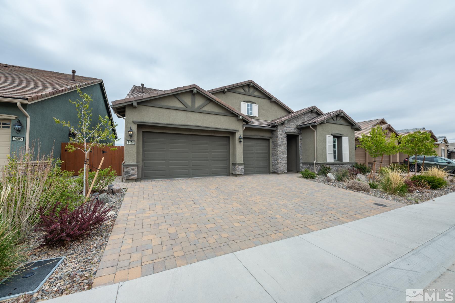
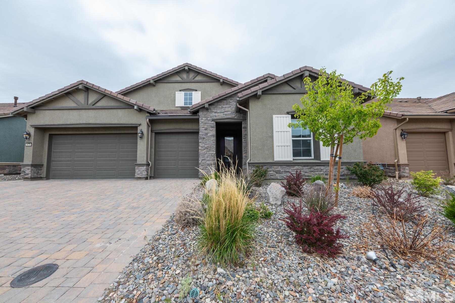
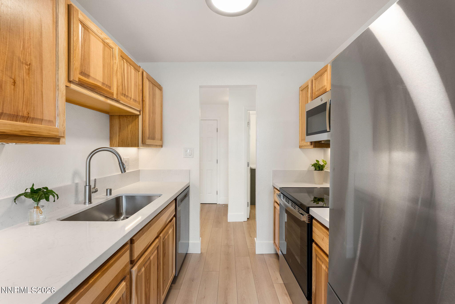
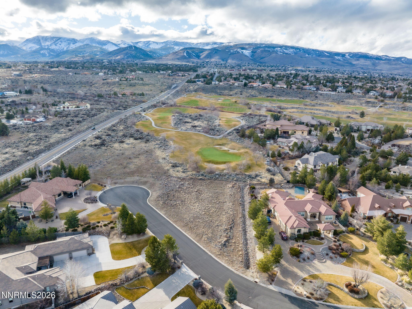
This move-in-ready Cedarcrest home offers the perfect blend of comfort and style, with ensuite bedrooms ideal for every family's needs. The open floor plan features a gourmet kitchen equipped with stainless steel appliances, an oversized island, and a spacious walk-in pantry. Entertain in the sizable formal dining room or relax in the expansive family room, enhanced by large sliders that open to a low-maintenance, all-paver backyard with stunning Sierra Nevada views., Ideally situated near grocery stores, shopping, trails, and more, this home offers convenience at every turn. With quick access to the Southeast Connector, you're just minutes away from Mt. Rose, Sparks, and South Reno's newest parks, including Cyan Park. Enjoy resort-style living with community amenities such as a gym, pool, spa, and more--everything you need to relax, stay active, and connect with neighbors.

Share Property

Location

9475 Stony Hill Road, Reno, NV 89521

Status

Sold
Kirsten Childers

Kirsten Childers

TITLE

Global Real Estate Advisor

PHONE

775.315.3717

Property Amenities

Interior
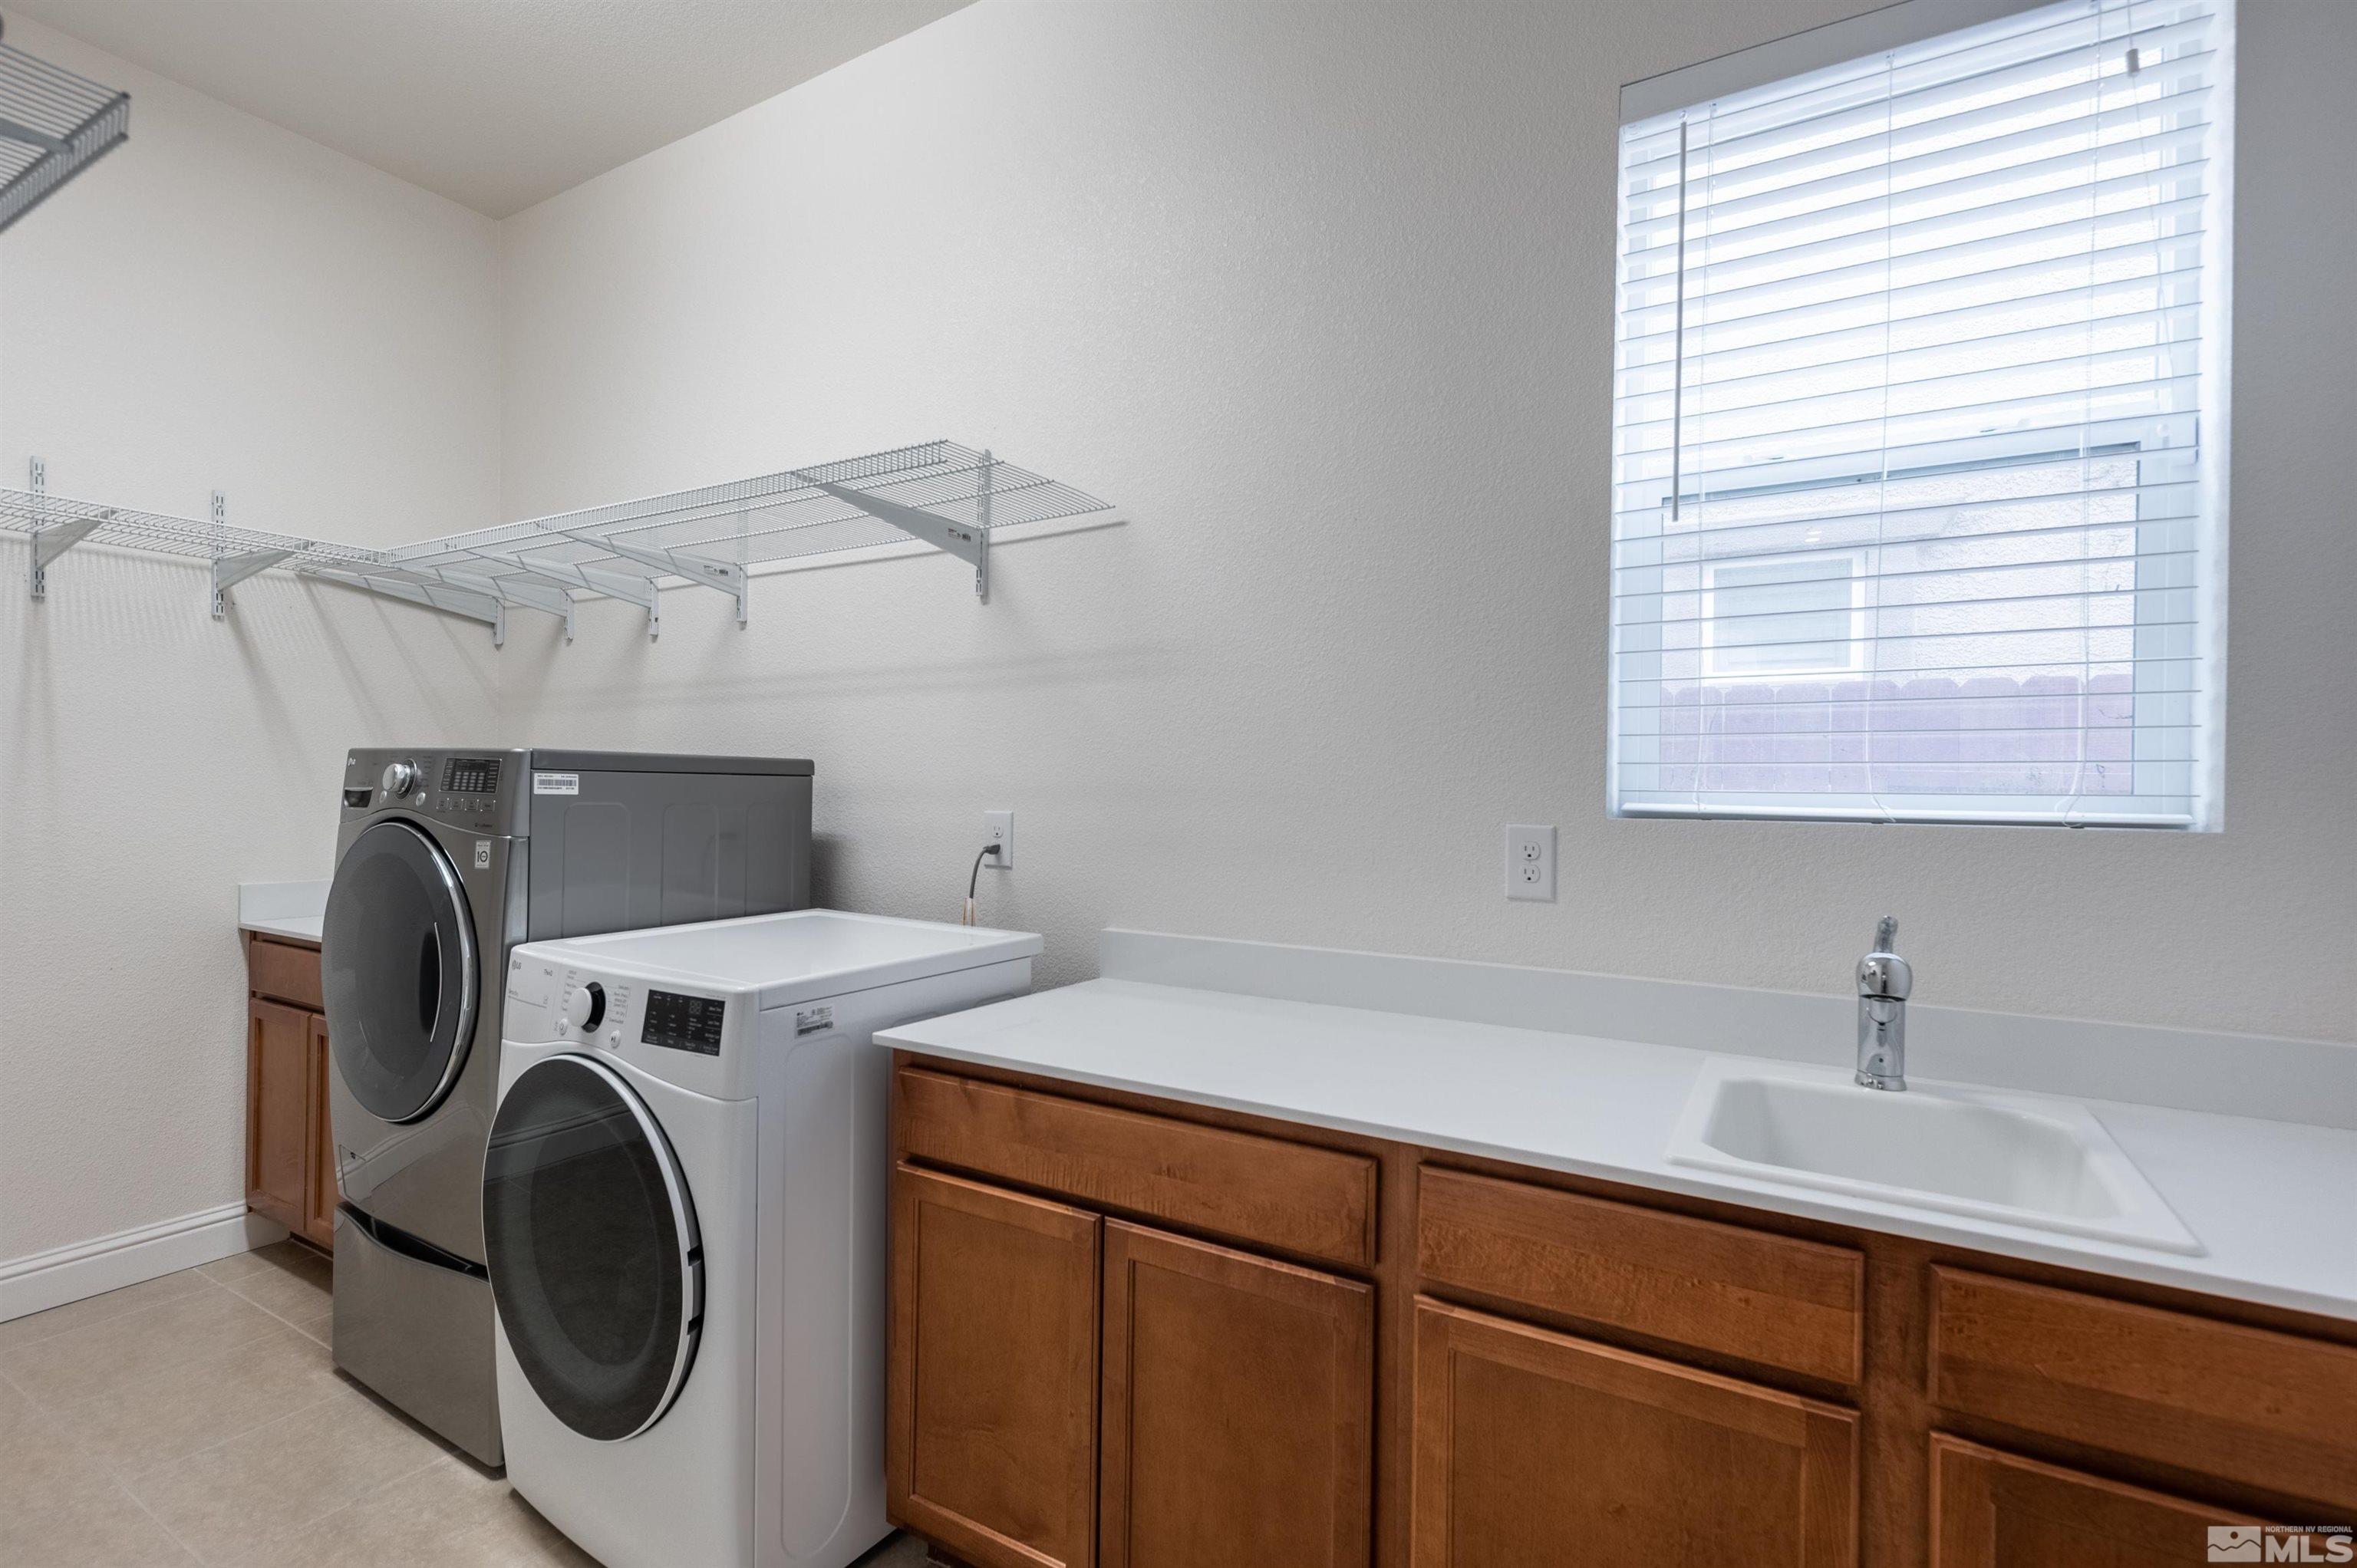
Laundry room Cabinets, Laundry Area, Laundry Room, Sink
Appliances Dishwasher, Disposal, Gas Cooktop, Gas Range, Microwave, Oven, Water Softener Owned
Flooring Carpet, Ceramic Tile
Total Bedrooms: 3
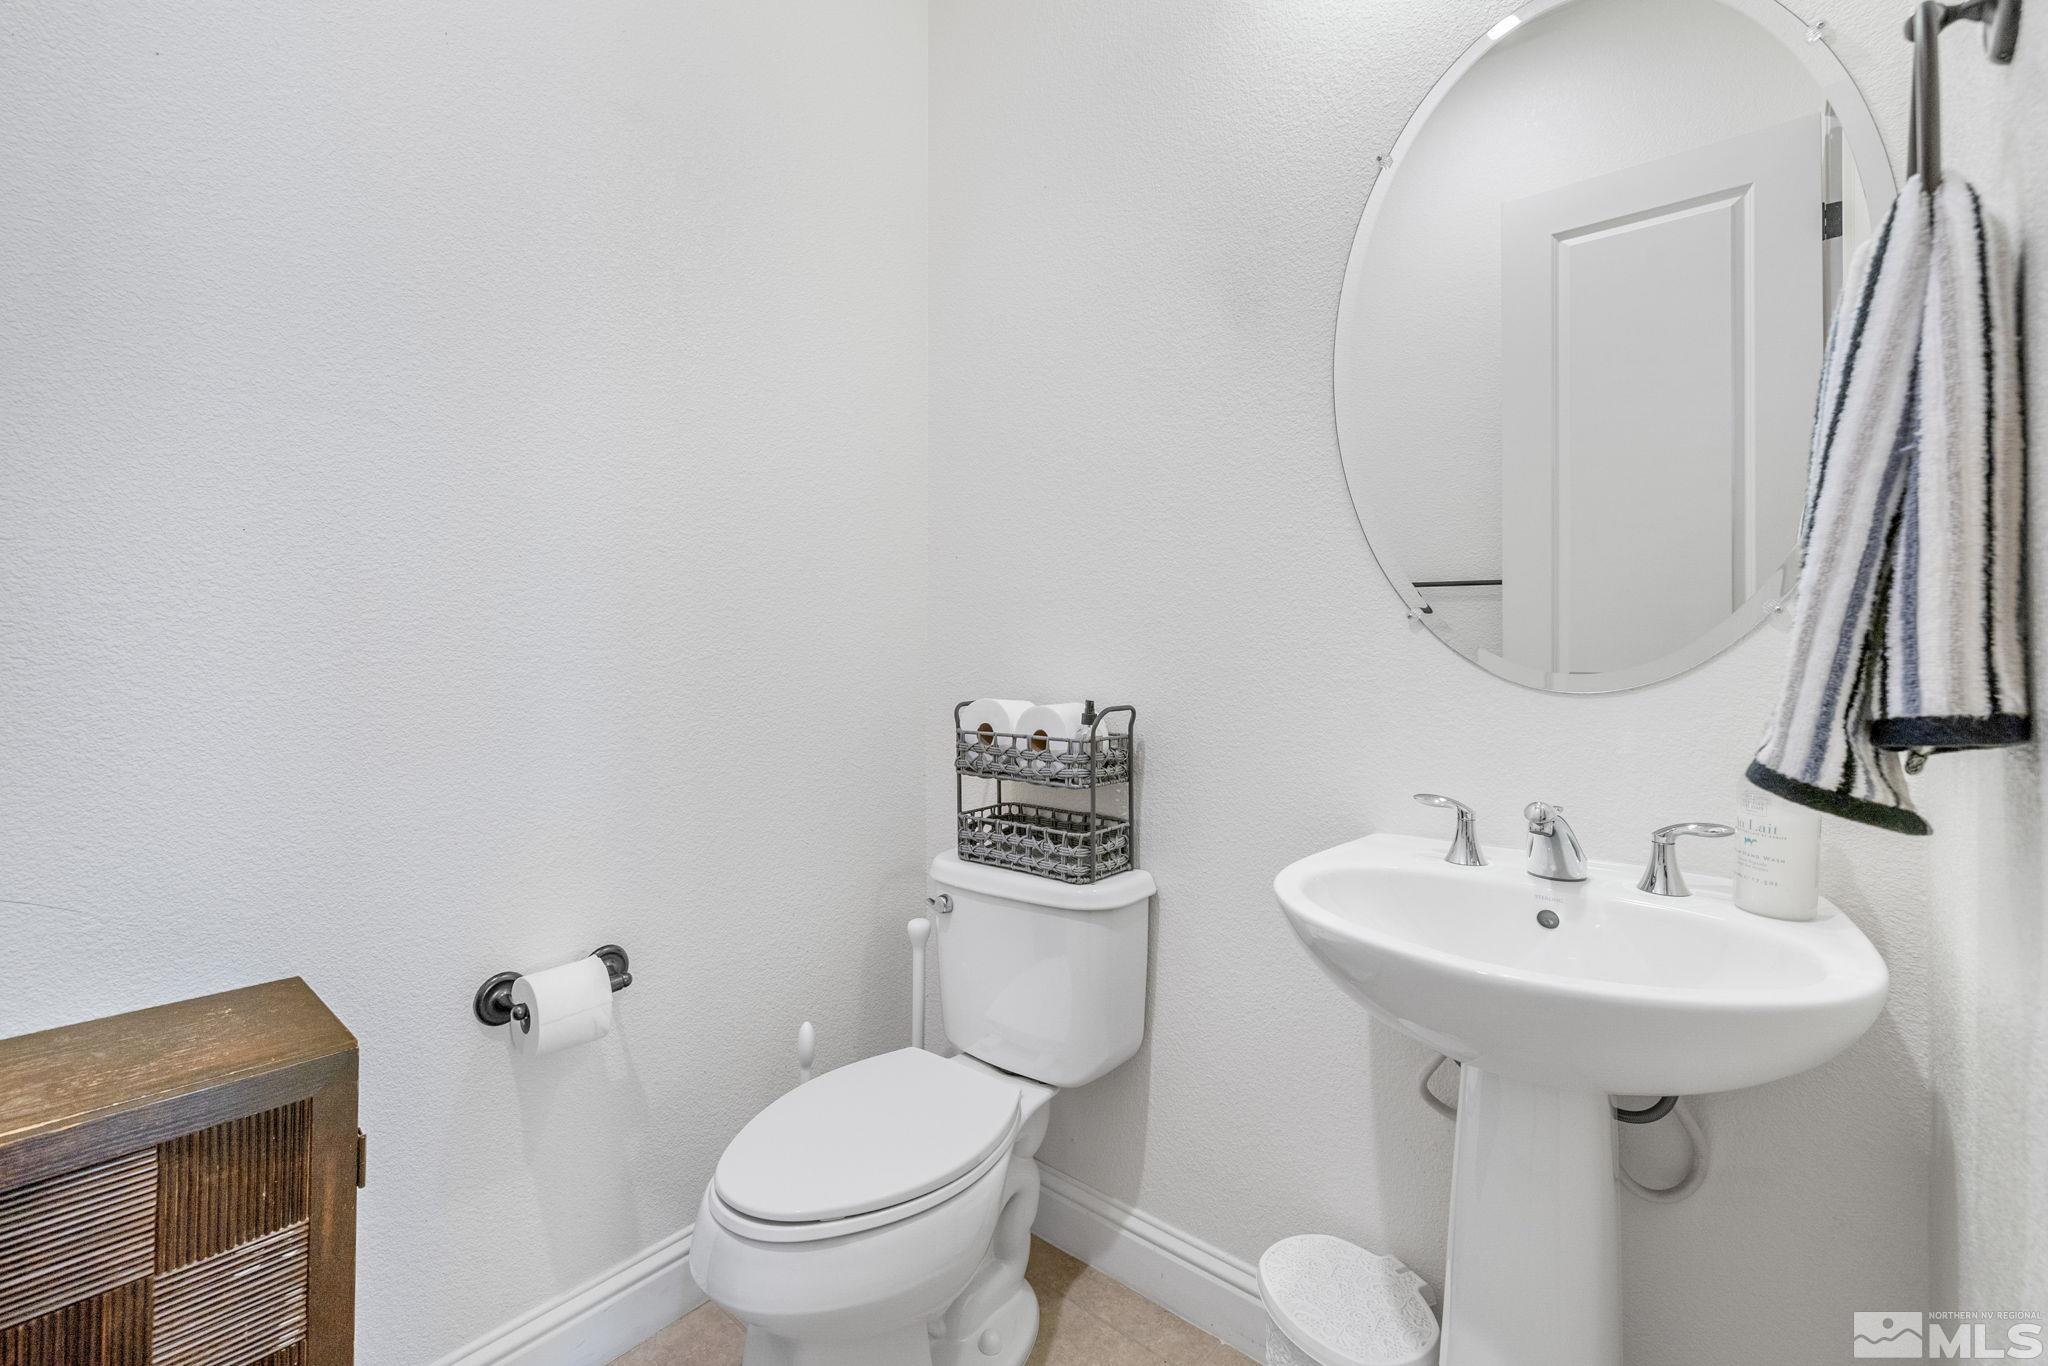
Half Bathrooms: 1
Full Bathrooms: 3
Other Interior Features Ceiling Fan(s), High Ceilings, Pantry, Primary Downstairs, Walk-In Closet(s)
Area & Lot
Total area 2,348 Sq.Ft.
Lot Area 6,534 Sq.Ft.
Living area 2,348 Sq.Ft.
MLS® ID 250003874
Year Built 2017
High School Damonte
Middle School Depoali
Elementary School Nick Poulakidas
View Description Mountain(s)
Type Residential
Status Sold
Exterior
Stories 1
Air conditioning Central Air, Refrigerated, Wall/Window Unit(s)
Heat type Forced Air, Natural Gas
Water Source Public
Garage Space 3.0
Security Features Security System Owned, Smoke Detector(s)
Sewer Public Sewer
Other Exterior Features None
Parking Attached, Garage Door Opener, RV Access/Parking
Lot Features Landscaped, Level, Sprinklers In Front, Sprinklers In Rear
Roof Pitched, Tile
Utilities Cable Available, Electricity Available, Internet Available, Natural Gas Available, Phone Available, Sewer Available, Water Available, Cellular Coverage, Water Meter Installed
Finance
Sales Price $850,000
HOA Fees $84 monthly
Real Estate Tax $6,440 yearly

Work With Kirsten

She prides herself on customer service and clients know they can count on her to deliver. Whether you are looking to find your family’s dream home or a secondary property, or if you are ready to sell, call Kirsten, your global realtor, your local resource.
Follow Me On Instagram