Search

Leave a Message

Thank you for your message. We will be in touch with you shortly.

9290 Jack Hammer Drive
VIEW PHOTOS
$600,000

9290 Jack Hammer Drive

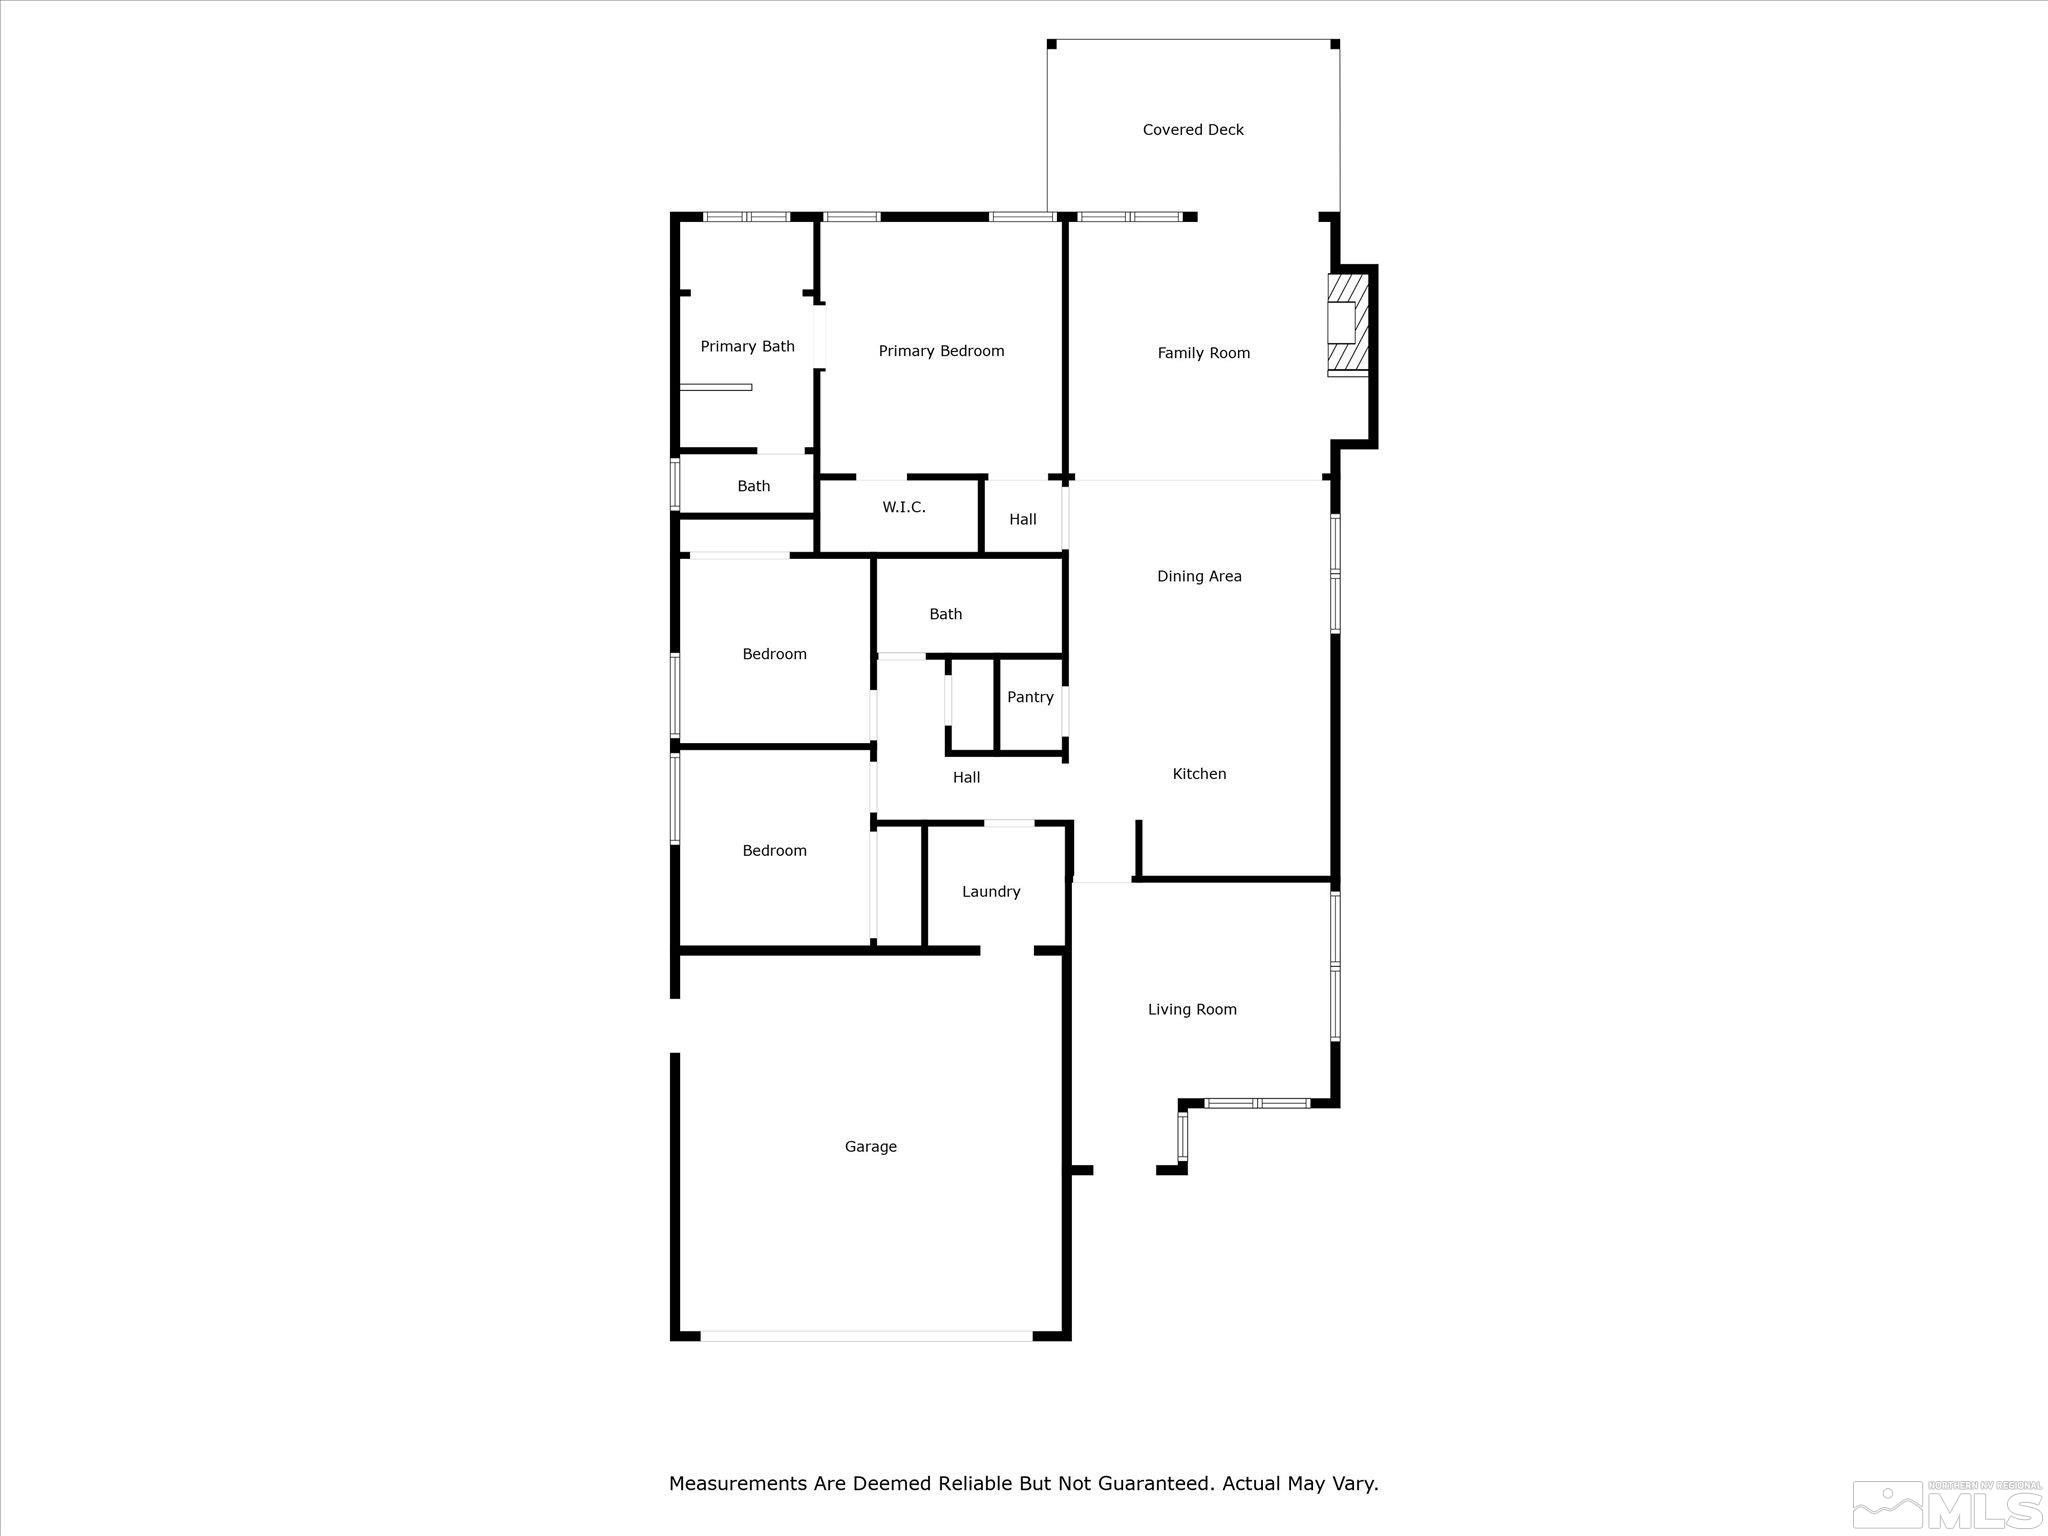
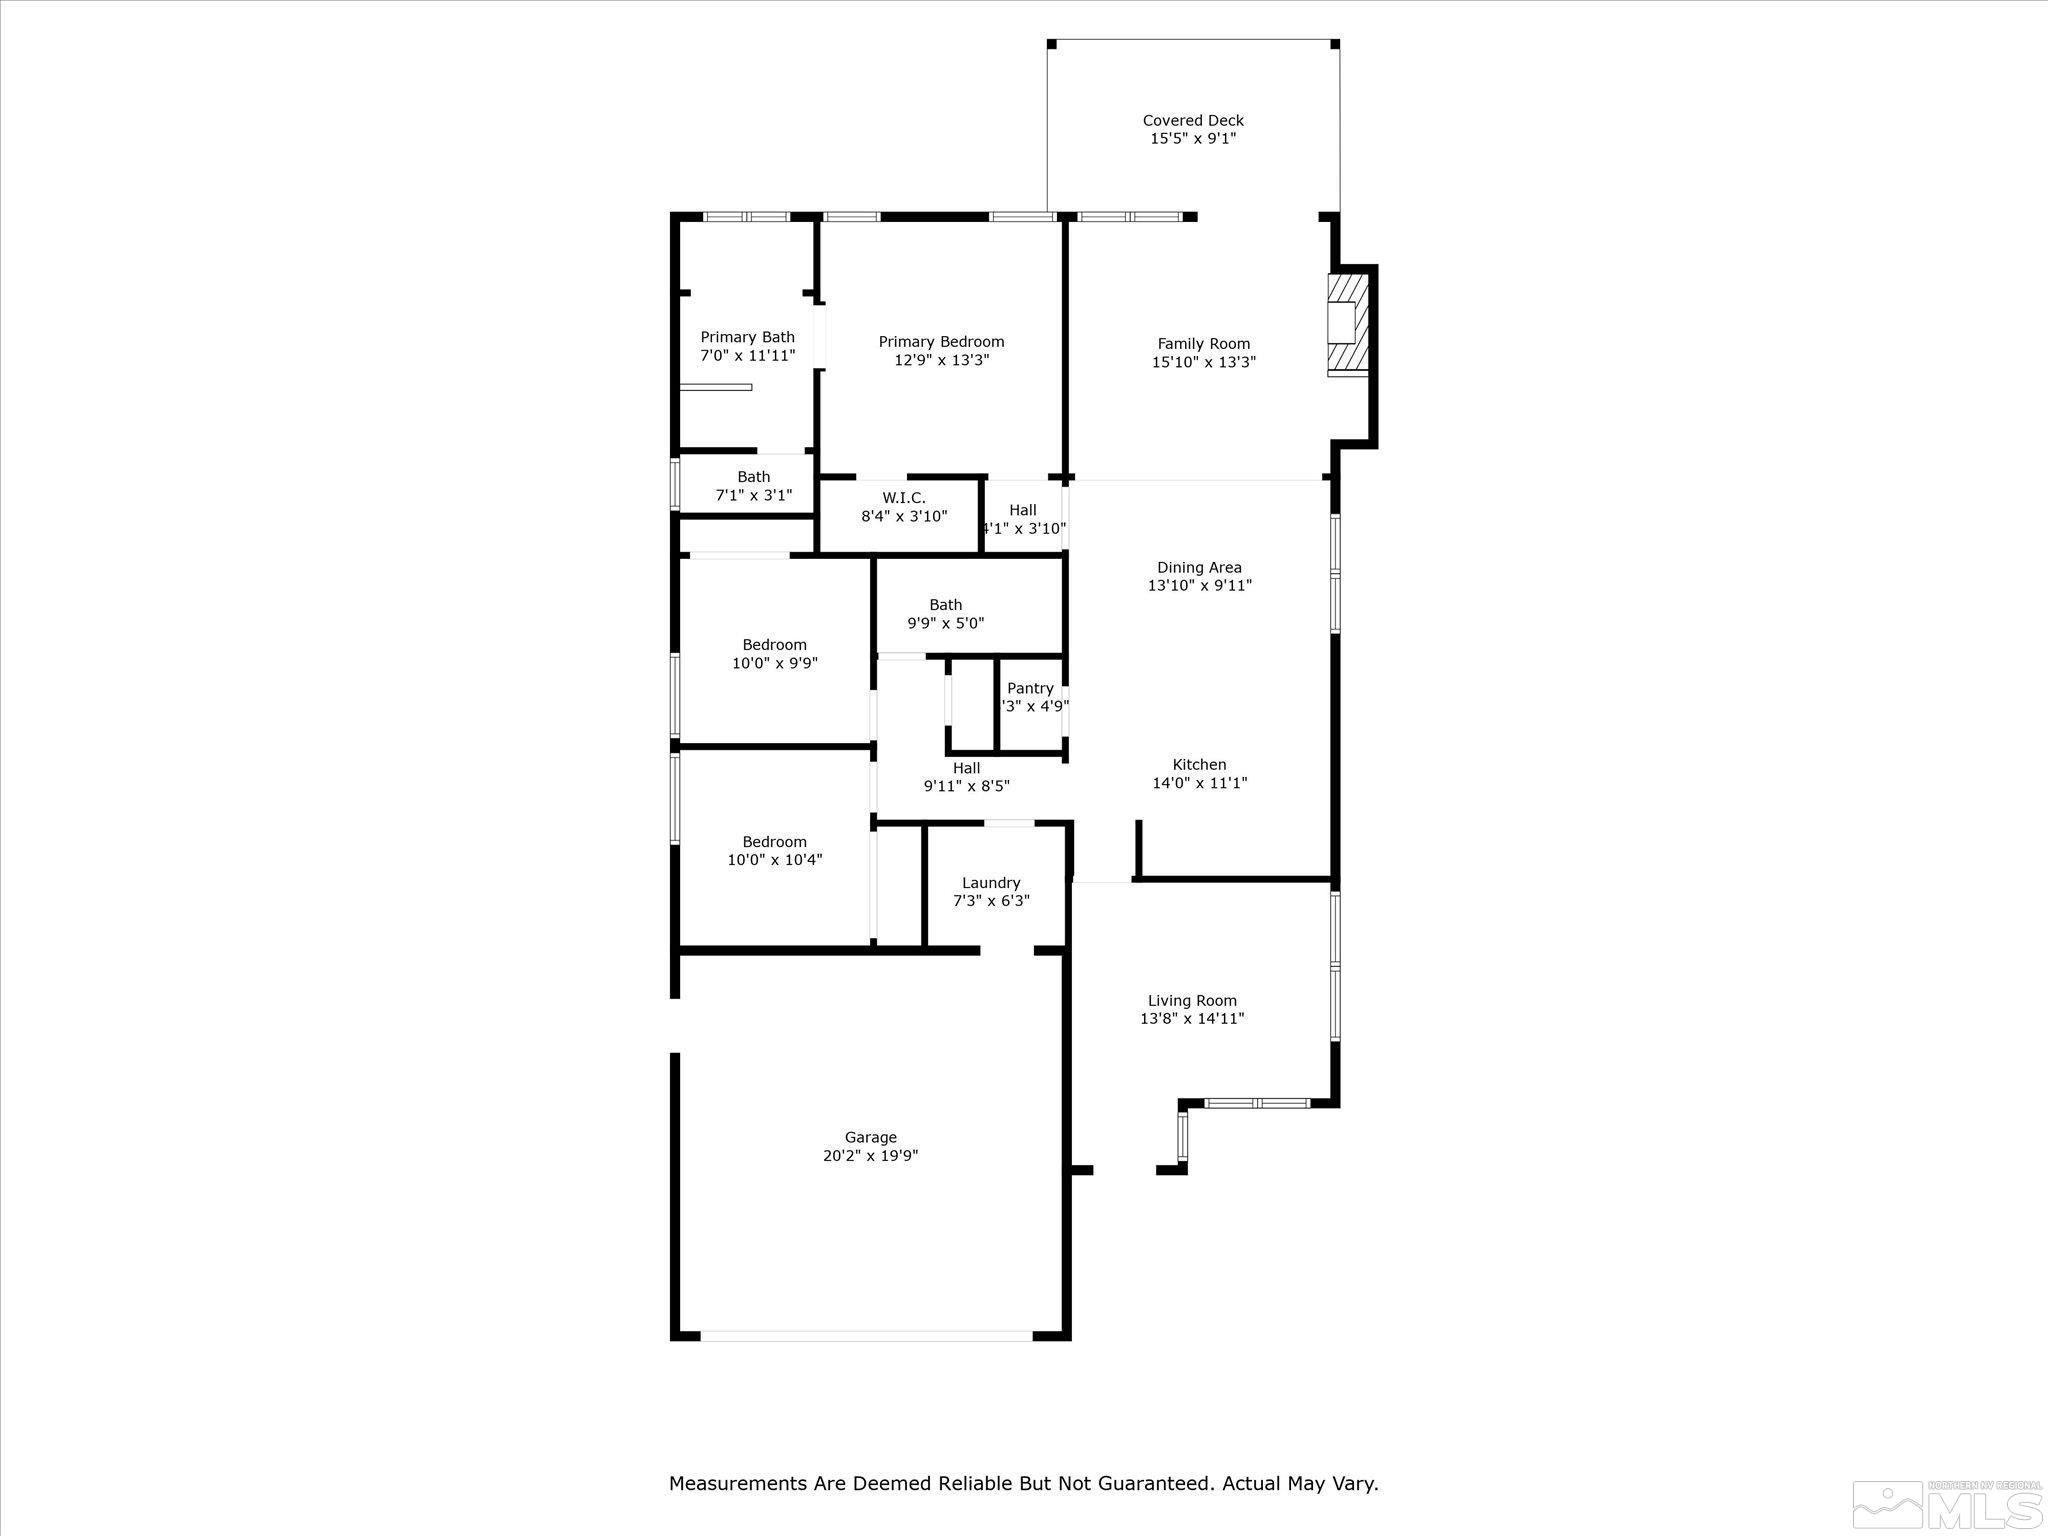
3 Beds 2 Baths 1,519 Sq.Ft. 5,662.8 Sq.Ft.

Description

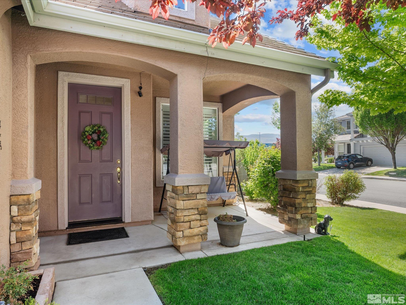
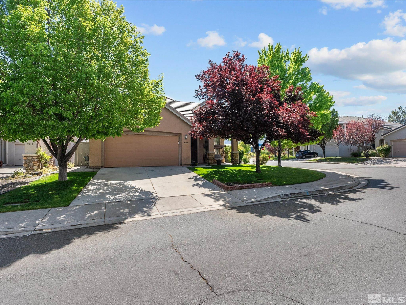
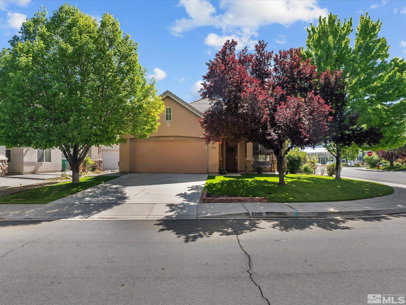
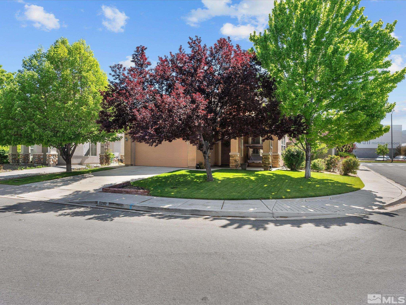
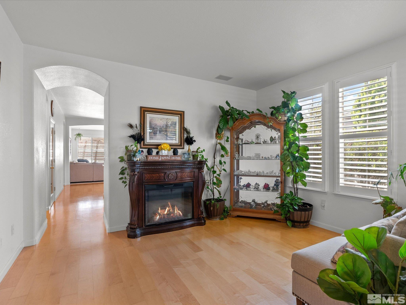
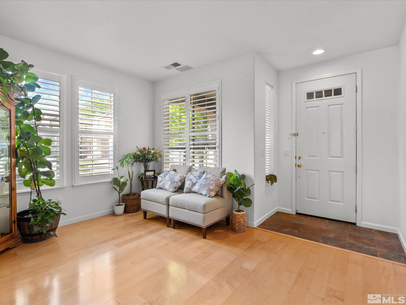
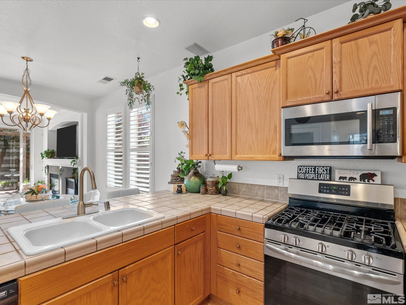
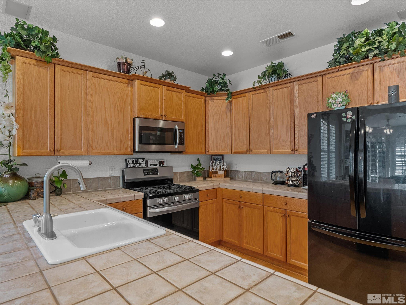
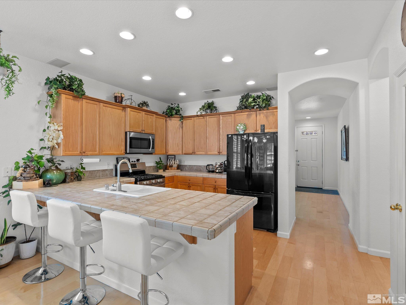
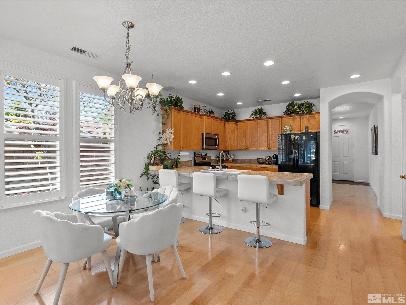
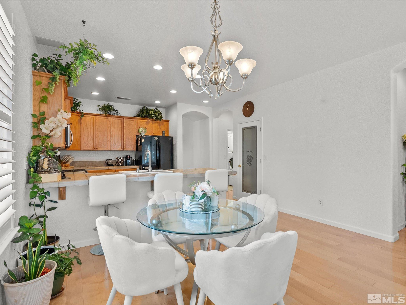
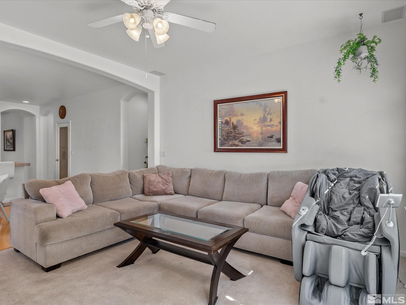
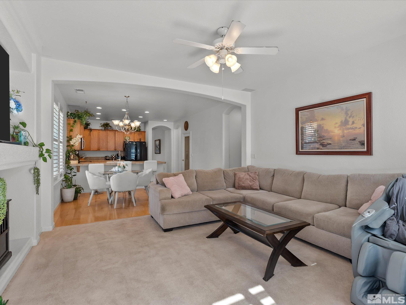
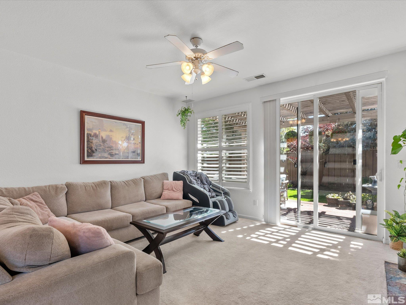
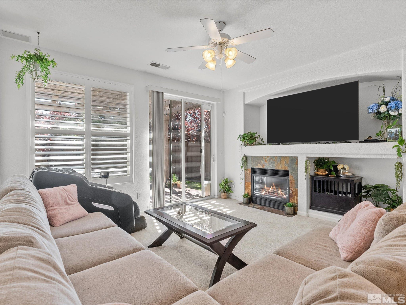
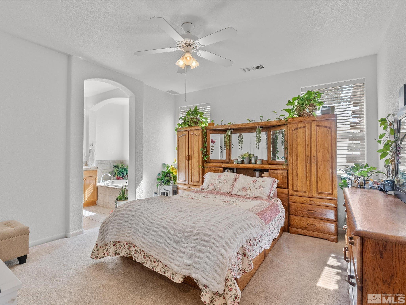
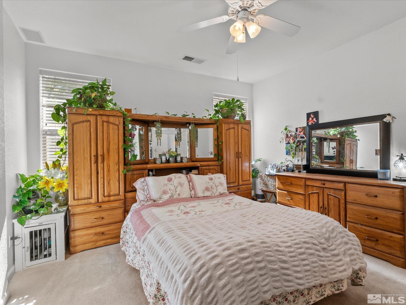
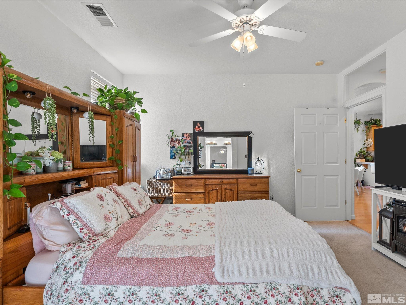
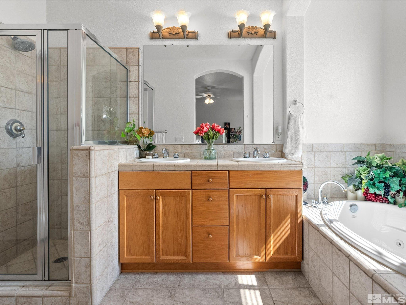
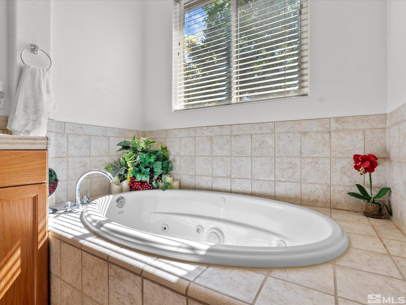
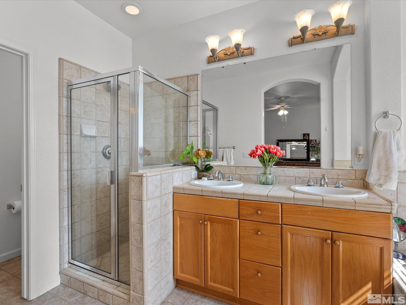
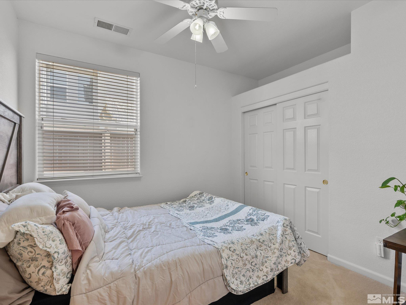
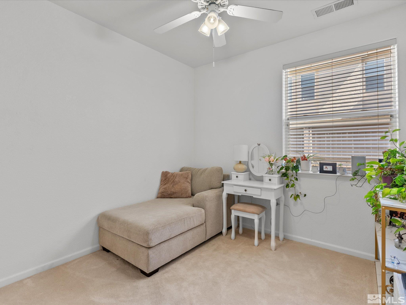
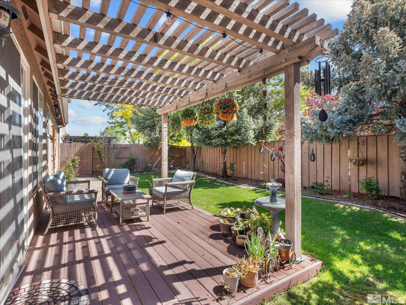
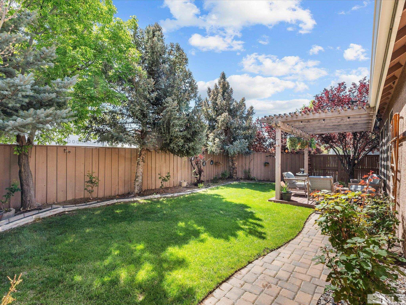
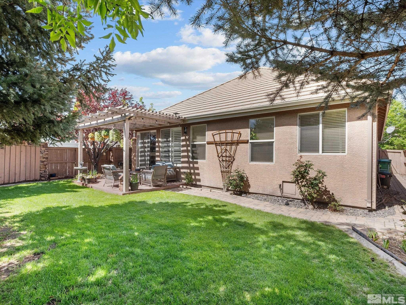
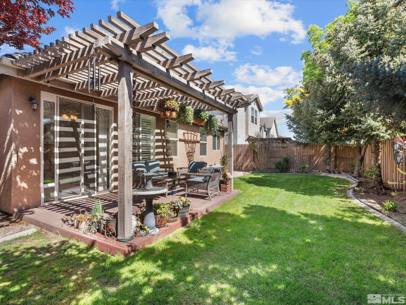
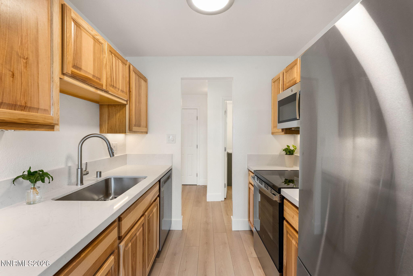
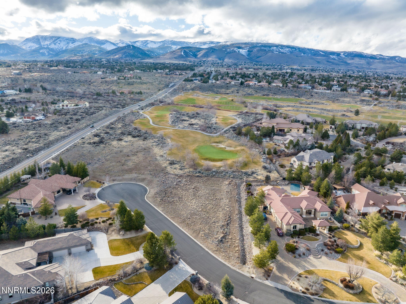
Welcome to this 3 bedroom 2 bath, bright and welcoming home that's perfect for anyone looking for a cozy, well-kept space with outdoor charm and unbeatable convenience. Inside, you'll find light-colored hardwood floors that flow throughout the main living areas, creating a fresh, open atmosphere. High ceilings and large windows allow natural light to fill every room, adding to the home's airy, spacious feel. The home is clean, well-maintained., Step outside to your own private backyard oasis. With no rear neighbors, you can enjoy peace and privacy while tending to the lush garden area complete with paver walk ways. EV charger installed! Excellent school zone, 25 mins. to Mt Rose Ski Area, just up the highway to Incline Village and Lake Tahoe. Near 580/Carson City/Airport/The Summit Reno Shopping. Great recreation; mountain biking, kayaking, windsurfing, sailing, fishing and more. All information is deemed reliable, but not guaranteed buyers and buyer's agent to verify all information on MLS. Agents please see private remarks.

Share Property

Location

9290 Jack Hammer Drive, Reno, NV 89521

Status

Sold
Kirsten Childers

Kirsten Childers

TITLE

Global Real Estate Advisor

PHONE

775.315.3717

Property Amenities

Interior
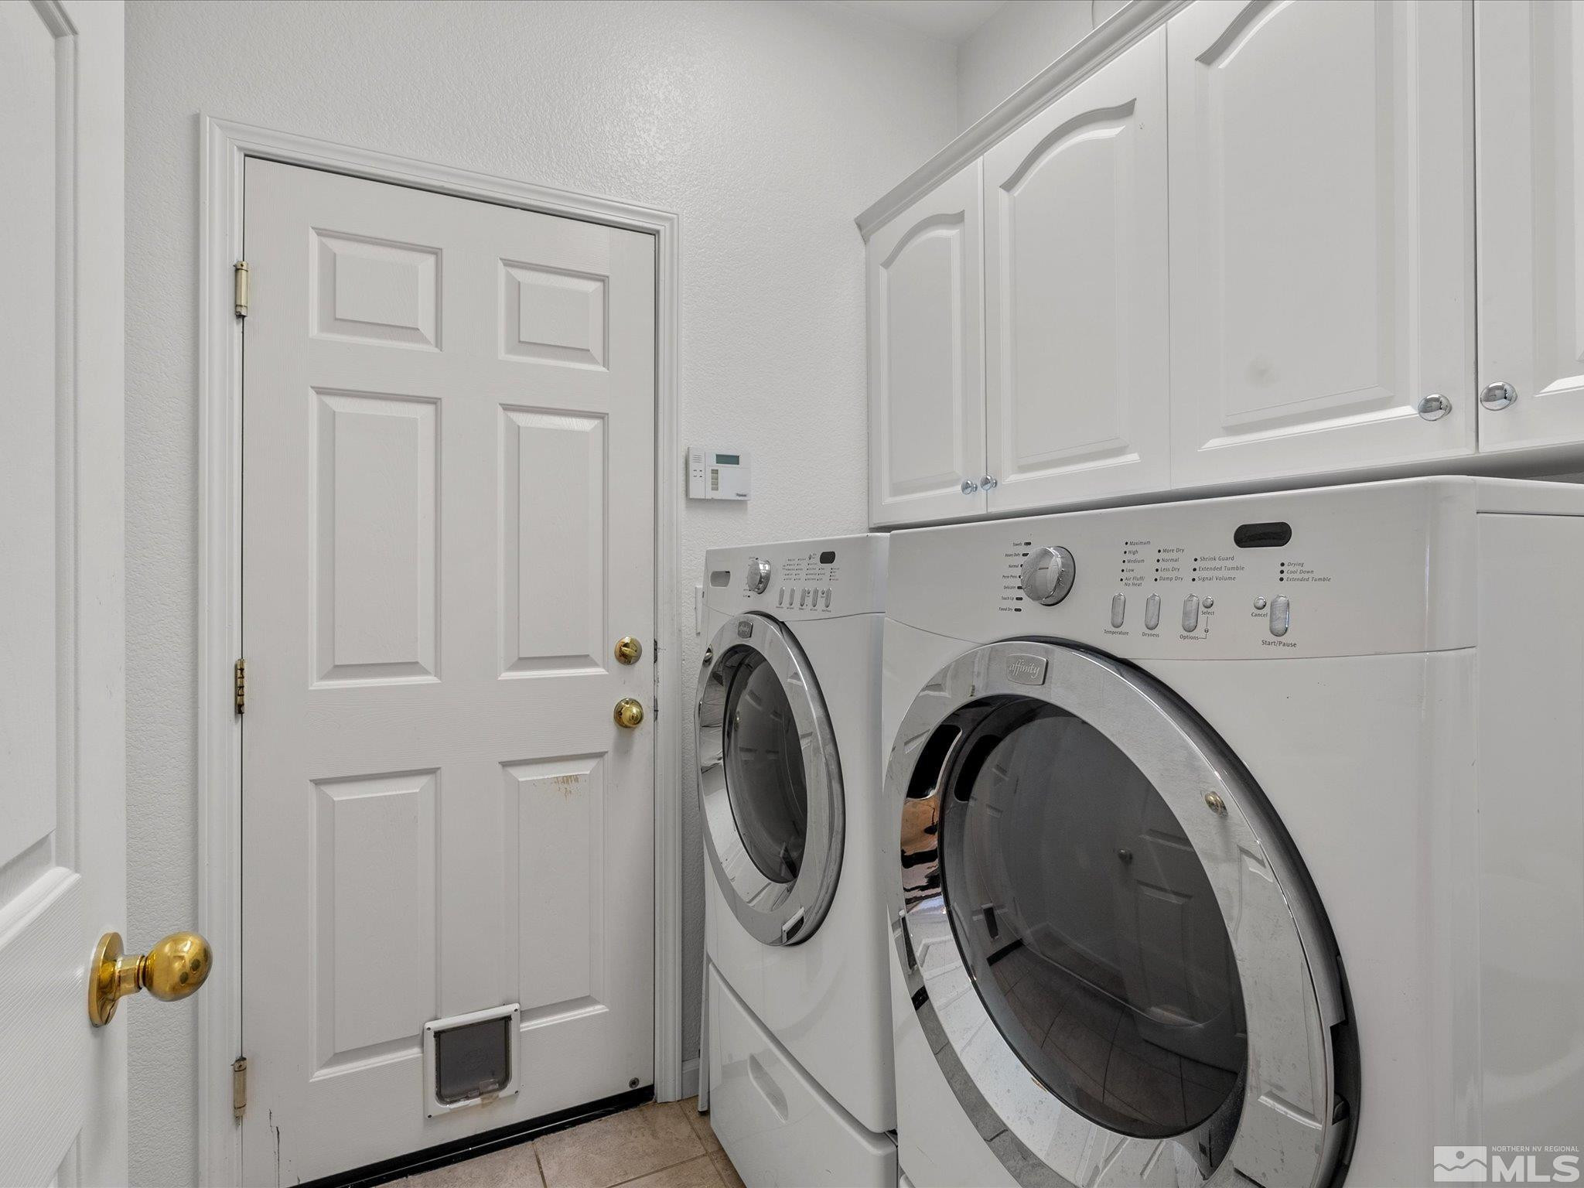
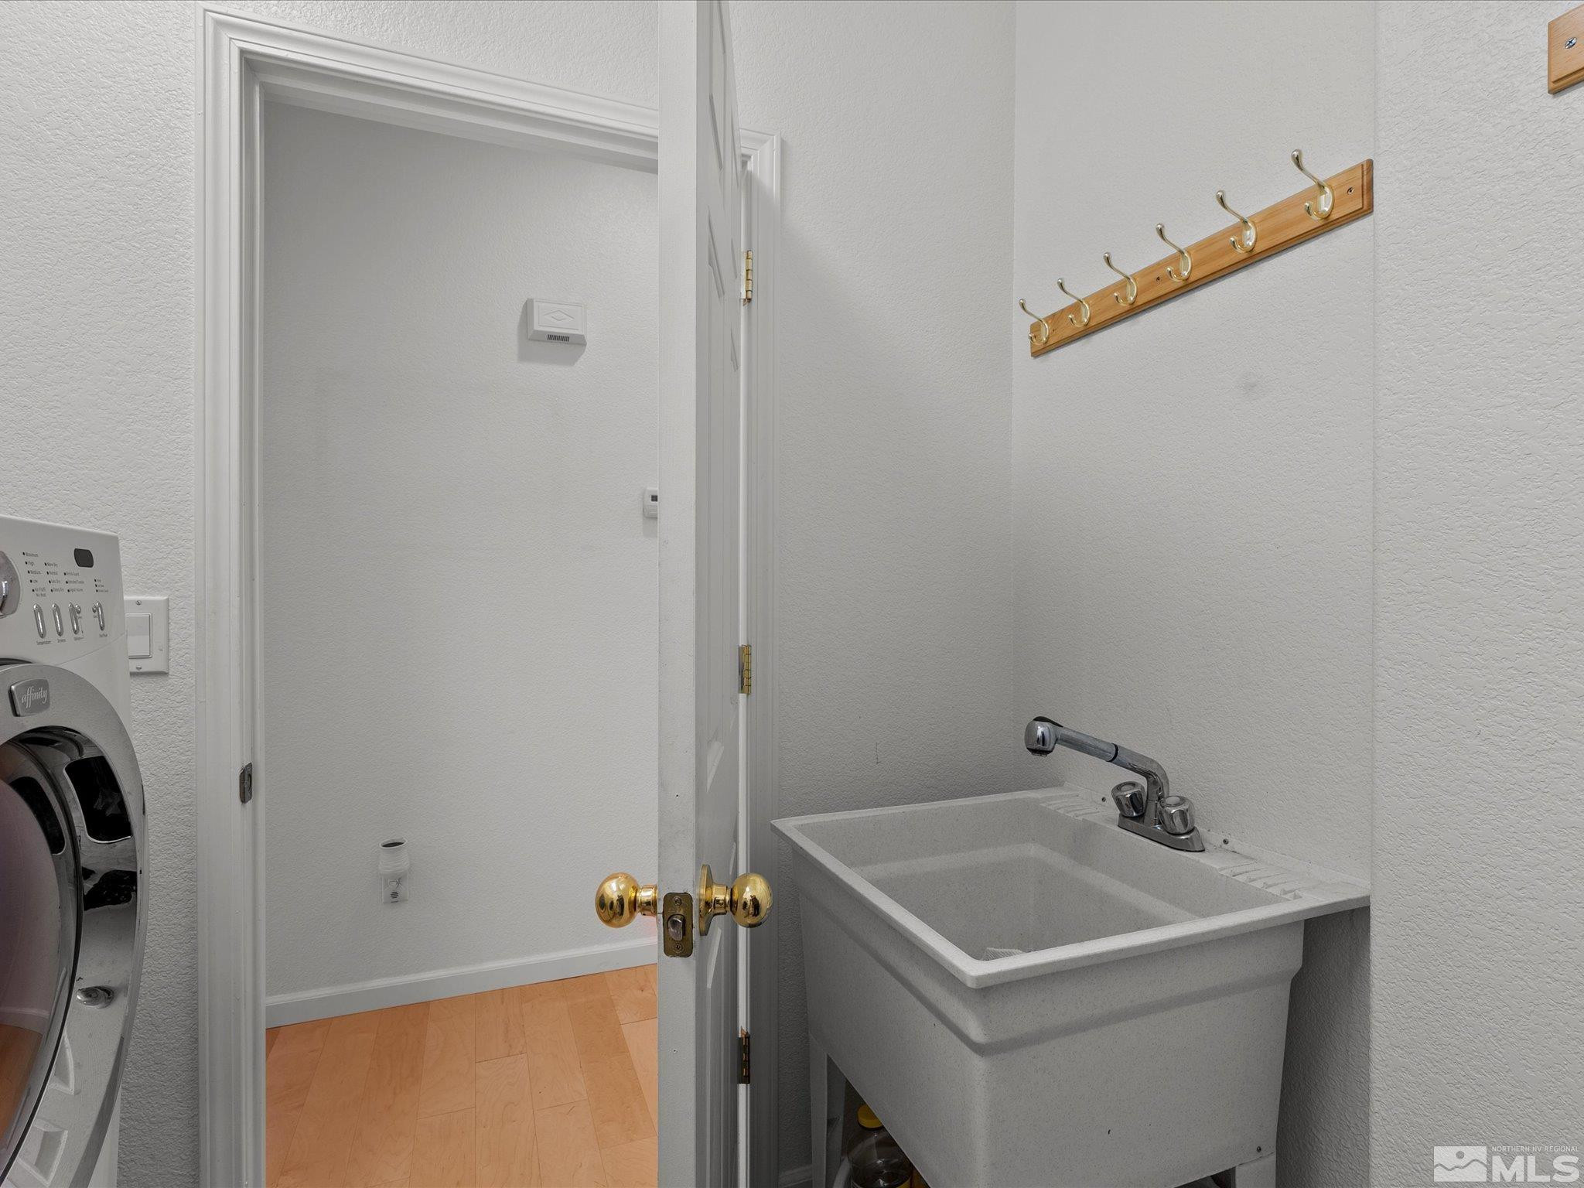
Laundry room Laundry Area, Laundry Room
Fireplace Gas Log
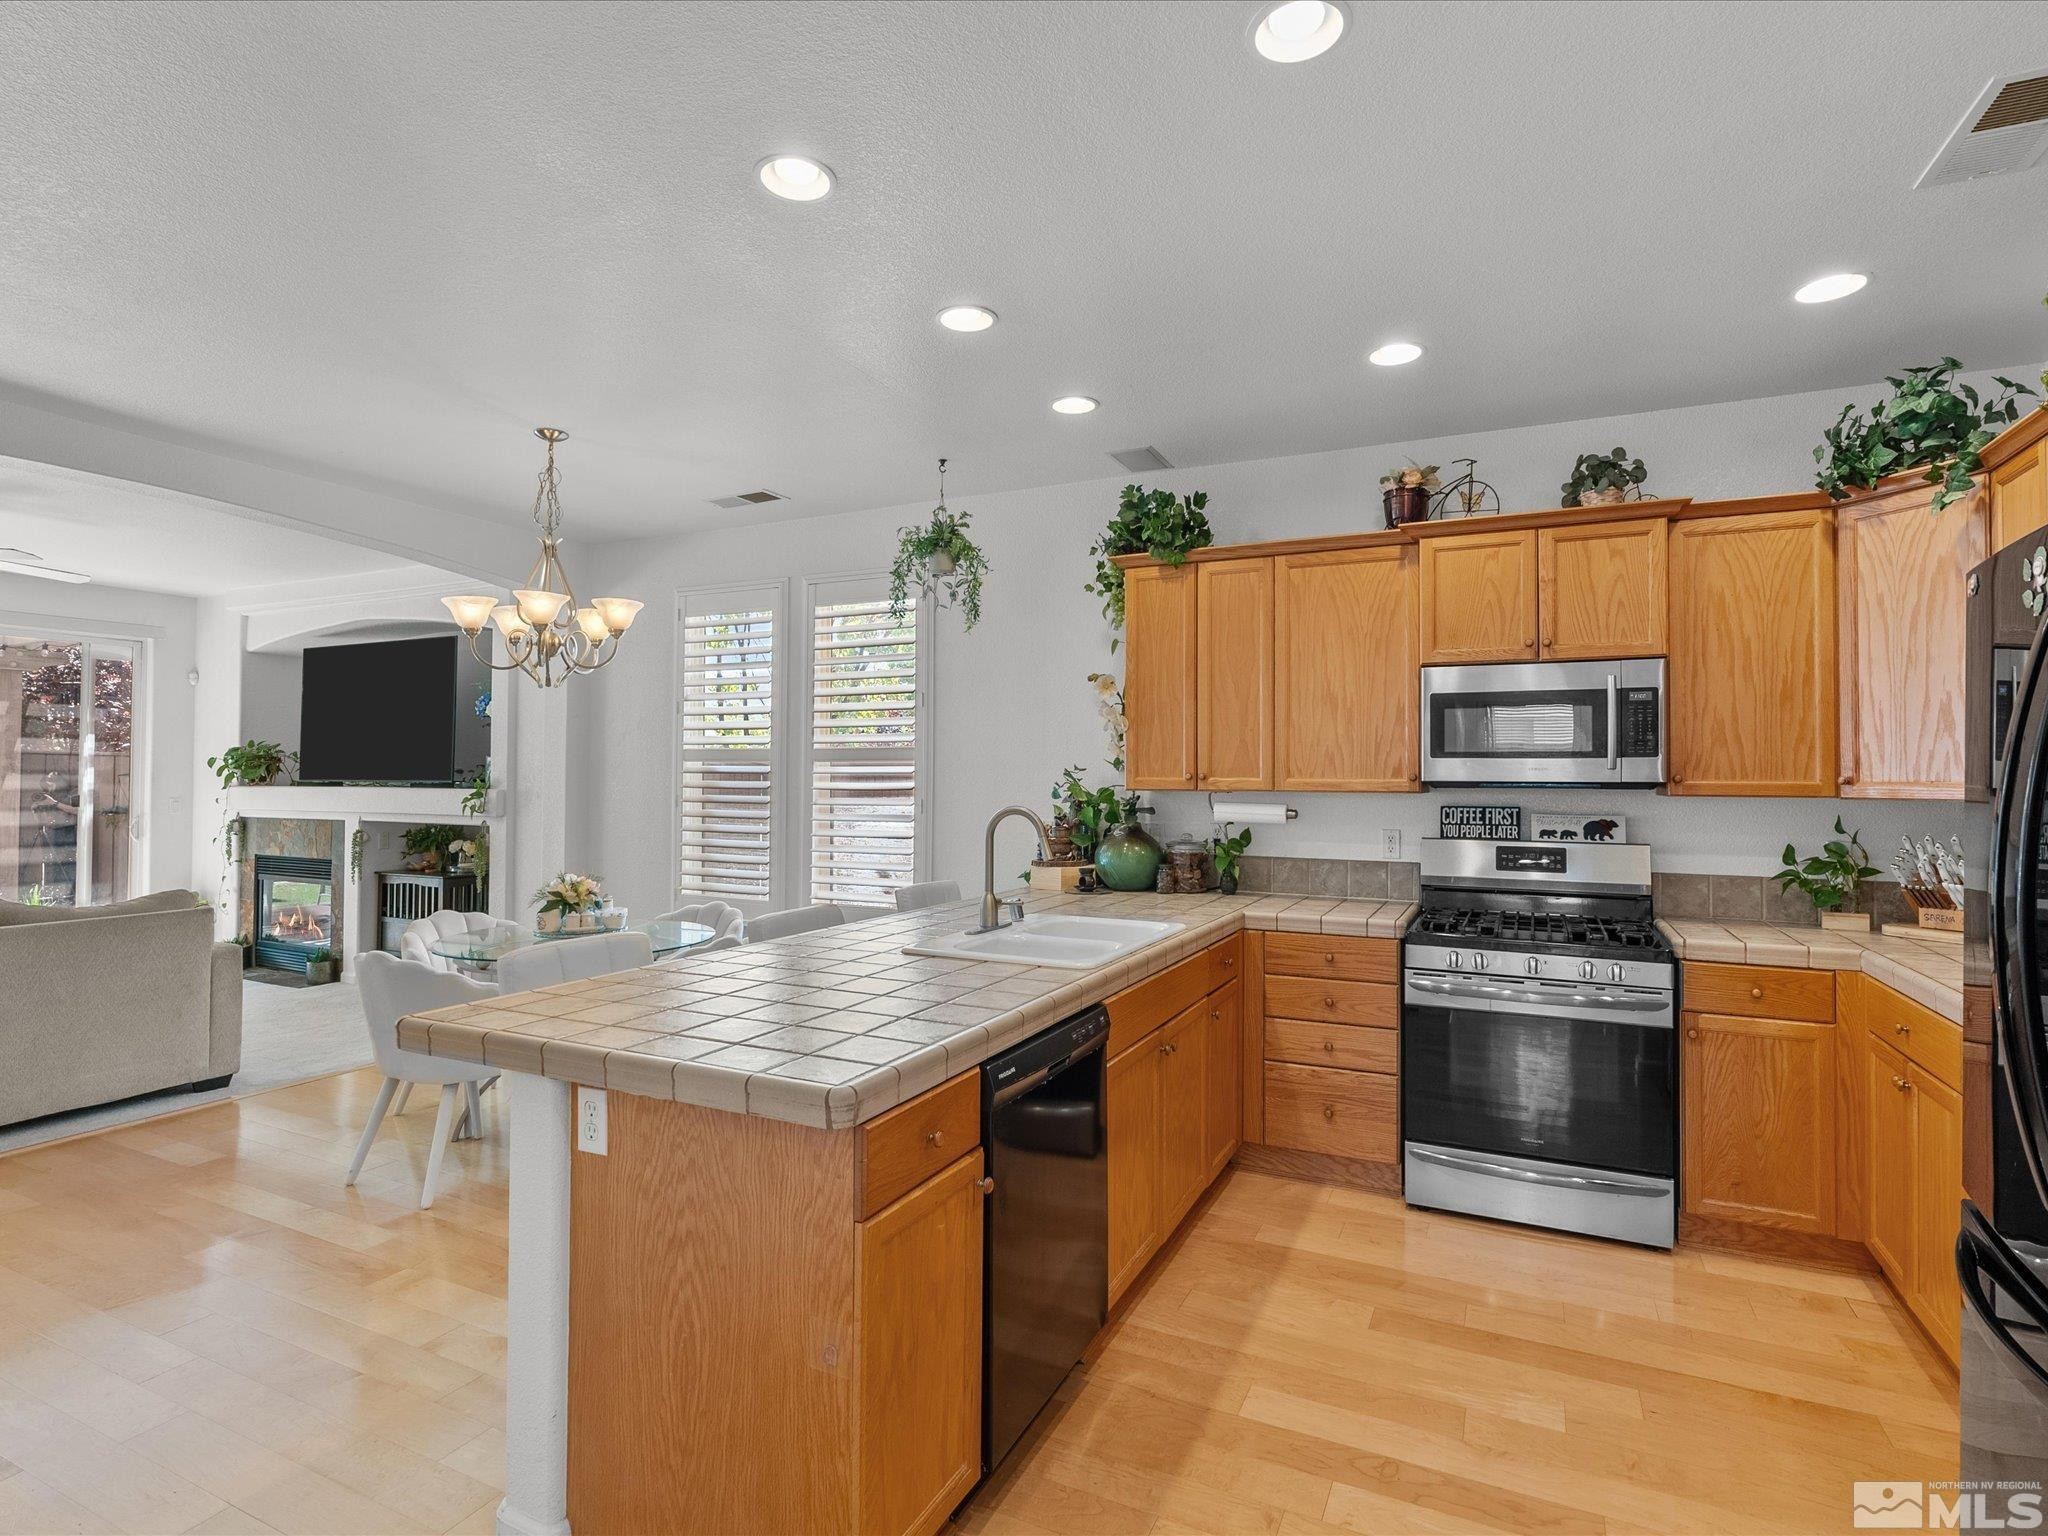
Appliances Disposal, Gas Cooktop, Gas Range, Microwave, Oven
Flooring Carpet, Ceramic Tile, Wood
Total Bedrooms: 3
Full Bathrooms: 2
Other Interior Features Breakfast Bar, Ceiling Fan(s), High Ceilings, Pantry, Walk-In Closet(s)
Area & Lot
Total area 1,519 Sq.Ft.
Lot Area 5,662.8 Sq.Ft.
Living area 1,519 Sq.Ft.
MLS® ID 250006202
Year Built 2003
High School Damonte
Middle School Depoali
Elementary School Double Diamond
Type Residential
Status Sold
Exterior
Stories 1
Air conditioning Central Air, Refrigerated
Heat type Natural Gas
Water Source Public
Garage Space 2.0
Sewer Public Sewer
Other Exterior Features Dog Run
Parking Attached, Electric Vehicle Charging Station(s), Garage Door Opener
Lot Features Corner Lot, Landscaped, Level, Sprinklers In Front, Sprinklers In Rear
Roof Pitched, Tile
Utilities Cable Available, Electricity Available, Internet Available, Natural Gas Available, Phone Available, Sewer Available, Water Available, Cellular Coverage, Water Meter Installed
Finance
Sales Price $600,000
HOA Fees $120 quarterly
Real Estate Tax $2,814 yearly

Work With Kirsten

She prides herself on customer service and clients know they can count on her to deliver. Whether you are looking to find your family’s dream home or a secondary property, or if you are ready to sell, call Kirsten, your global realtor, your local resource.
Follow Me On Instagram