Search

Leave a Message

Thank you for your message. We will be in touch with you shortly.

7808 Miro Ct
7808 Miro Ct
7808 Miro Ct
7808 Miro Ct
7808 Miro Ct
7808 Miro Ct
7808 Miro Ct
7808 Miro Ct
7808 Miro Ct
7808 Miro Ct
7808 Miro Ct
7808 Miro Ct
7808 Miro Ct
7808 Miro Ct
7808 Miro Ct
7808 Miro Ct
7808 Miro Ct
7808 Miro Ct
7808 Miro Ct
7808 Miro Ct
7808 Miro Ct
7808 Miro Ct
7808 Miro Ct
7808 Miro Ct
7808 Miro Ct
7808 Miro Ct
7808 Miro Ct
VIEW PHOTOS
$518,000

7808 Miro Ct

3 Beds 2 Baths 1,706 Sq.Ft. 9,583.2 Sq.Ft.

Description

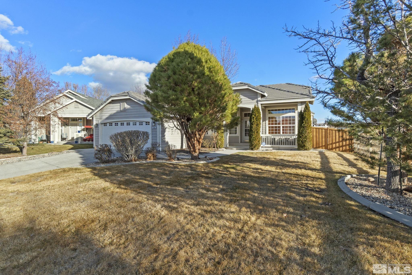
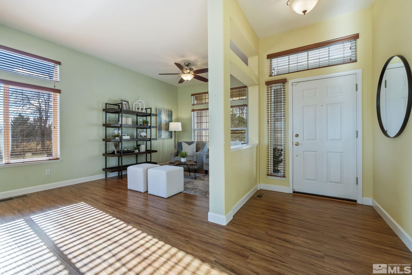
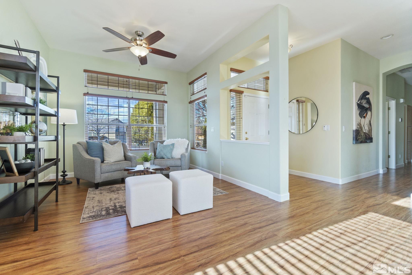
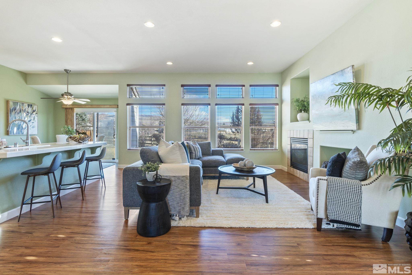
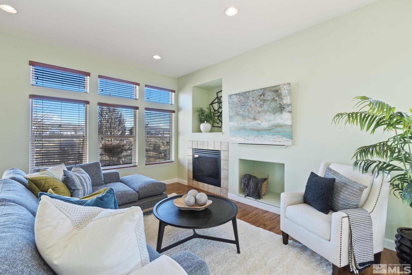
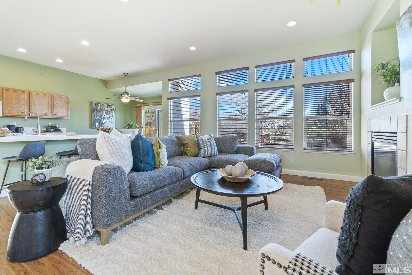
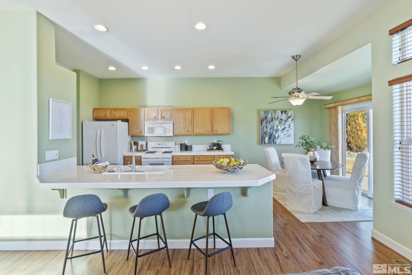
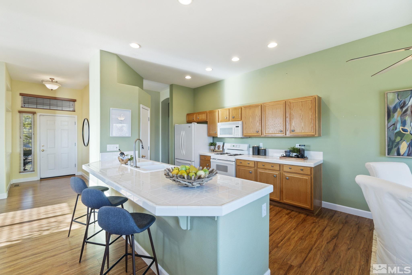
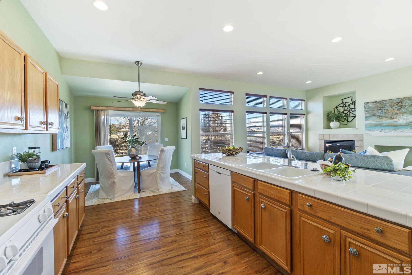
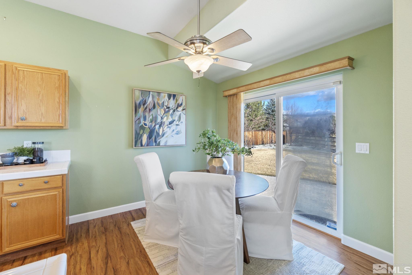
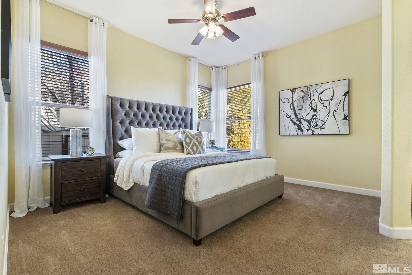
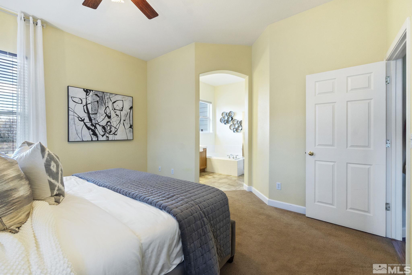
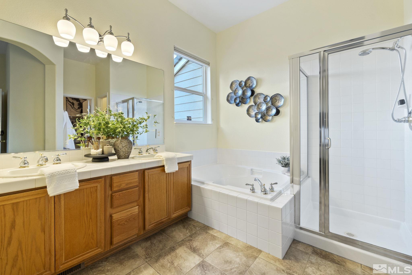
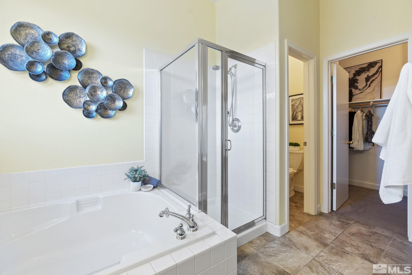
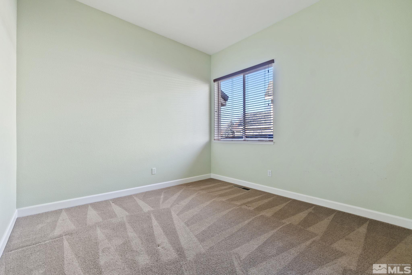
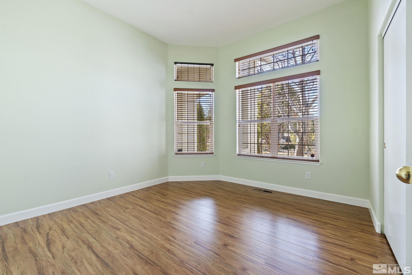
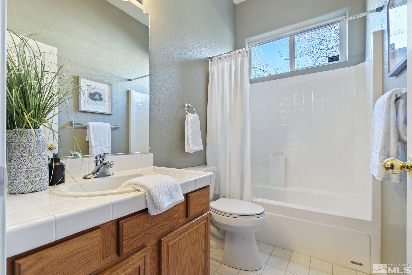
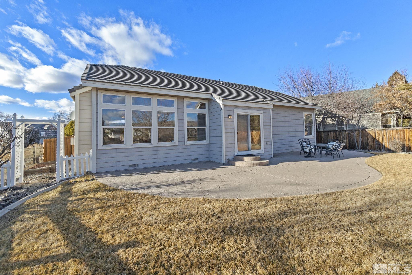
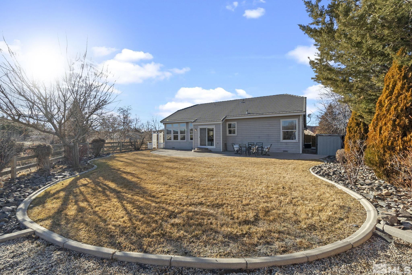
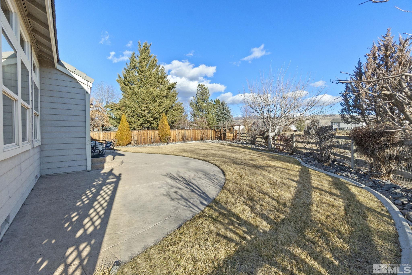
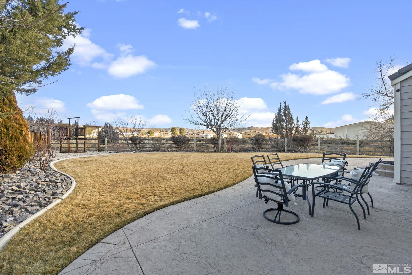
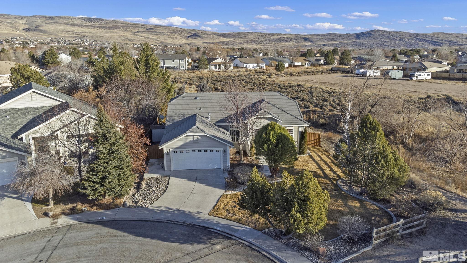
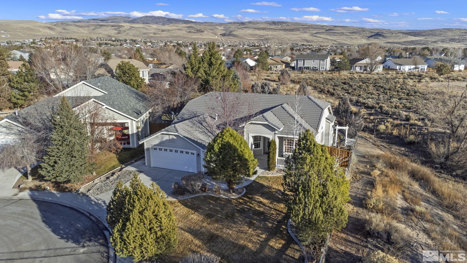
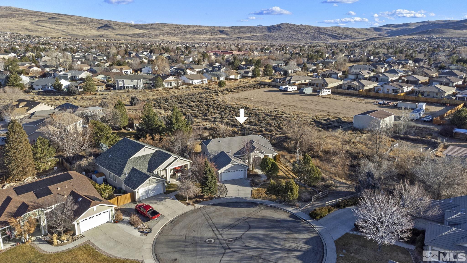
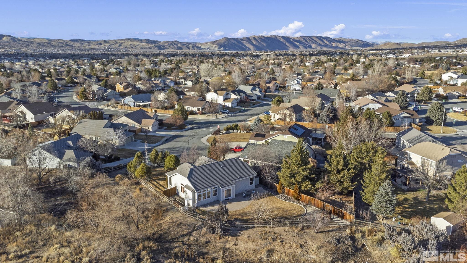
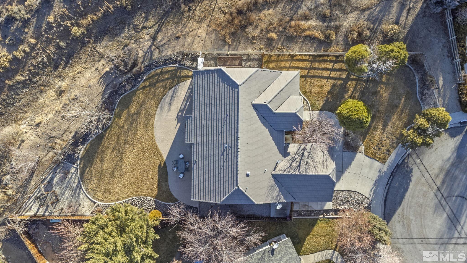
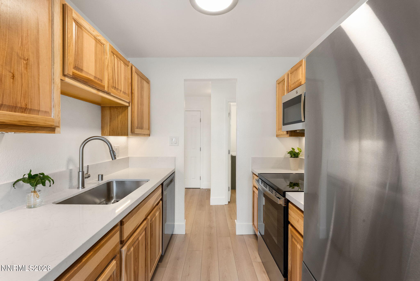
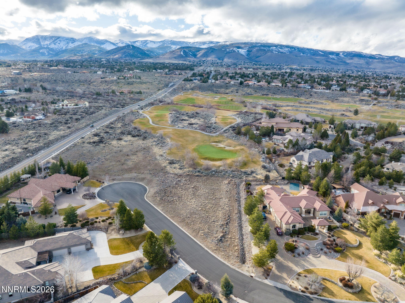
Welcome to your new home at the end of a tranquil cul-de-sac, where privacy meets convenience. Drive up to this charming residence with only one next door neighbor - most of the lot adjoins common area, providing an added layer of seclusion. The spacious and open floor plan is designed for both lively gatherings and serene moments of relaxation. Gather around the inviting gas fireplace in the great room, creating the perfect ambiance for warm and intimate evenings., Efficient kitchen with gas range, dishwasher, refrigerator, pantry and breakfast nook. Step outside to discover a peaceful patio, creating an ideal retreat for morning coffee or evening wine with new friends--an excellent space for both relaxation and entertaining. This home features three versatile bedrooms, including a primary suite with an en-suite bathroom with soaking tub and separate shower, dual sinks, a generous walk-in closet, and high ceiling with ceiling fan. The additional well-appointed bedrooms offer flexibility for a growing family, guests, or a dedicated home office. The quiet cul-de-sac street ensures no through traffic, providing a serene and safe environment. The home's proximity to schools, parks, shopping, restaurants, hospitals, and easy freeway access enhances its appeal. For outdoor enthusiasts, Golden Eagle Region Park is nearby- easy with access to hiking trails and BLM areas await, making this home a gateway to both comfort and adventure.

Share Property

Location

7808 Miro Court, Sparks, NV 89436

Status

Sold
Kirsten Childers

Kirsten Childers

TITLE

Global Real Estate Advisor

PHONE

775.315.3717

Property Amenities

Interior
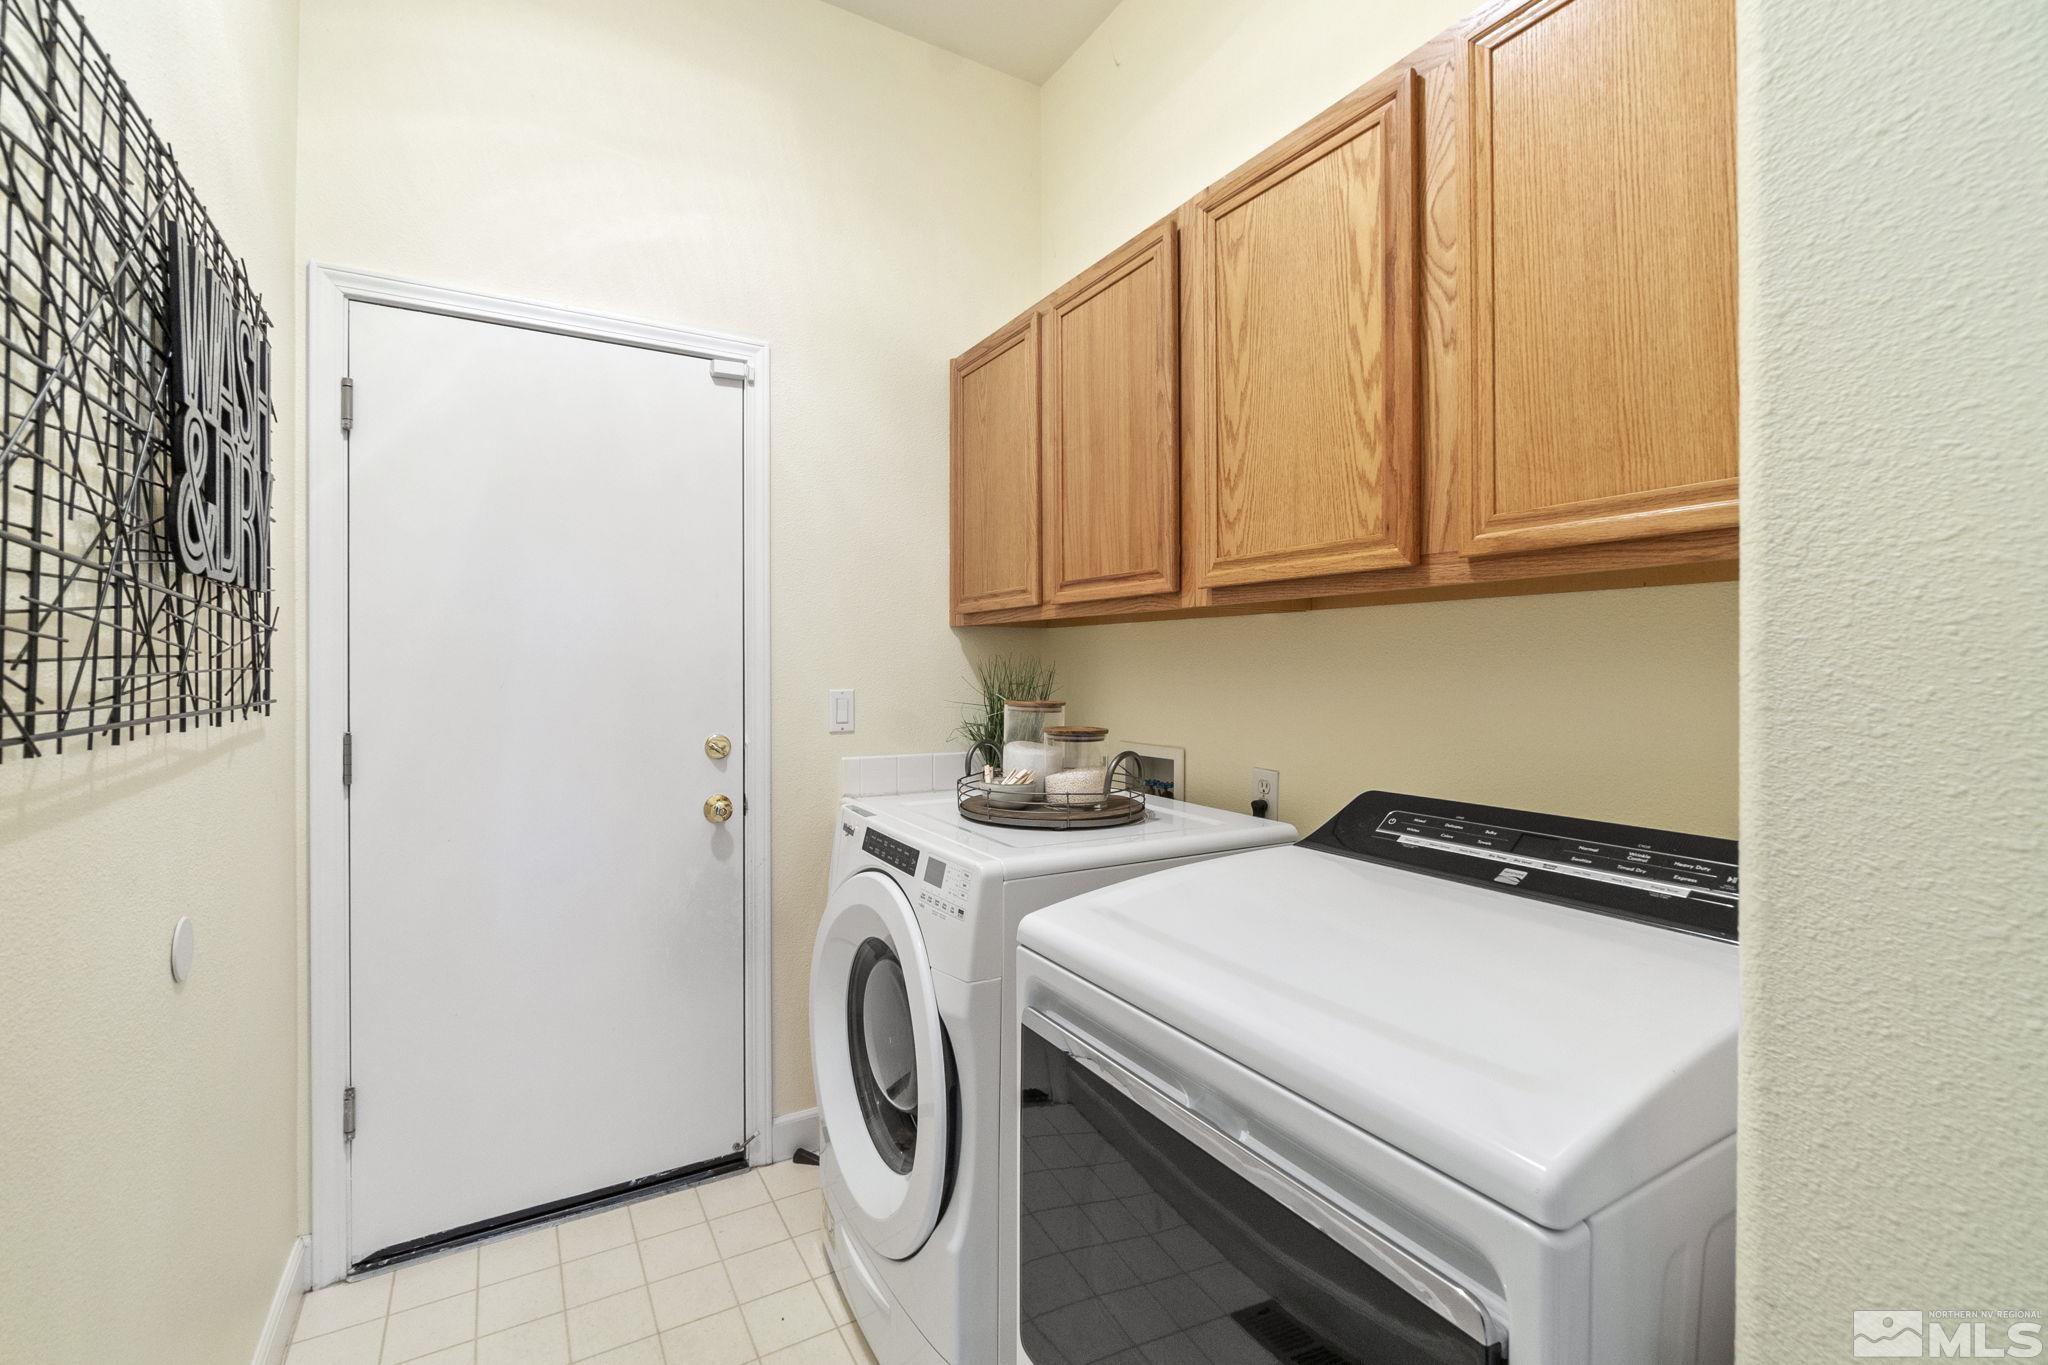
Laundry room Cabinets, Laundry Room
Fireplace Gas Log
Appliances Dishwasher, Disposal, Dryer, Gas Range, Microwave, Refrigerator, Washer
Flooring Ceramic Tile, Laminate
Total Bedrooms: 3
Full Bathrooms: 2
Other Interior Features Breakfast Bar, Pantry
Area & Lot
Total area 1,706 Sq.Ft.
Lot Area 9,583.2 Sq.Ft.
Living area 1,706 Sq.Ft.
MLS® ID 240000817
Year Built 1998
High School Spanish Springs
Middle School Sky Ranch
Elementary School Van Gorder
View Description Mountain(s)
Type Residential
Status Sold
Exterior
Stories 1
Air conditioning Central Air, Refrigerated
Heat type Forced Air, Natural Gas
Water Source Public
Garage Space 2.0
Security Features Smoke Detector(s)
Sewer Public Sewer
Other Exterior Features None
Parking Attached, Garage Door Opener
Lot Features Landscaped, Level, Sprinklers In Front, Sprinklers In Rear
Roof Tile
Utilities Cable Available, Electricity Available, Internet Available, Natural Gas Available, Phone Available, Sewer Available, Water Available, Cellular Coverage, Water Meter Installed
Finance
Sales Price $518,000
HOA Fees $58 monthly
Real Estate Tax $2,542 yearly

360 Virtual Tour

Take a tour of this property

Work With Kirsten

She prides herself on customer service and clients know they can count on her to deliver. Whether you are looking to find your family’s dream home or a secondary property, or if you are ready to sell, call Kirsten, your global realtor, your local resource.
Follow Me On Instagram