


Search

Leave a Message

Thank you for your message. We will be in touch with you shortly.

7387 Calypso Drive Unit: Homesite 74
VIEW PHOTOS
$807,368

7387 Calypso Drive Unit: Homesite 74

4 Beds 3 Baths 2,948 Sq.Ft. 8,407.08 Sq.Ft.

Description

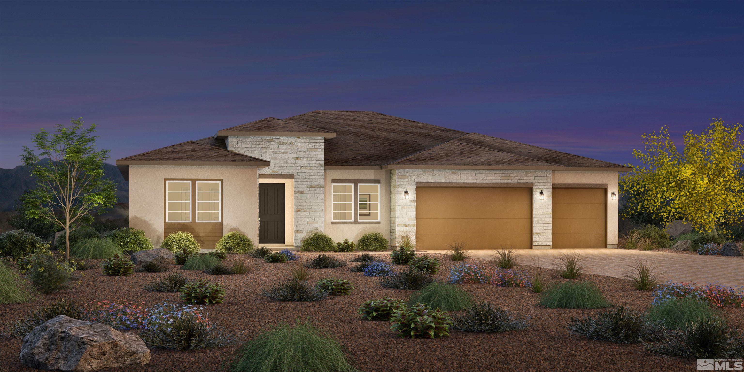
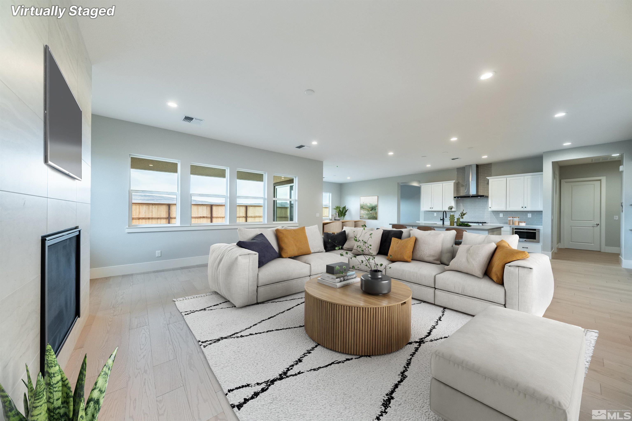
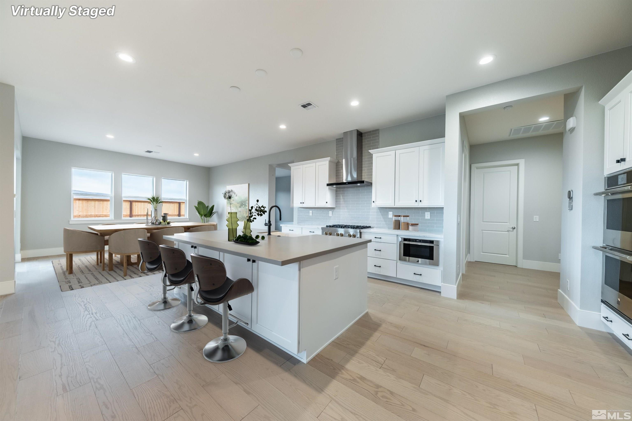
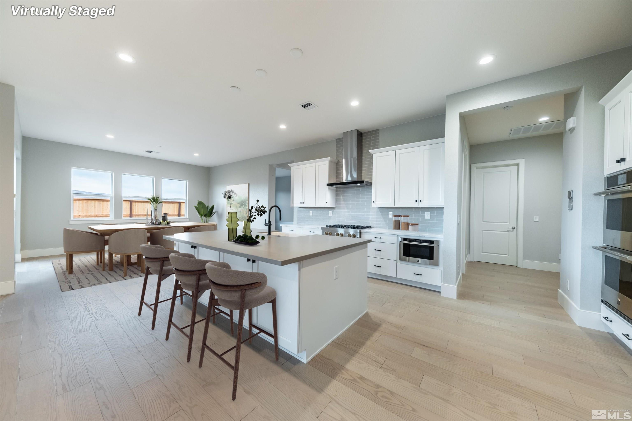
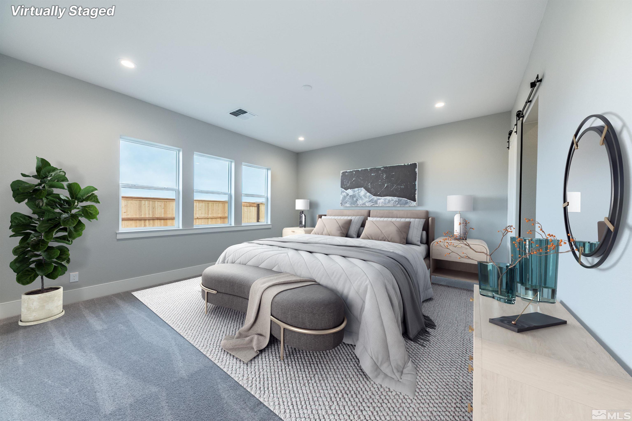
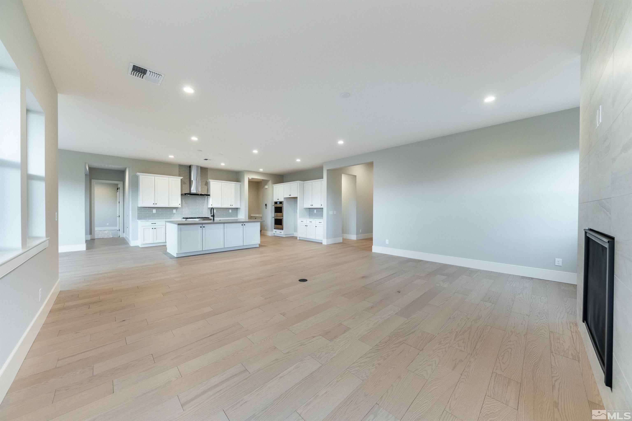
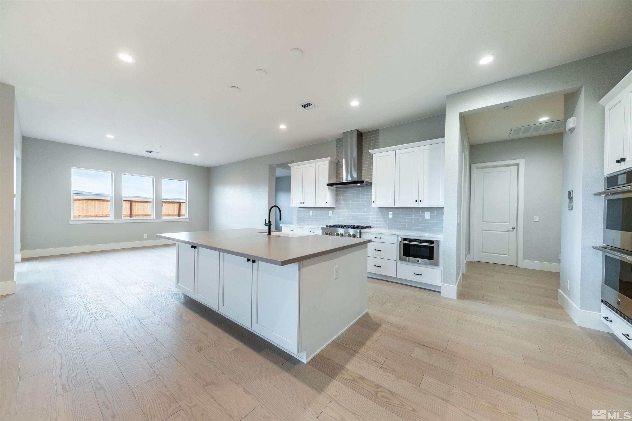
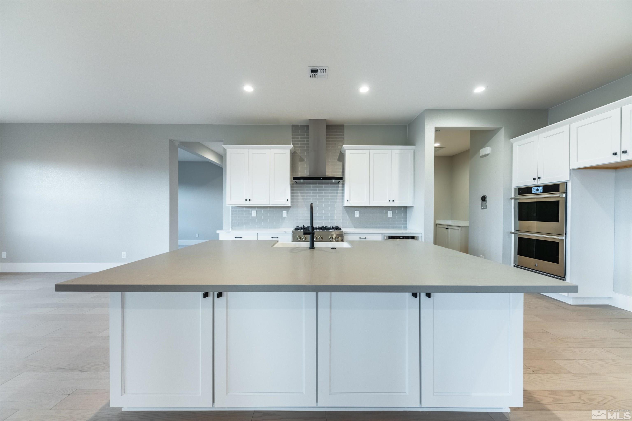
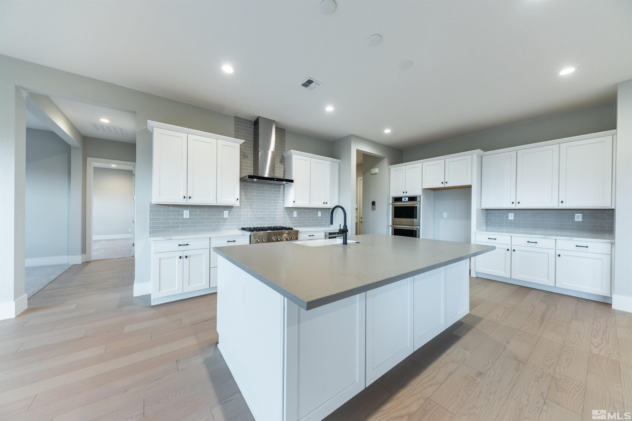
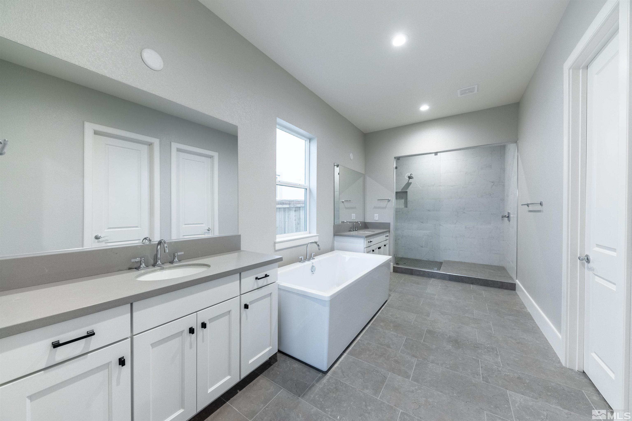
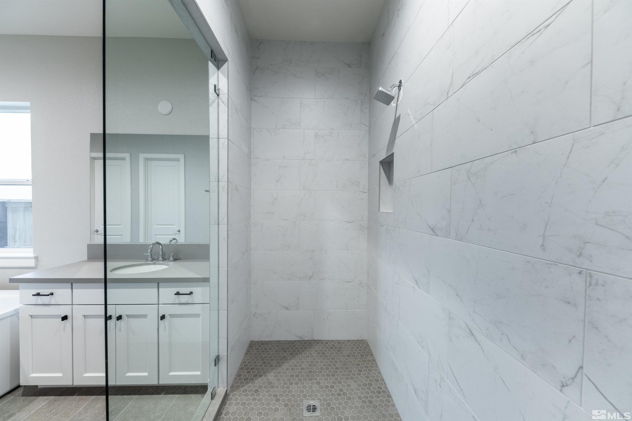
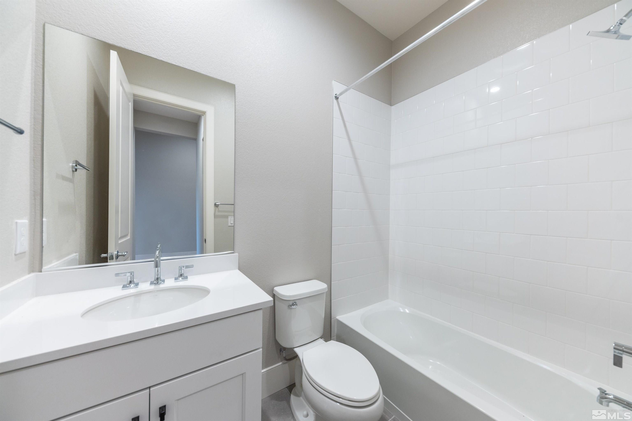
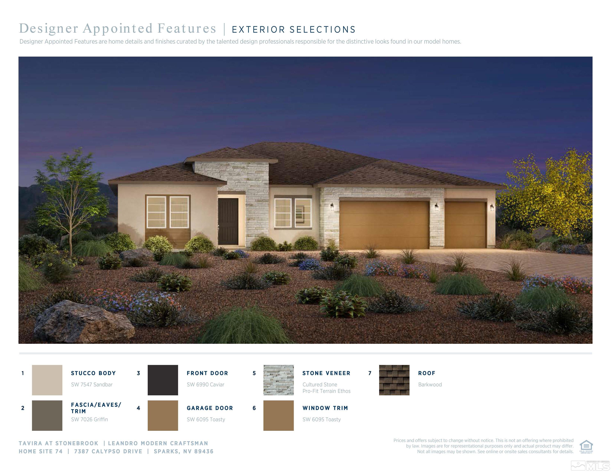
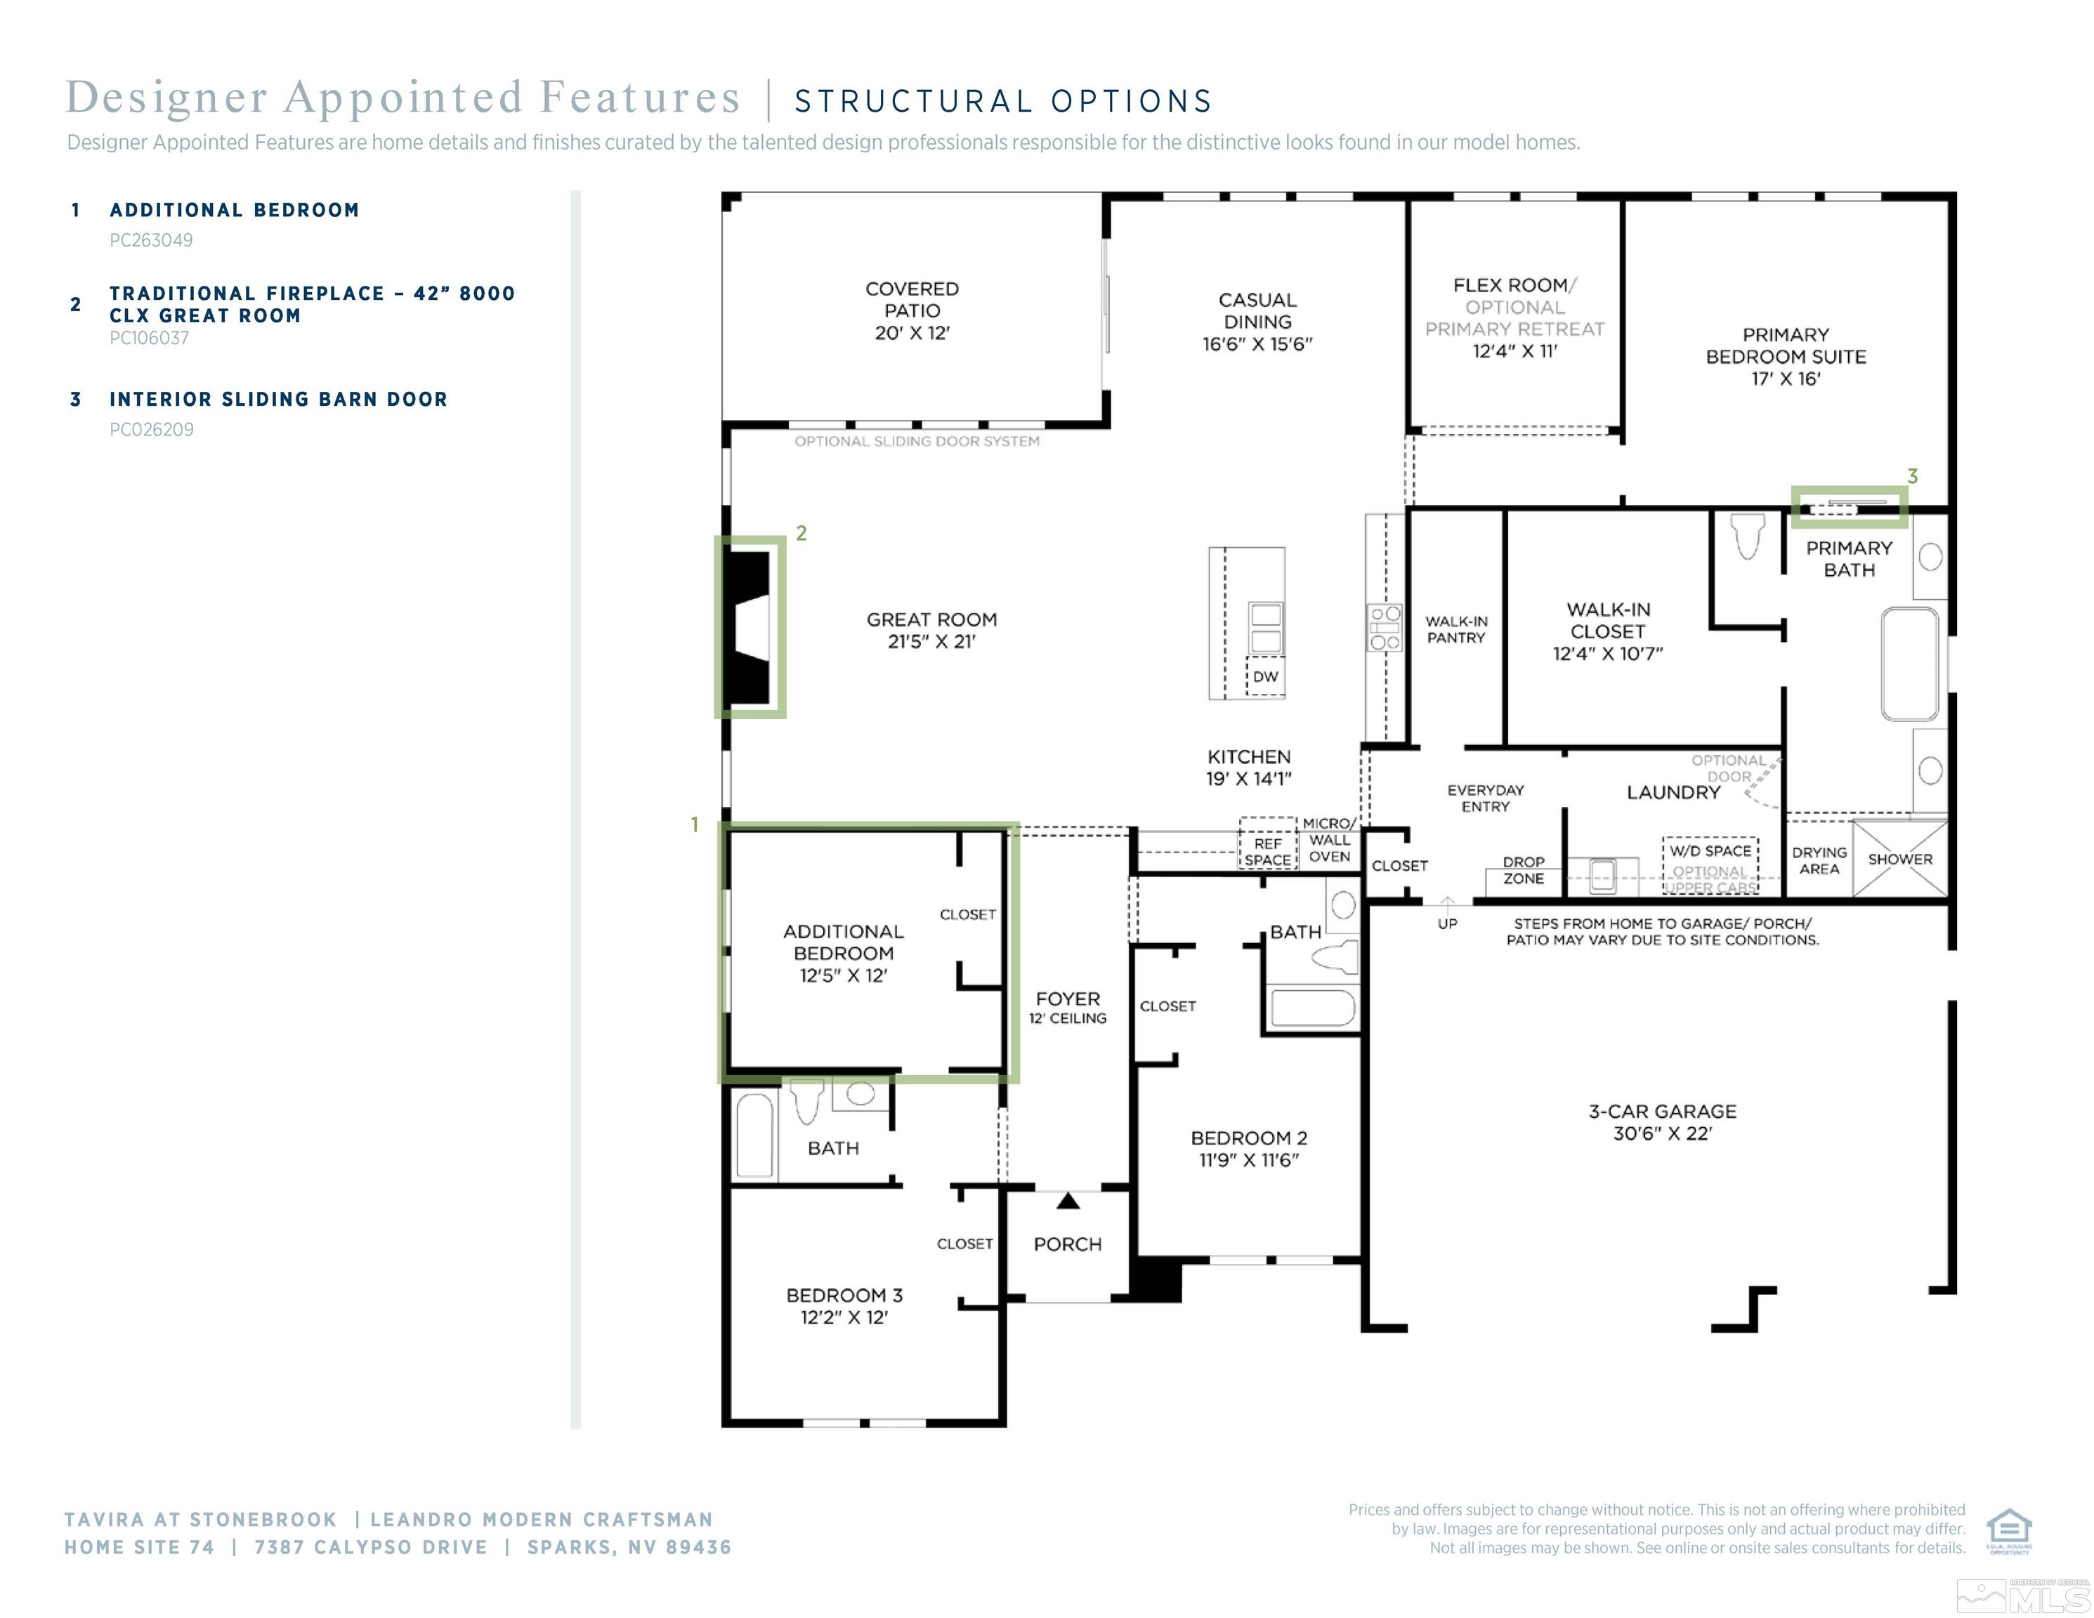
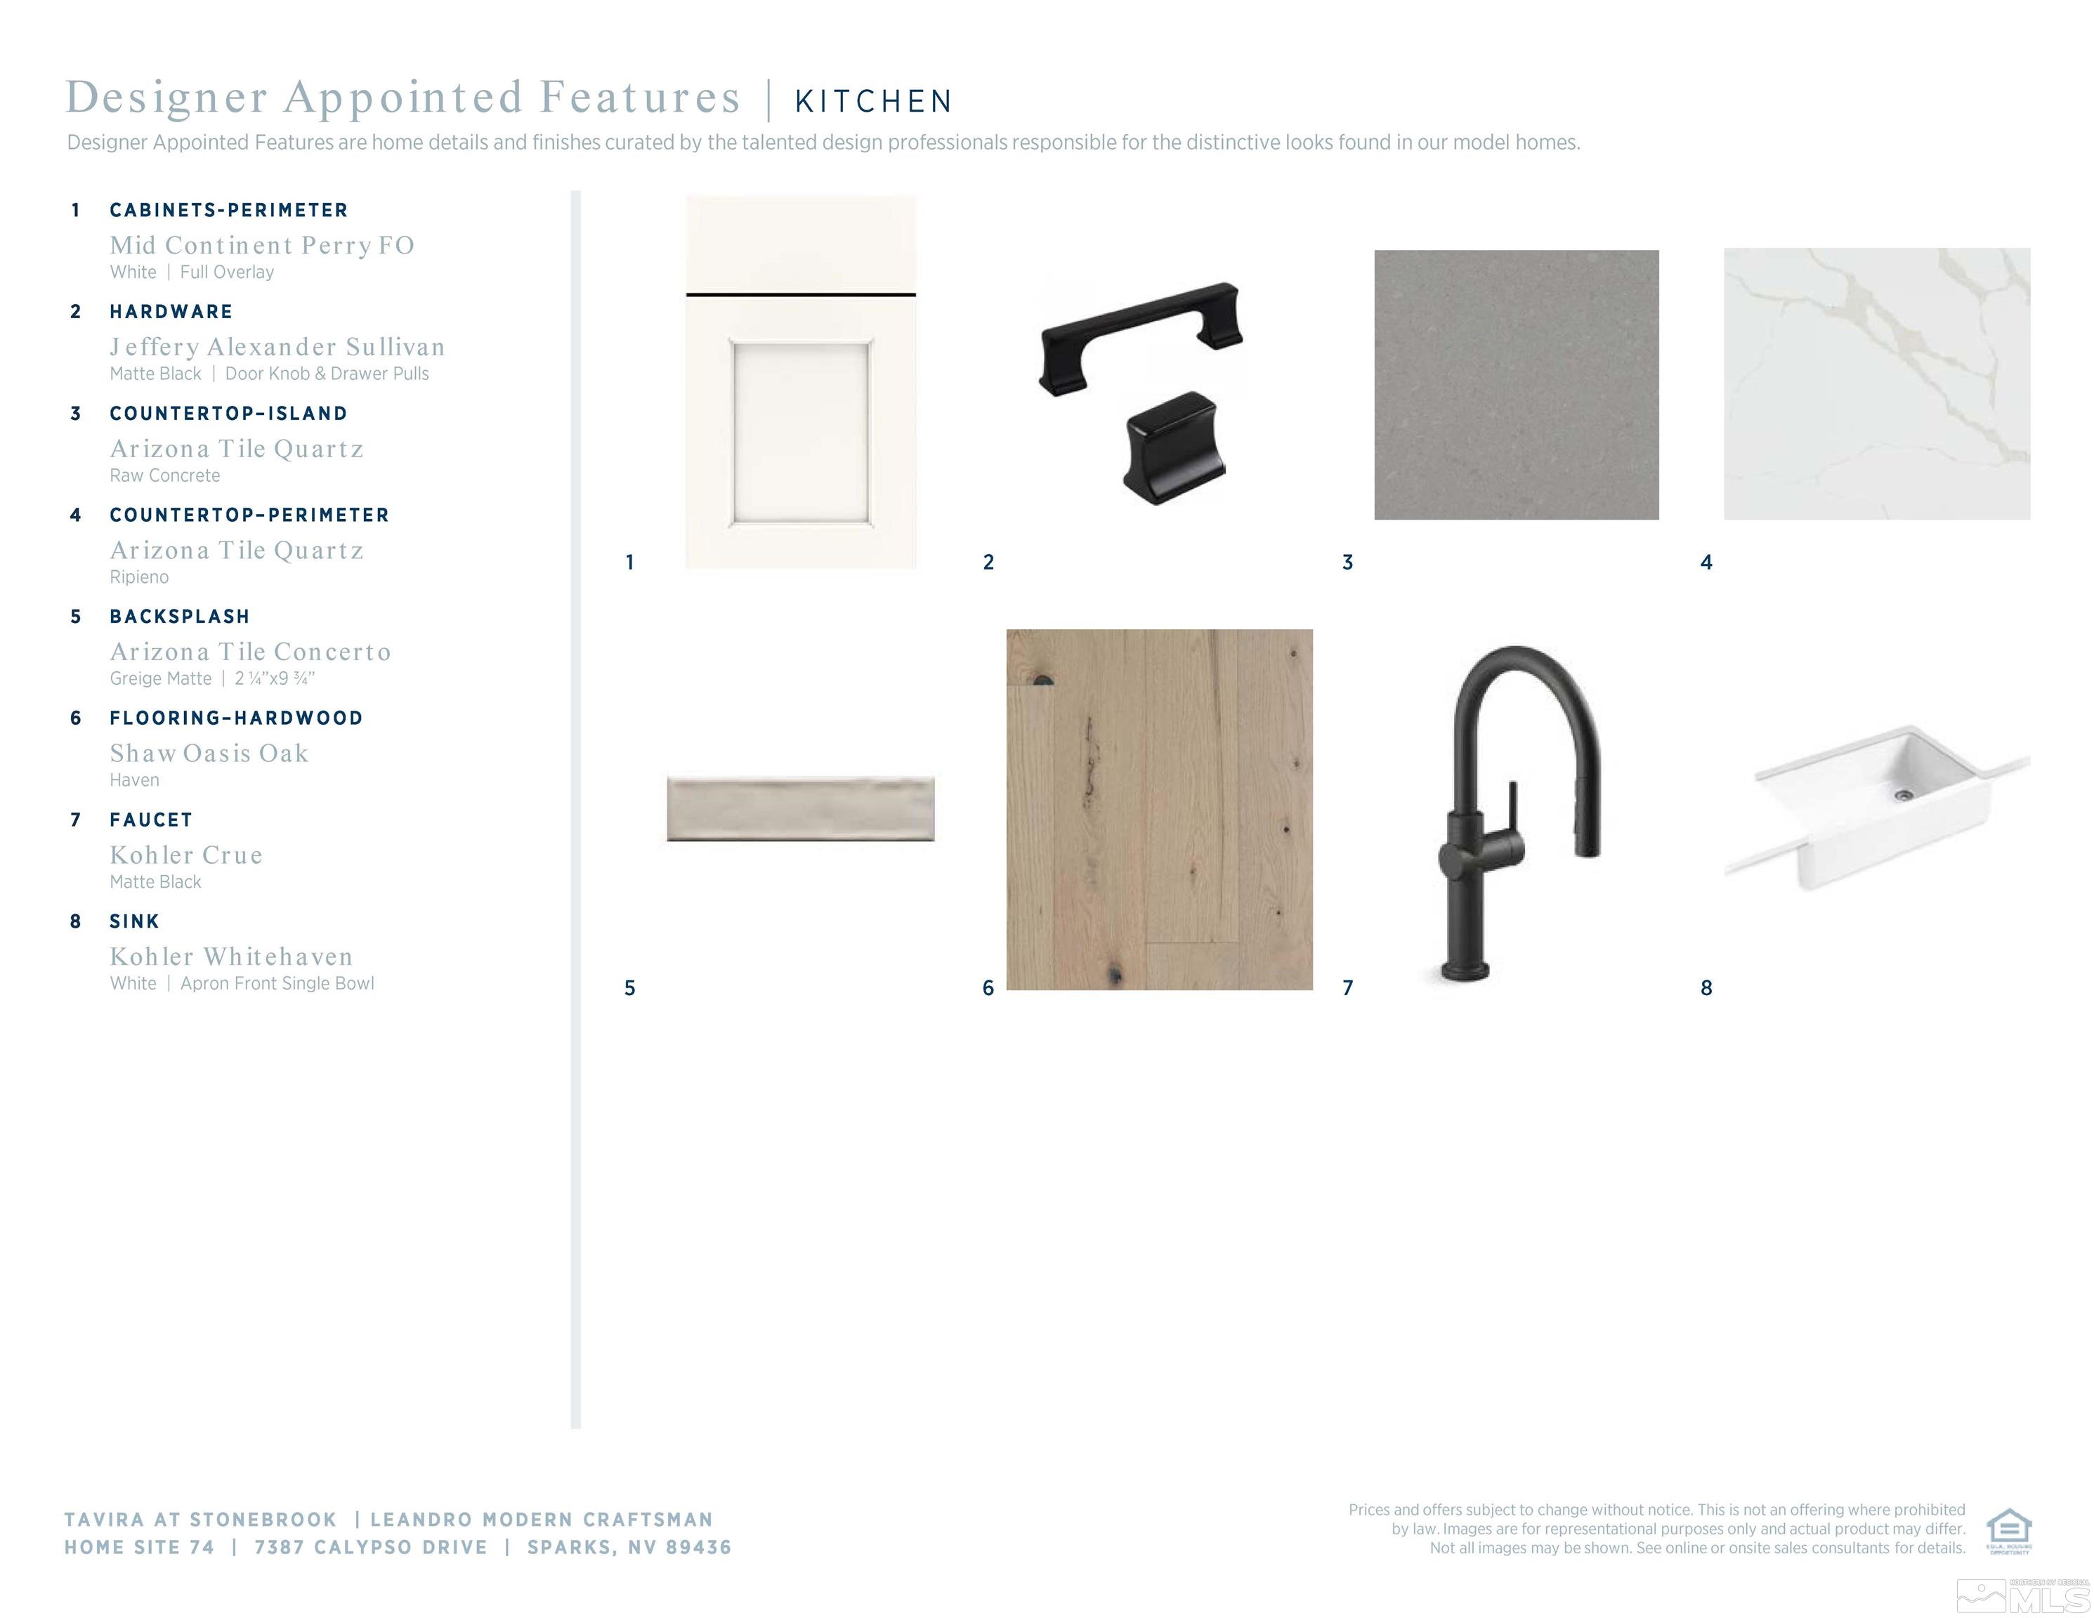
Check out this quick move-in home at Toll Brothers newest community Tavira at Stonebrook. This home is single-level living at its finest. The open-concept kitchen and great room provide the ideal space for entertaining. The primary bathroom suite offers the perfect getaway with a resort-like shower, free-standing tub, and water closet. A covered patio overlooks the fenced backyard. The community is situated just minutes away from shopping, dining, and entertainment. Explore everything this exceptional home, has to offer and schedule your appointment today.

Share Property

Location

7387 Calypso Drive, Homesite 74, Sparks, NV 89436

Status

Sold
Kirsten Childers

Kirsten Childers

TITLE

Global Real Estate Advisor

PHONE

775.315.3717

Property Amenities

Interior
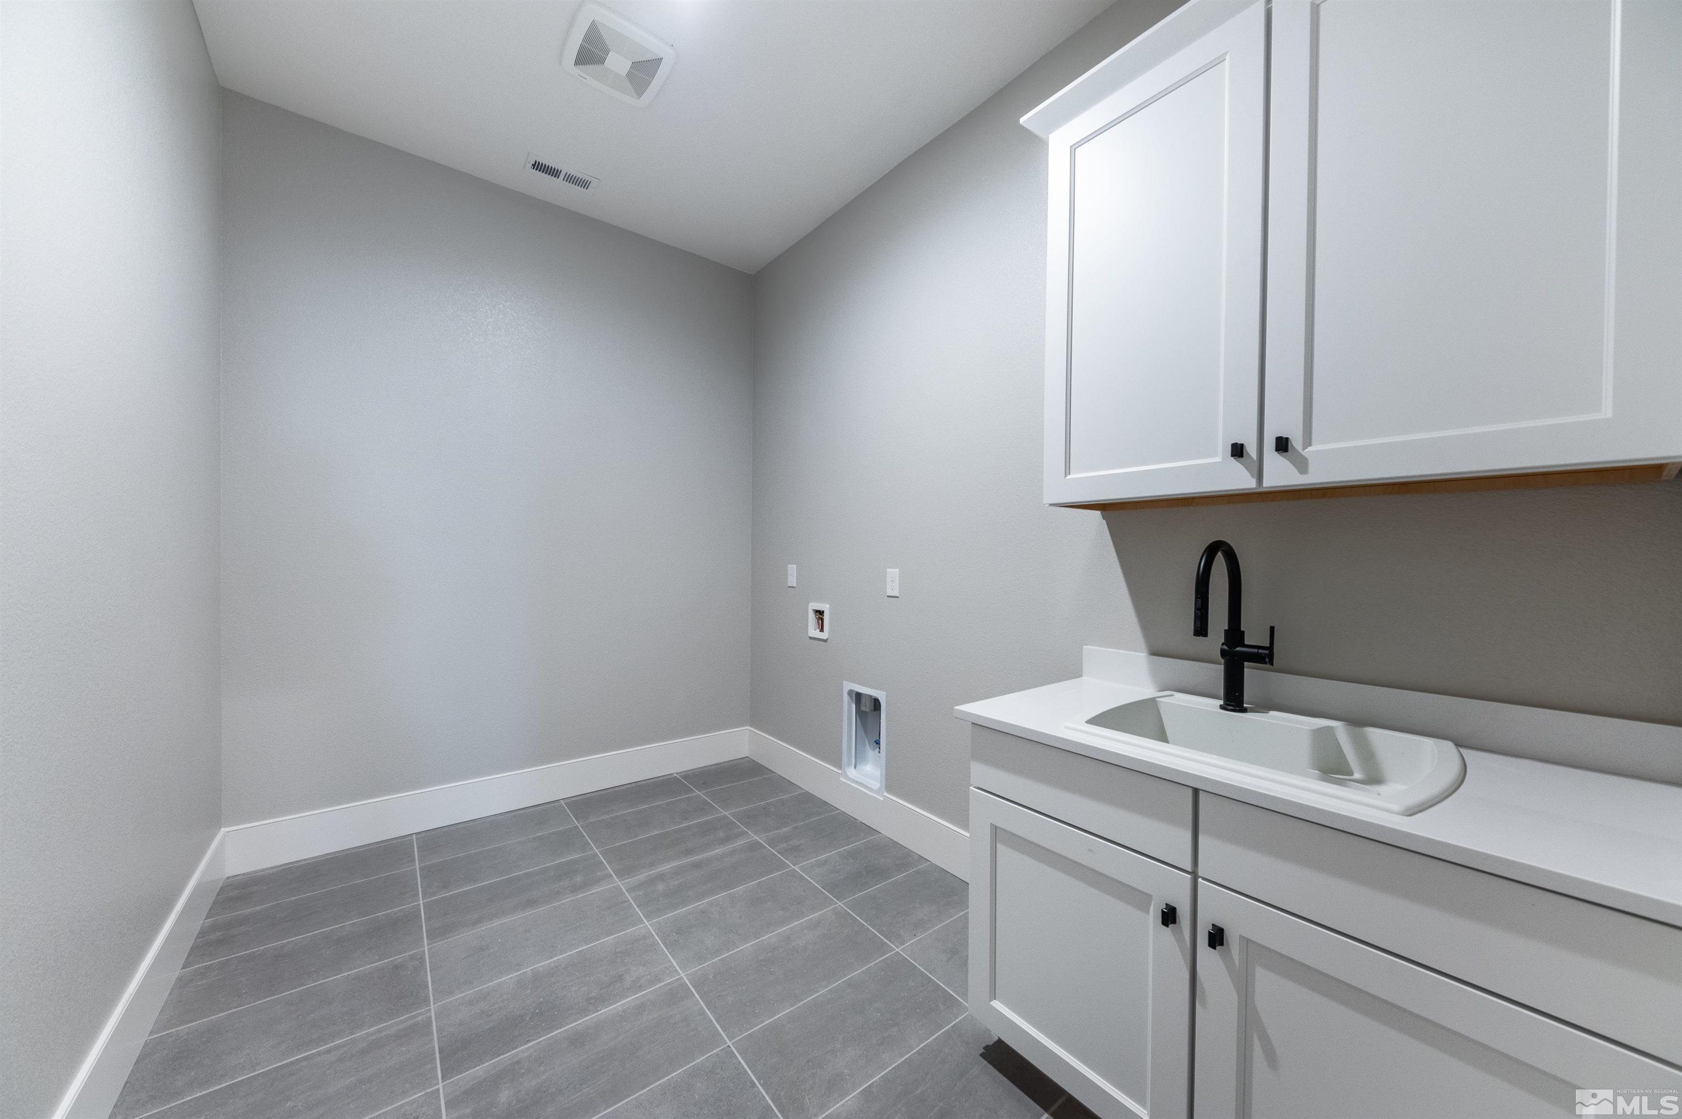
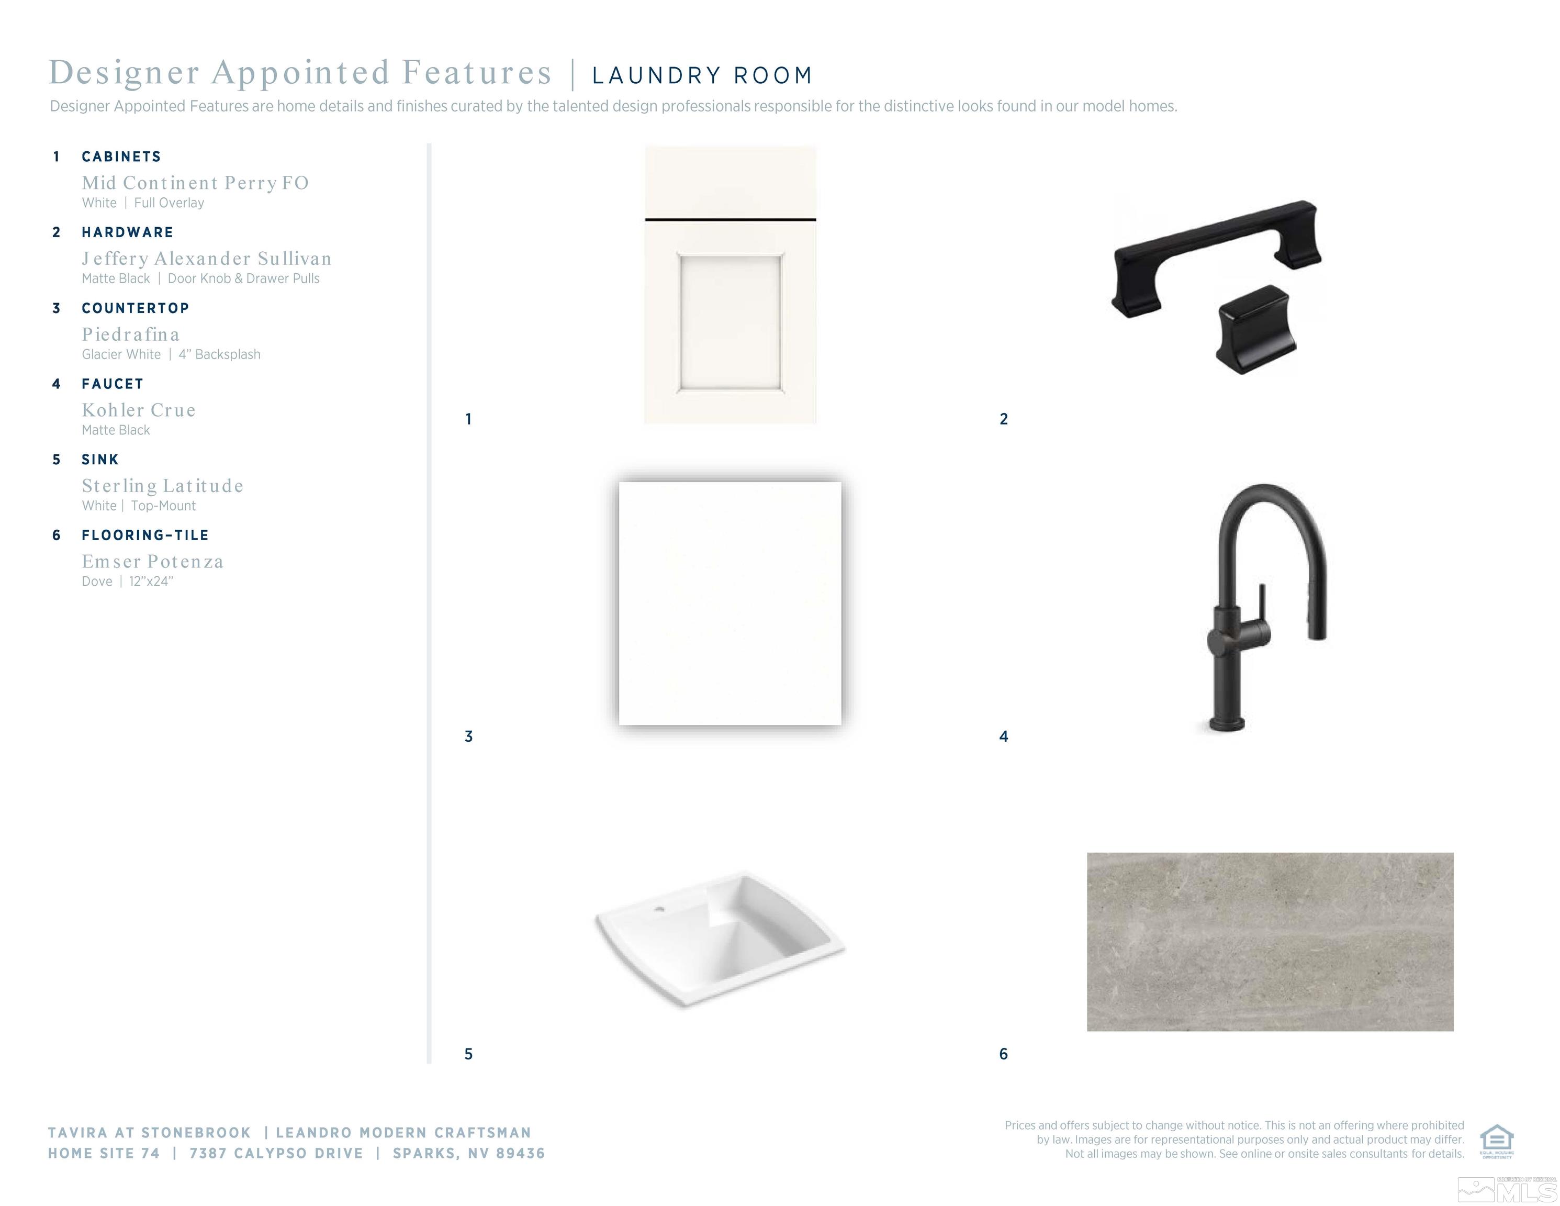
Laundry room Cabinets, Laundry Area, Laundry Room, Sink
Appliances Dishwasher, Disposal, Double Oven, Gas Cooktop, Gas Range, Microwave
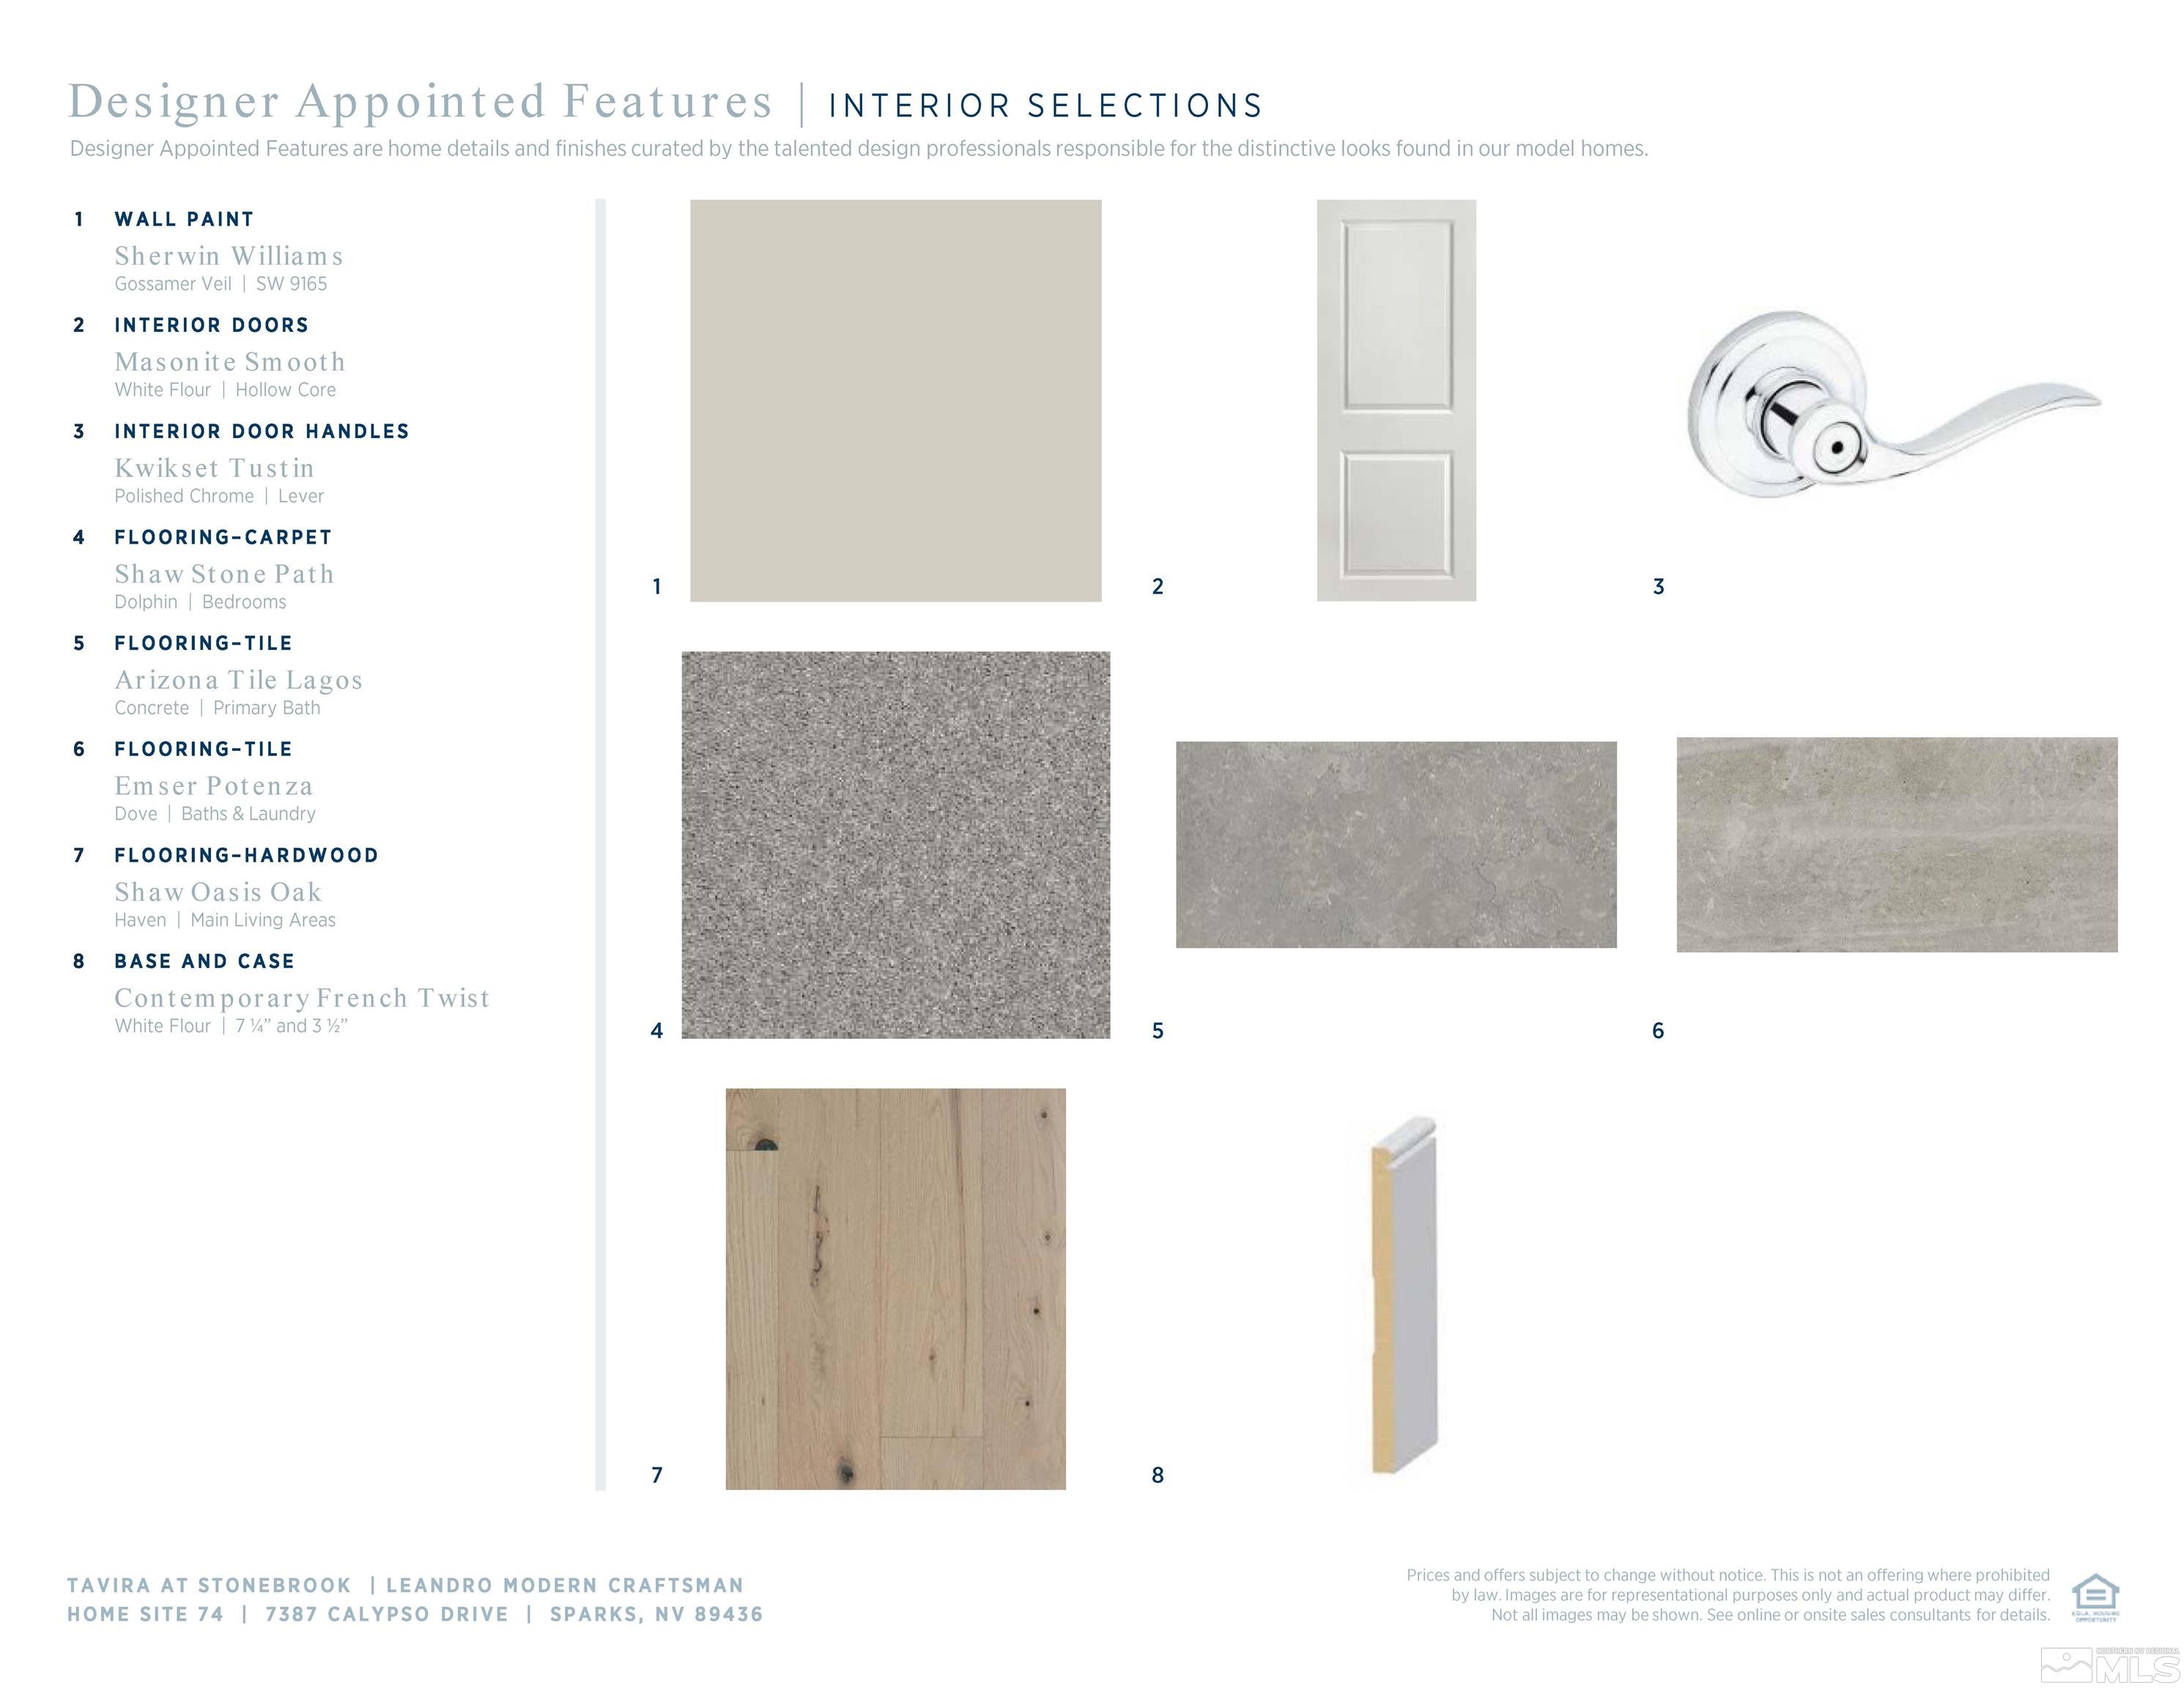
Flooring Carpet, Ceramic Tile, Laminate
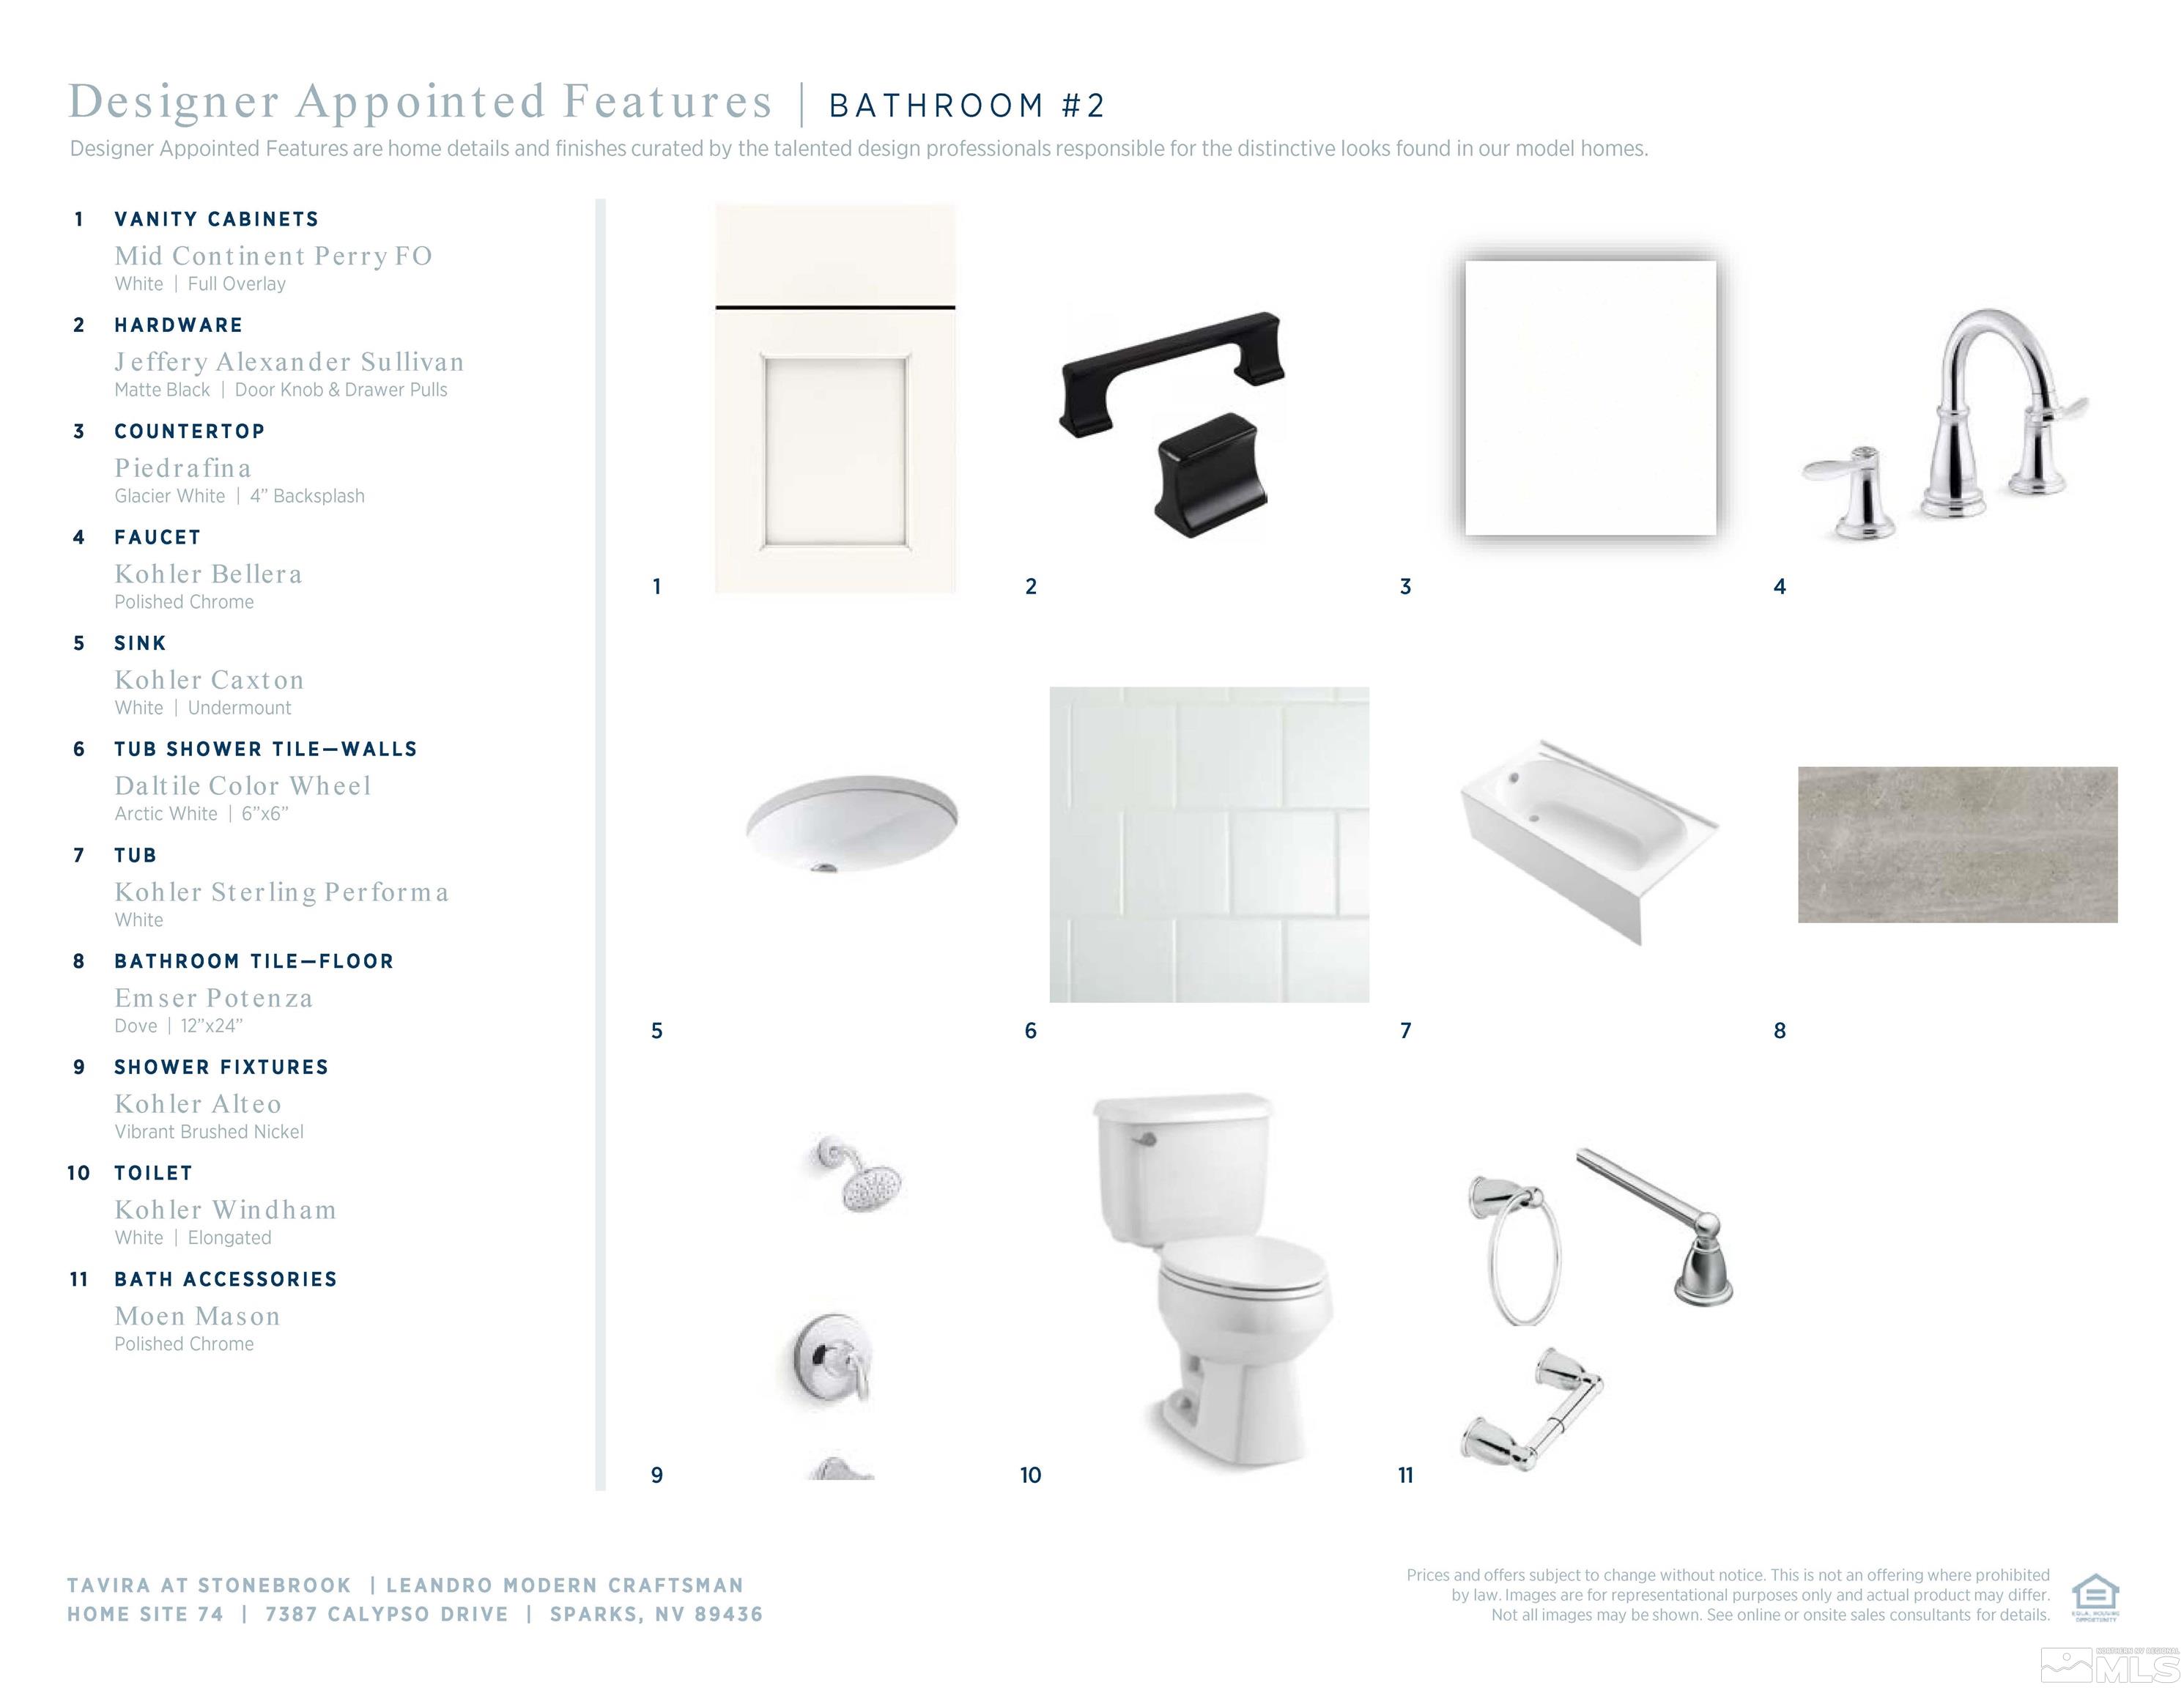
Total Bedrooms: 4
Full Bathrooms: 3
Other Interior Features Kitchen Island, Pantry, Primary Downstairs, Smart Thermostat, Walk-In Closet(s)
Area & Lot
Total area 2,948 Sq.Ft.
Lot Area 8,407.08 Sq.Ft.
Living area 2,948 Sq.Ft.
MLS® ID 230012014
Year Built 2023
High School Spanish Springs
Middle School Sky Ranch
Elementary School John Bohach
Type Residential
Status Sold
Exterior
Stories 1
Air conditioning Central Air, Refrigerated
Heat type Forced Air, Hot Water, Natural Gas
Water Source Public
Garage Space 3.0
Security Features Security System Owned
Sewer Public Sewer
Other Exterior Features Barbecue Stubbed In
Parking Attached
Lot Features Common Area, Landscaped, Level
Roof Composition, Shingle
Utilities Electricity Available, Natural Gas Available, Sewer Available, Water Available
Finance
Sales Price $807,368
HOA Fees $60 monthly
Real Estate Tax $740 yearly

Work With Kirsten

She prides herself on customer service and clients know they can count on her to deliver. Whether you are looking to find your family’s dream home or a secondary property, or if you are ready to sell, call Kirsten, your global realtor, your local resource.

Follow Me On Instagram