Search

Leave a Message

Thank you for your message. We will be in touch with you shortly.

674 Estancia Ct
674 Estancia Ct
674 Estancia Ct
674 Estancia Ct
674 Estancia Ct
674 Estancia Ct
674 Estancia Ct
674 Estancia Ct
674 Estancia Ct
674 Estancia Ct
674 Estancia Ct
674 Estancia Ct
674 Estancia Ct
674 Estancia Ct
674 Estancia Ct
674 Estancia Ct
674 Estancia Ct
674 Estancia Ct
674 Estancia Ct
674 Estancia Ct
674 Estancia Ct
674 Estancia Ct
674 Estancia Ct
674 Estancia Ct
674 Estancia Ct
674 Estancia Ct
674 Estancia Ct
674 Estancia Ct
674 Estancia Ct
674 Estancia Ct
674 Estancia Ct
674 Estancia Ct
674 Estancia Ct
674 Estancia Ct
674 Estancia Ct
674 Estancia Ct
674 Estancia Ct
674 Estancia Ct
VIEW PHOTOS
$475,000

674 Estancia Ct

3 Beds 2 Baths 1,573 Sq.Ft. 5,575.68 Sq.Ft.

Description

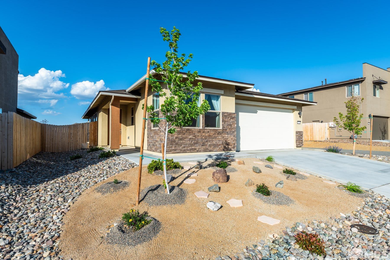
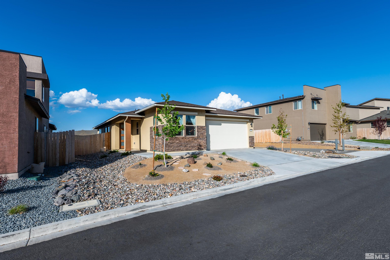
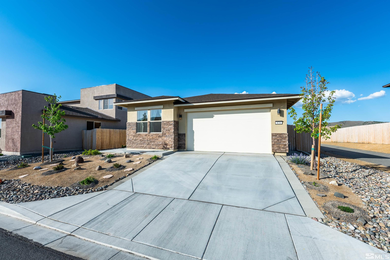
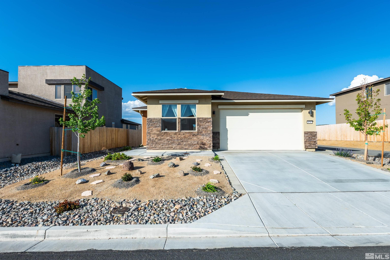
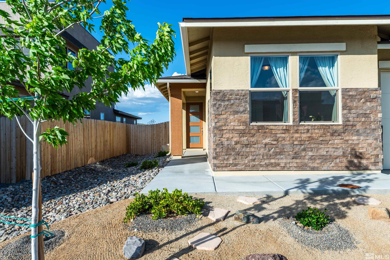
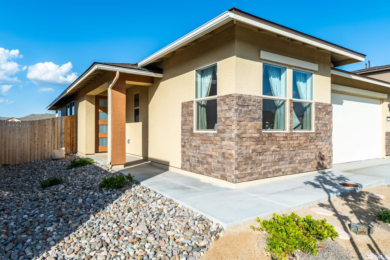
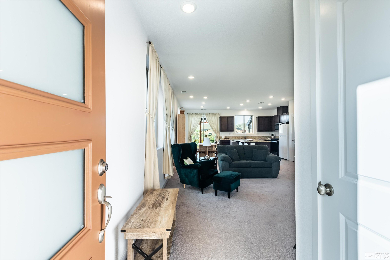
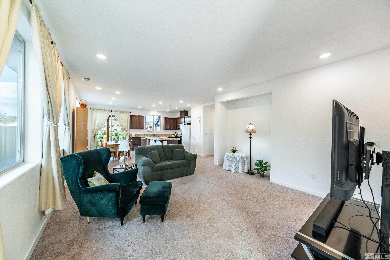
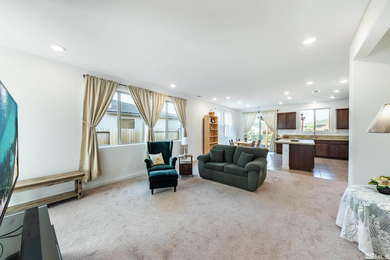
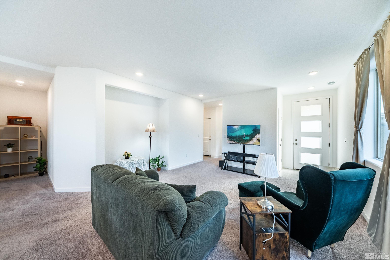
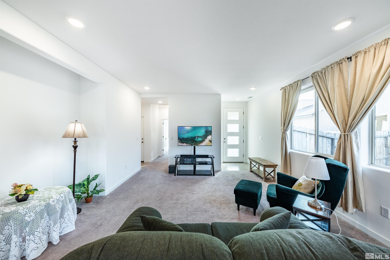
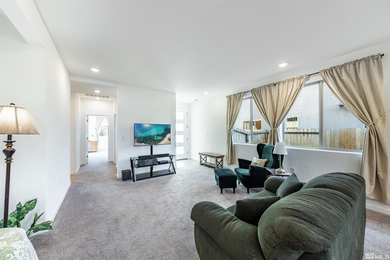
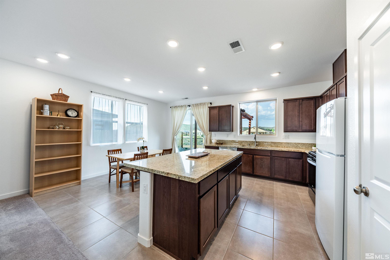
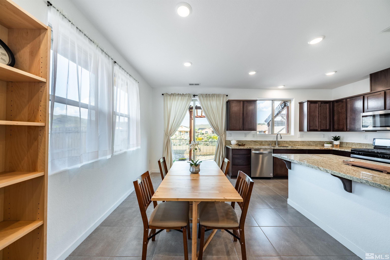
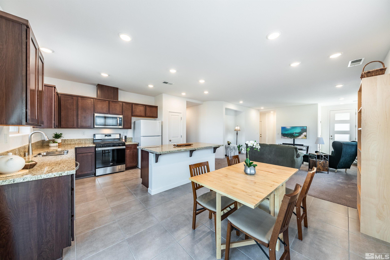
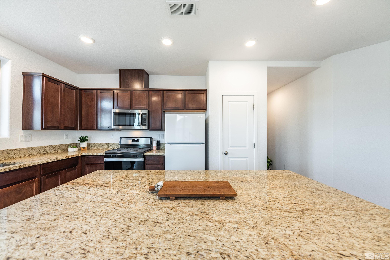
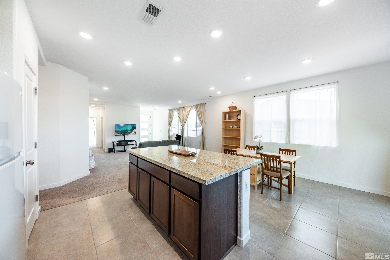
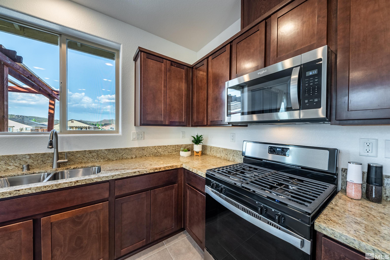
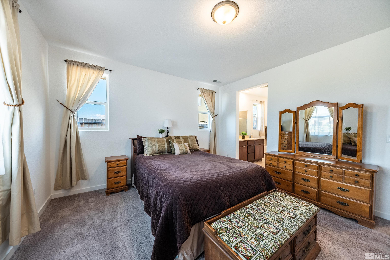
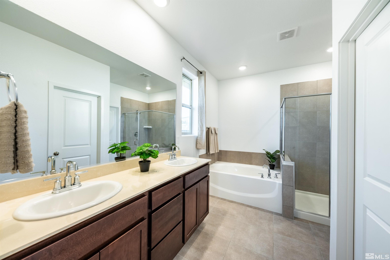
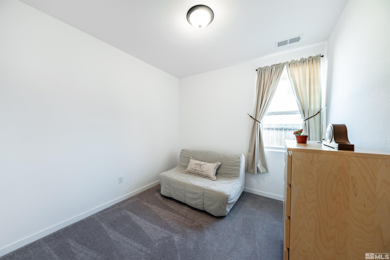
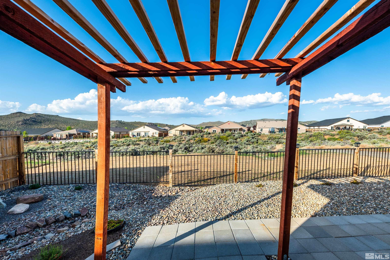
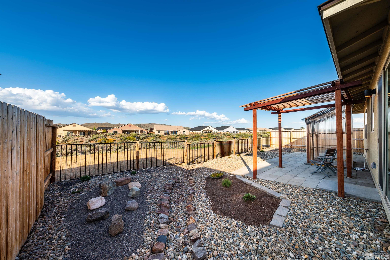
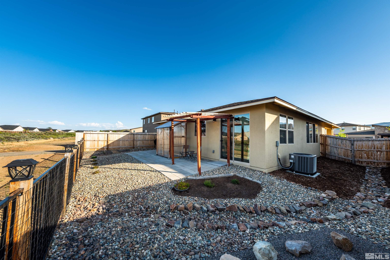
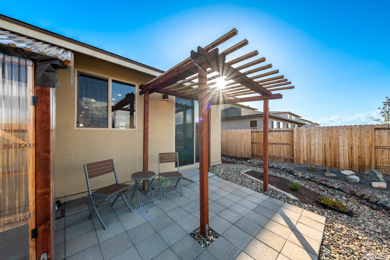
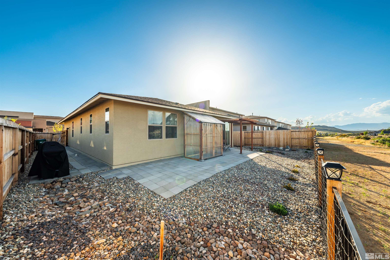
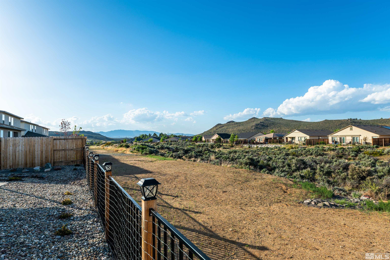
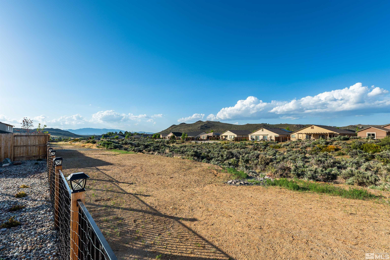
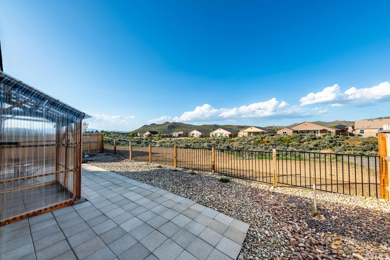
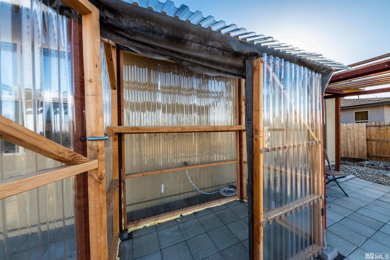
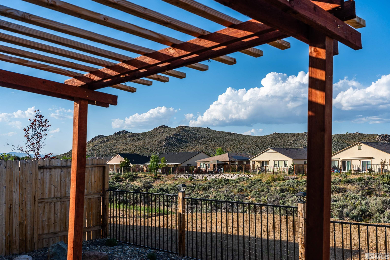
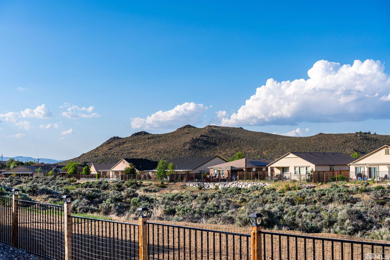
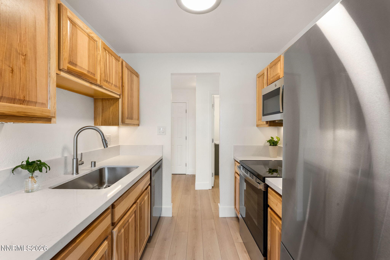
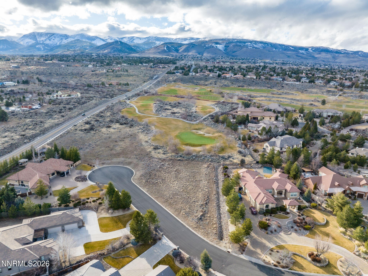
Move in Ready! Tranquil living yet close proximity to amenities and freeway access.This home perfectly blends modern living and comfort, making it ideal as the starter home, for those downsizing or those seeking a fresh, inviting home in Golden Valley. The open-concept living space features a sleek, efficient kitchen that flows seamlessly into the dining area, the perfect single story open floor plan. Enjoy picturesque views of the backyard and relax under the gazebo.

Share Property

Location

674 Estancia Court, Reno, NV 89506

Status

Sold
Kirsten Childers

Kirsten Childers

TITLE

Global Real Estate Advisor

PHONE

775.315.3717

Property Amenities

Interior
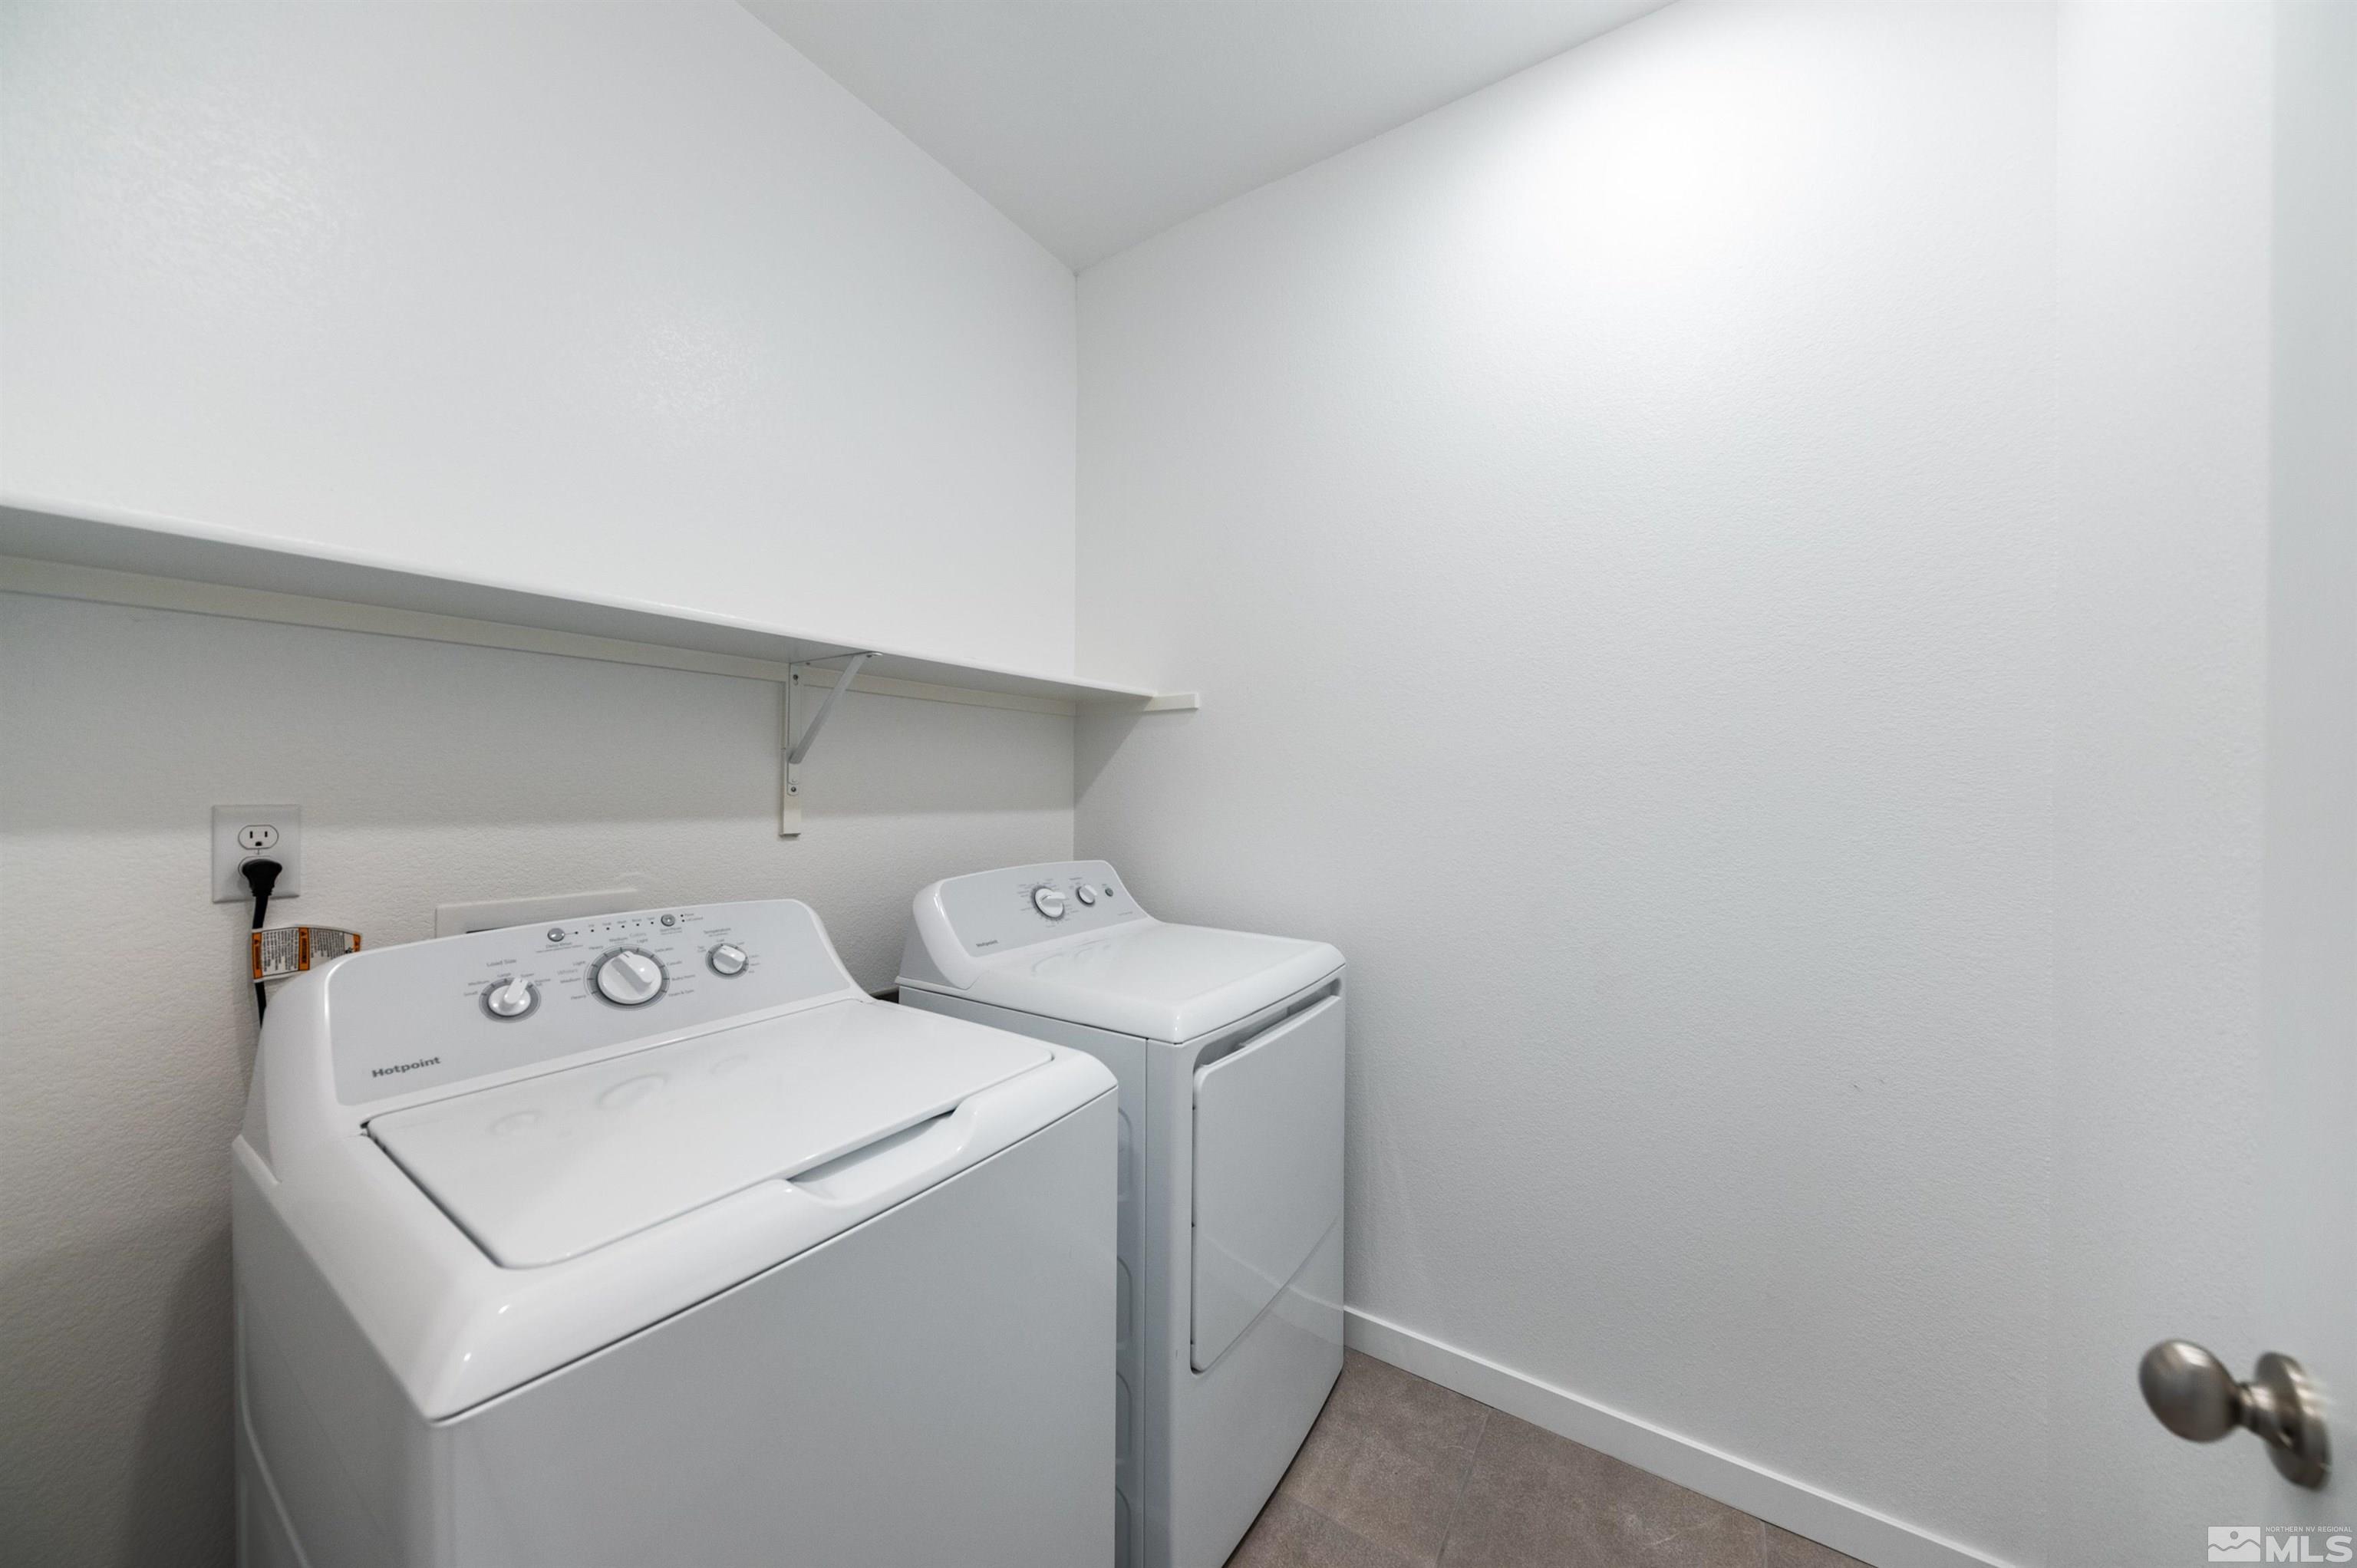
Laundry room Laundry Area, Laundry Room, Shelves
Appliances Dishwasher, Disposal, Dryer, Microwave, Oven, Refrigerator, Washer
Flooring Carpet, Ceramic Tile
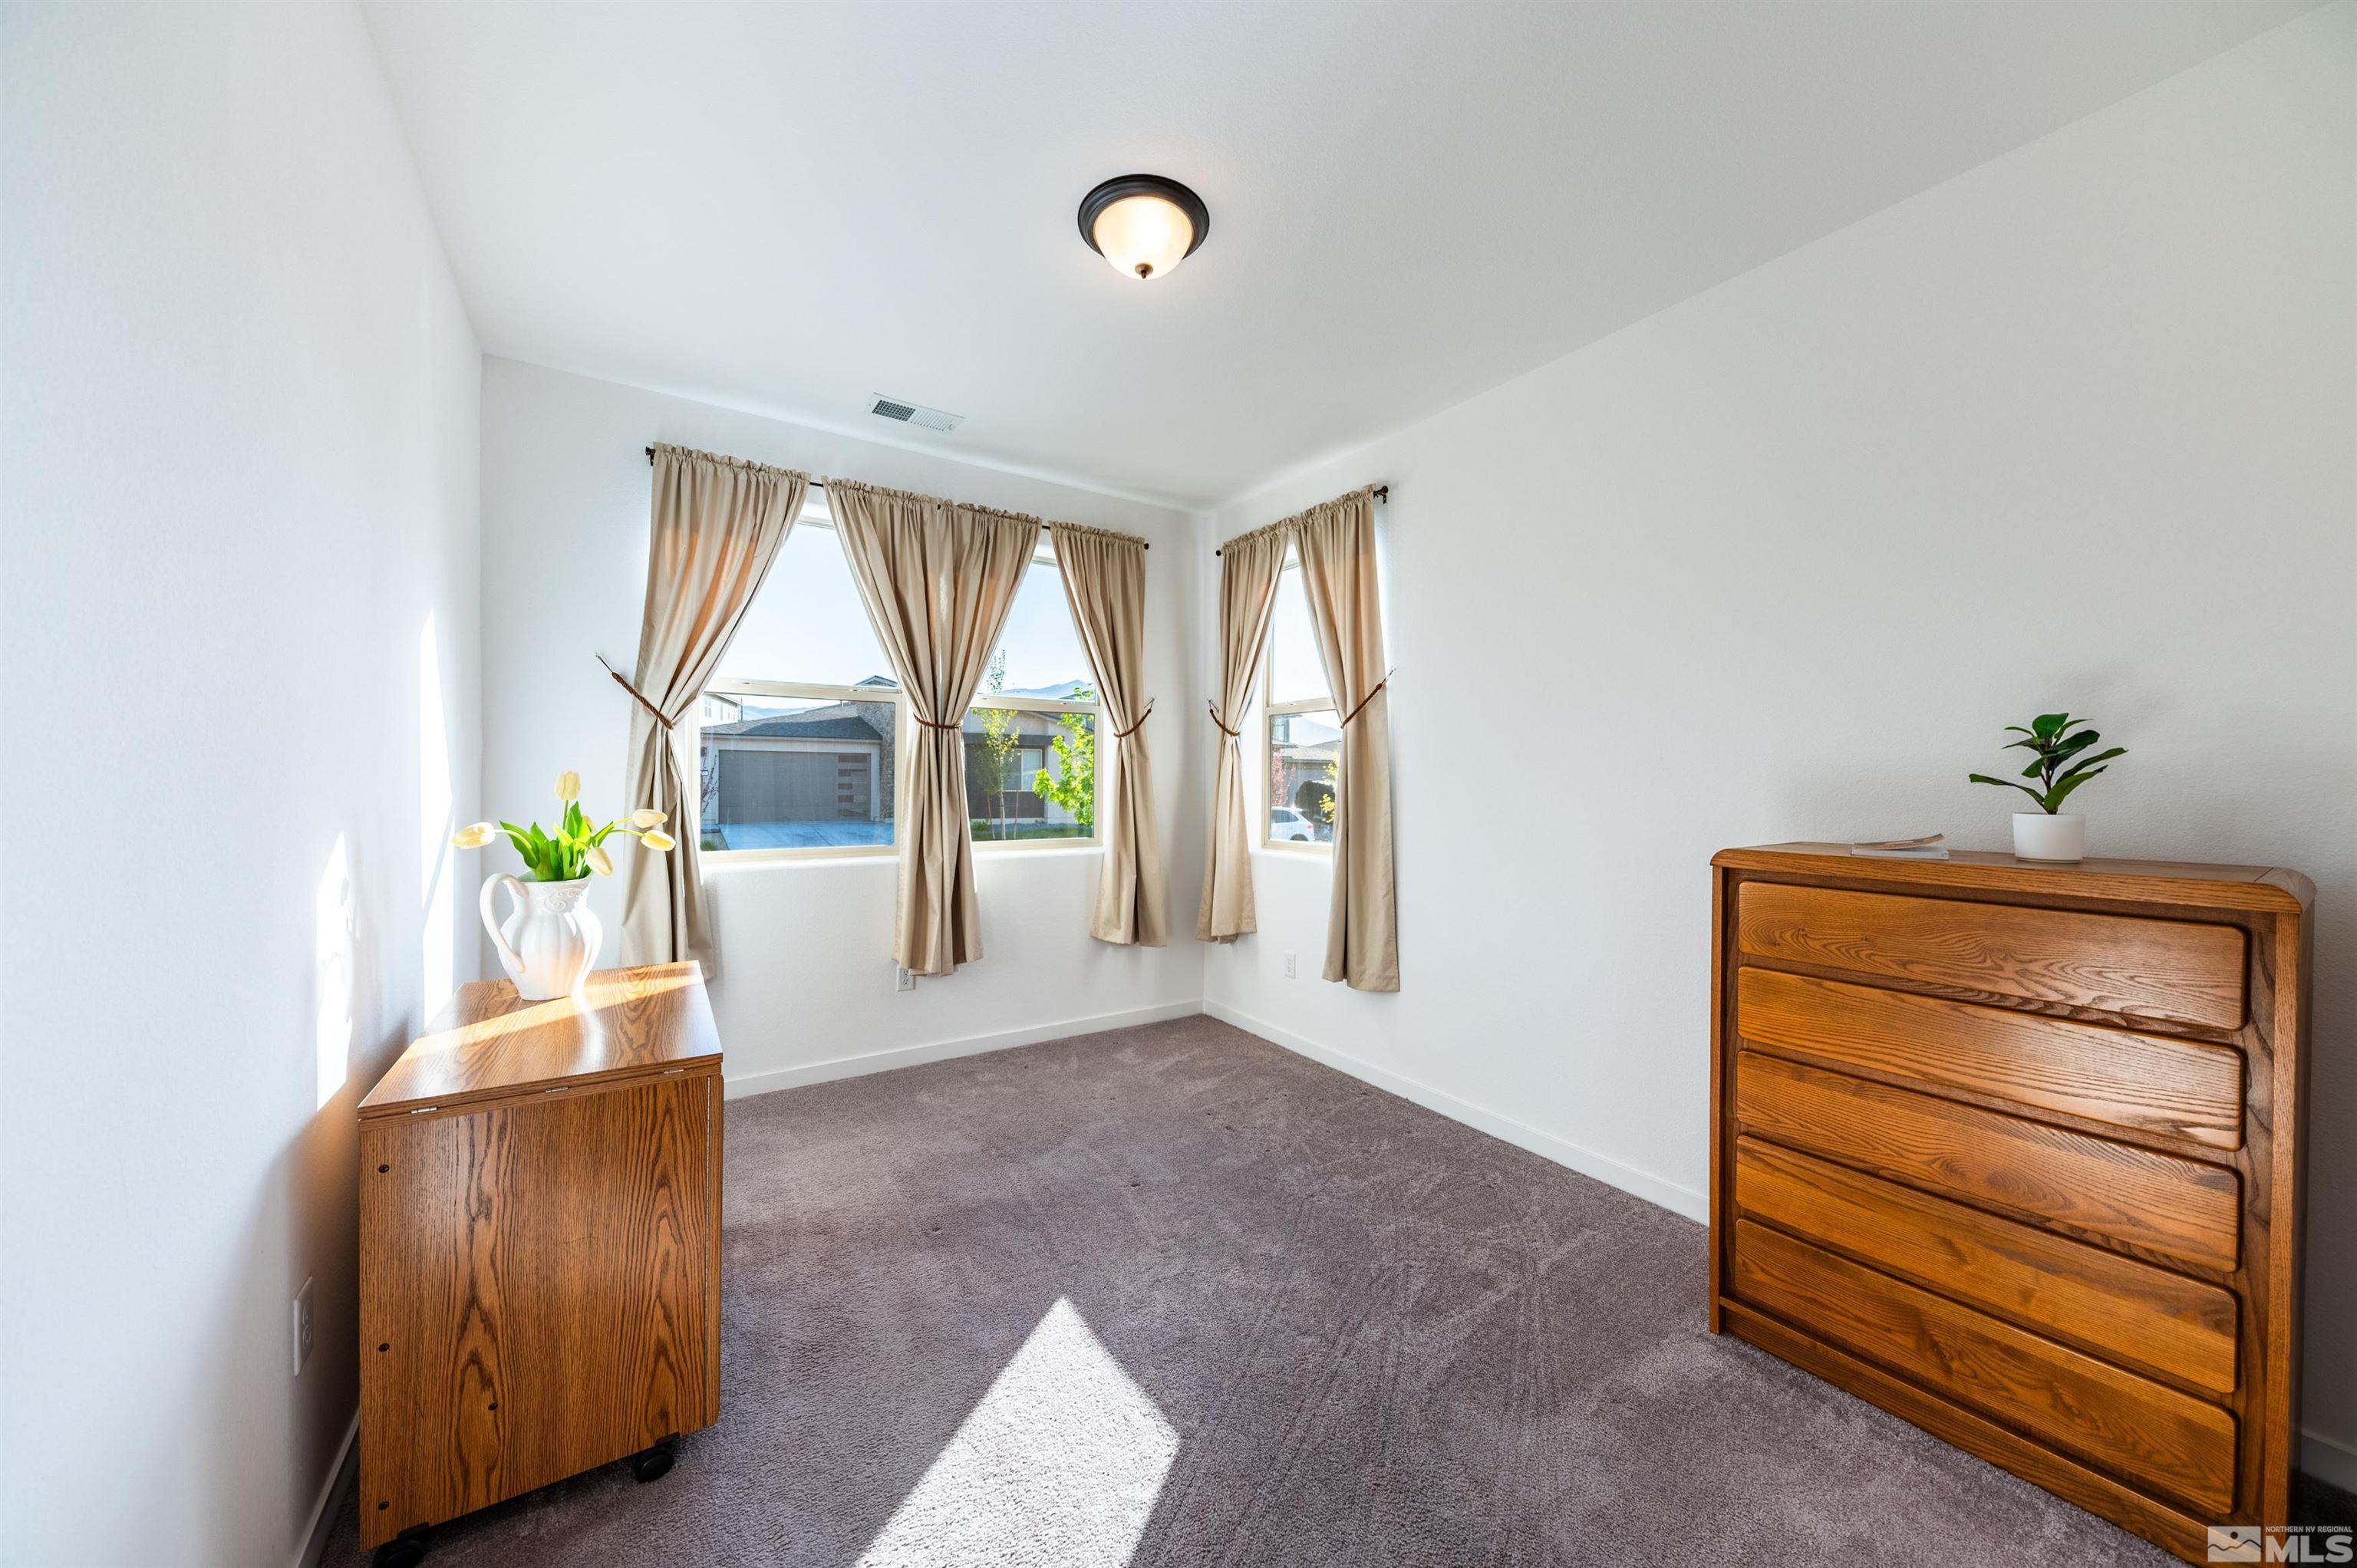
Total Bedrooms: 3
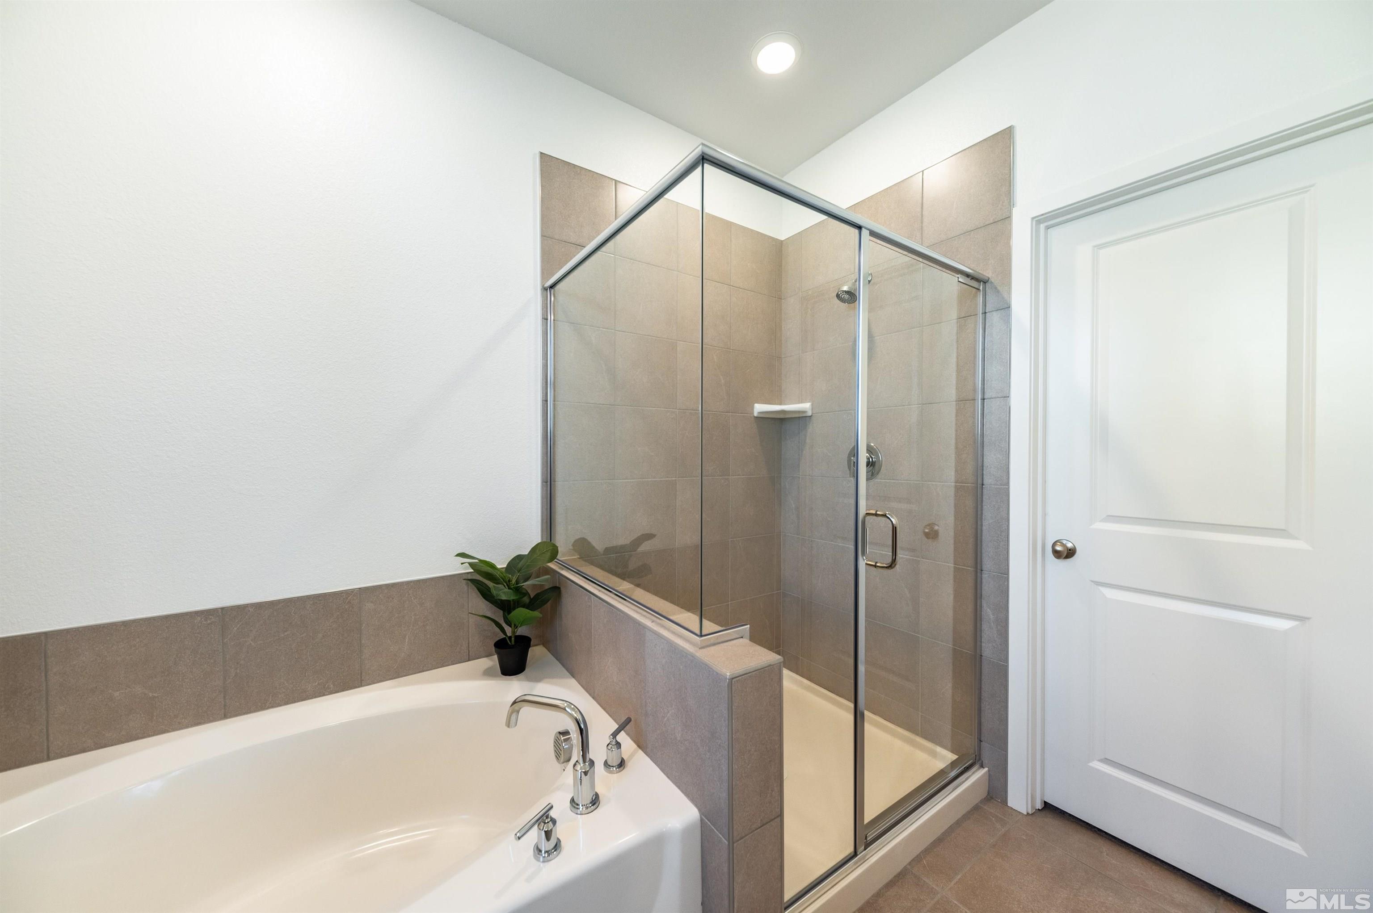
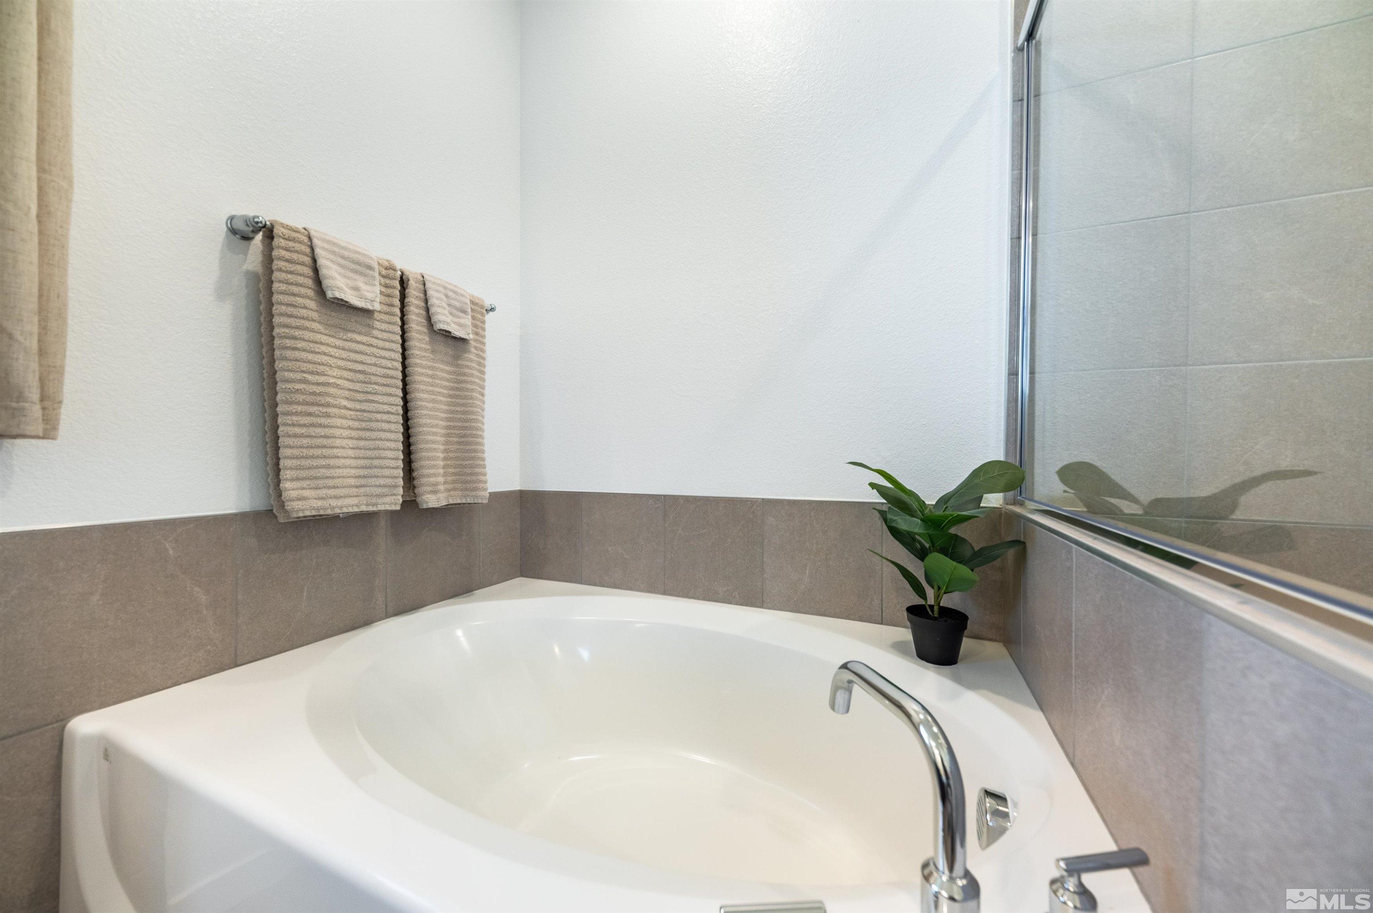
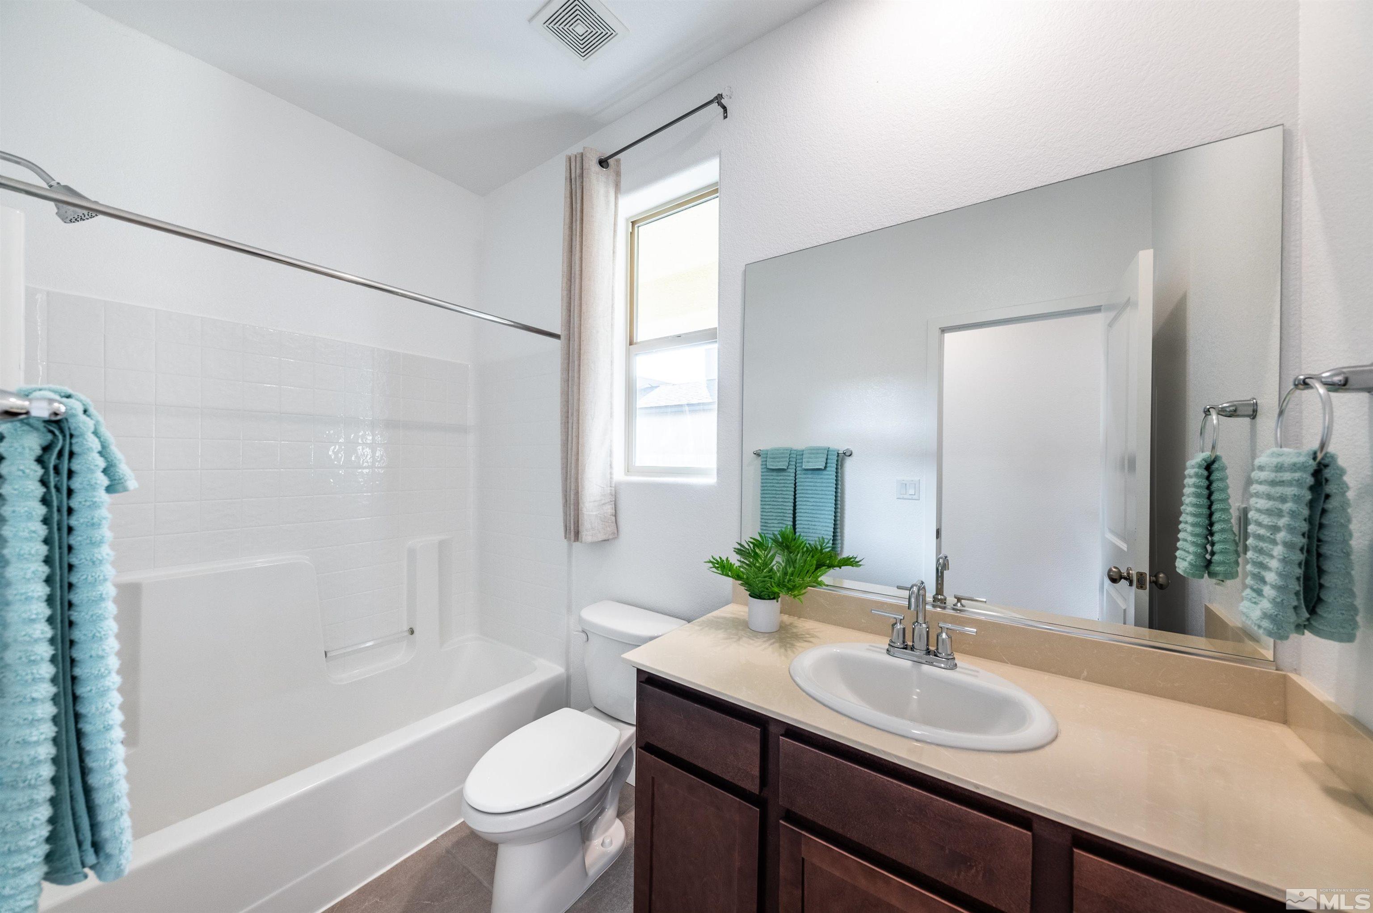
Full Bathrooms: 2
Other Interior Features Breakfast Bar, Kitchen Island, Pantry, Primary Downstairs, Walk-In Closet(s)
Area & Lot
Total area 1,573 Sq.Ft.
Lot Area 5,575.68 Sq.Ft.
Living area 1,573 Sq.Ft.
MLS® ID 240006113
Year Built 2021
High School North Valleys
Middle School OBrien
Elementary School Smith, Alice
View Description Desert,Mountain(s)
Type Residential
Status Sold
Exterior
Stories 1
Air conditioning Central Air, Refrigerated
Heat type Forced Air, Natural Gas
Water Source Public
Garage Space 2.0
Security Features Smoke Detector(s)
Sewer Public Sewer
Other Exterior Features None
Parking Attached, Garage Door Opener
Lot Features Landscaped, Level
Roof Composition, Shingle
Utilities Cable Available, Electricity Available, Internet Available, Natural Gas Available, Phone Available, Sewer Available, Water Available, Water Meter Installed
Finance
Sales Price $475,000
HOA Fees $68 monthly
Real Estate Tax $3,590 yearly

Work With Kirsten

She prides herself on customer service and clients know they can count on her to deliver. Whether you are looking to find your family’s dream home or a secondary property, or if you are ready to sell, call Kirsten, your global realtor, your local resource.
Follow Me On Instagram