Search

Leave a Message

Thank you for your message. We will be in touch with you shortly.

6580 Westchester Ct
6580 Westchester Ct
6580 Westchester Ct
6580 Westchester Ct
6580 Westchester Ct
6580 Westchester Ct
6580 Westchester Ct
6580 Westchester Ct
6580 Westchester Ct
6580 Westchester Ct
6580 Westchester Ct
6580 Westchester Ct
6580 Westchester Ct
6580 Westchester Ct
6580 Westchester Ct
6580 Westchester Ct
6580 Westchester Ct
6580 Westchester Ct
6580 Westchester Ct
6580 Westchester Ct
6580 Westchester Ct
6580 Westchester Ct
6580 Westchester Ct
6580 Westchester Ct
6580 Westchester Ct
6580 Westchester Ct
6580 Westchester Ct
6580 Westchester Ct
6580 Westchester Ct
6580 Westchester Ct
6580 Westchester Ct
6580 Westchester Ct
6580 Westchester Ct
VIEW PHOTOS
$725,000

6580 Westchester Ct

4 Beds 3 Baths 2,242 Sq.Ft. 6,969.6 Sq.Ft.

Description

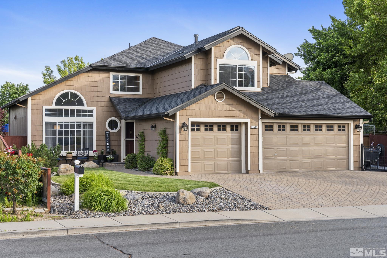
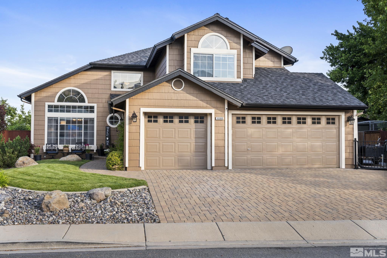
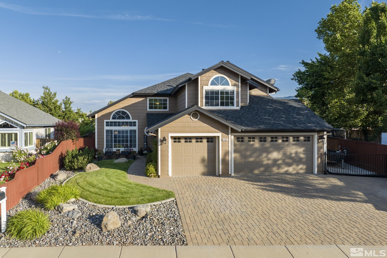
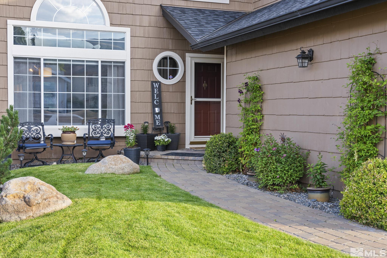
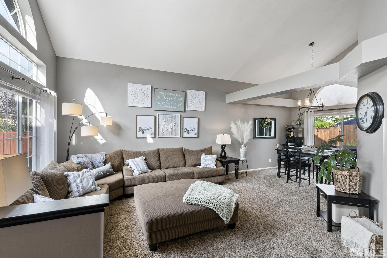
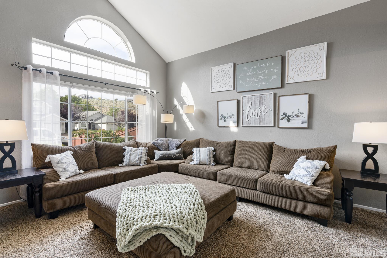
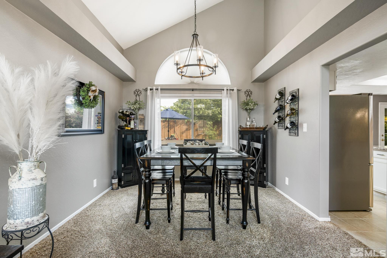
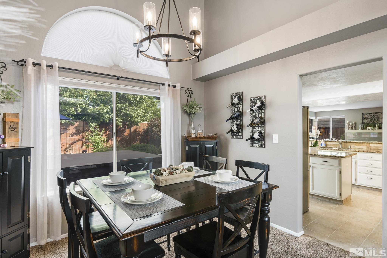
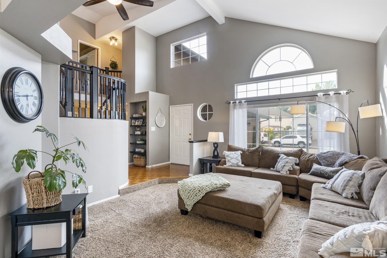
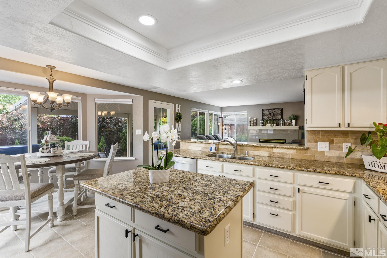
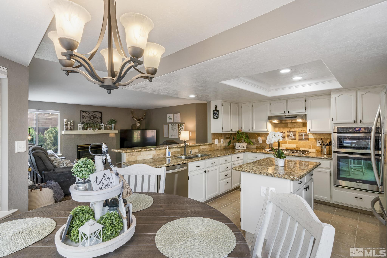
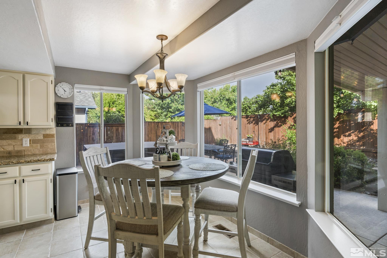
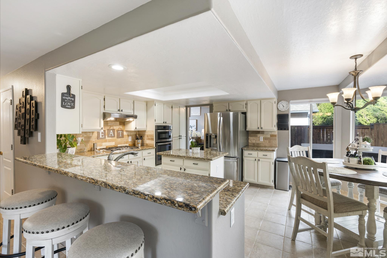
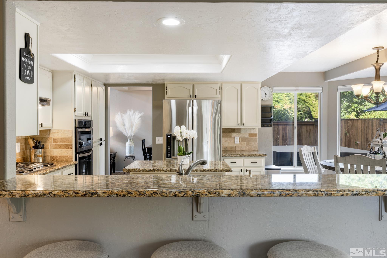
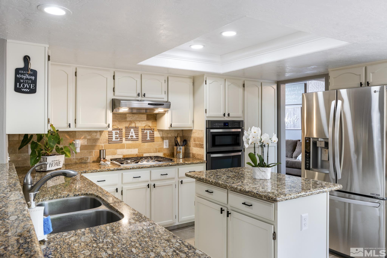
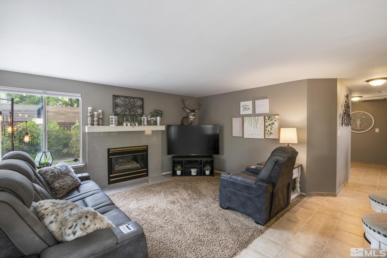
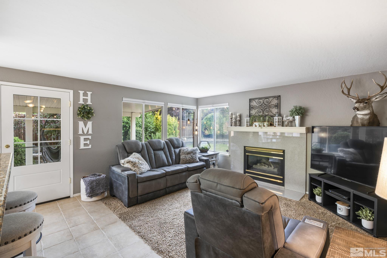
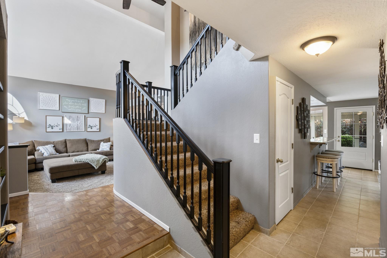
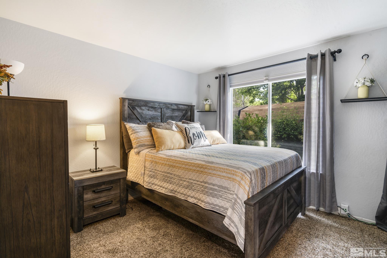
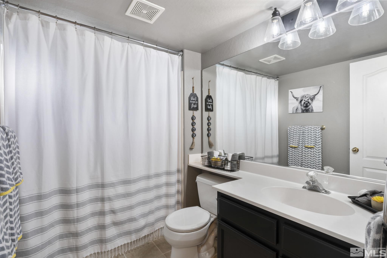
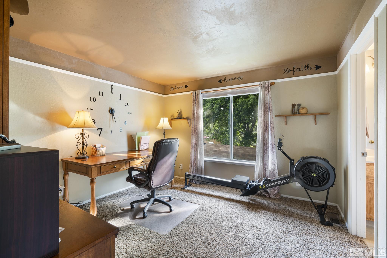
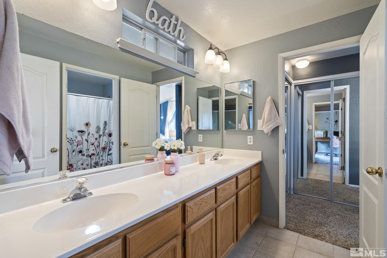
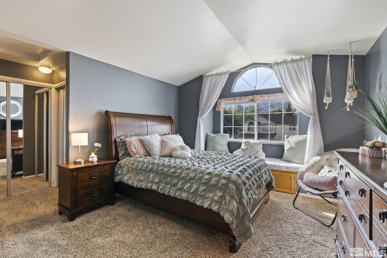
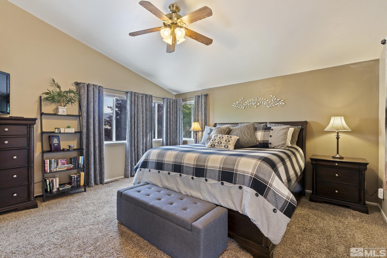
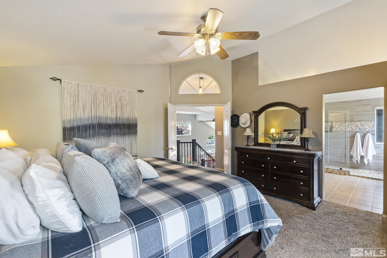
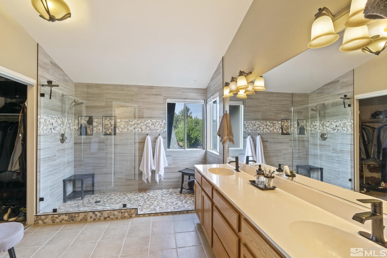
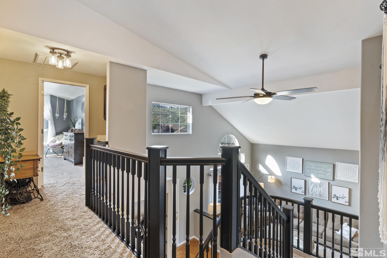
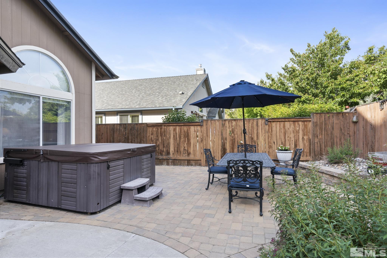
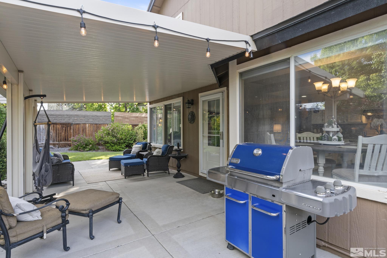
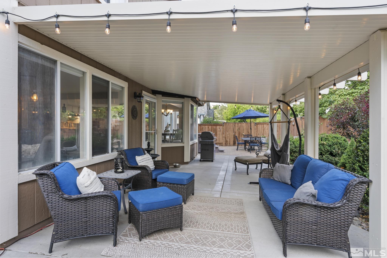
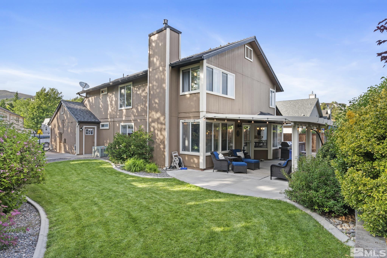
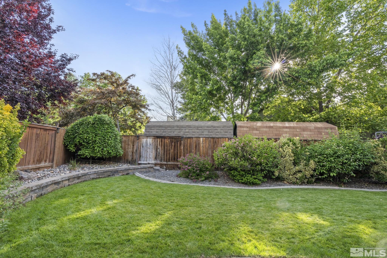
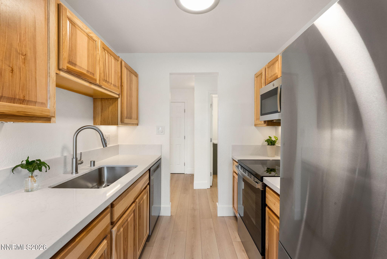
Welcome to this beautiful, remodeled residence nestled in the heart of Northwest Reno. Step inside and be greeted by an open-concept living, dining room space bathed in natural light, accentuated by high ceilings. The kitchen features top-of-the-line stainless steel appliances, granite countertops, with ample storage space and unwind in the cozy family room with a fireplace. Escape to the master suite bathroom complete with this gorgeous walk-in shower., Additional bedrooms provide versatility for guests or a growing family. Enjoy outdoor living at its finest in the beautifully landscaped backyard, ideal for hosting gatherings or simply relaxing in serenity. With its prime location near local amenities, shopping centers, and schools, this home offers convenience like no other. Don't miss your chance to own this exceptional property at 6580 Westchester Court. Remodeled, new roof, granite countertops, dishwasher, master bathroom shower, water heater, garage doors, window treatments, doors, fresh paint, pavers and window treatments.

Share Property

Location

6580 Westchester Court, Reno, NV 89523

Status

Sold
Kirsten Childers

Kirsten Childers

TITLE

Global Real Estate Advisor

PHONE

775.315.3717

Property Amenities

Interior
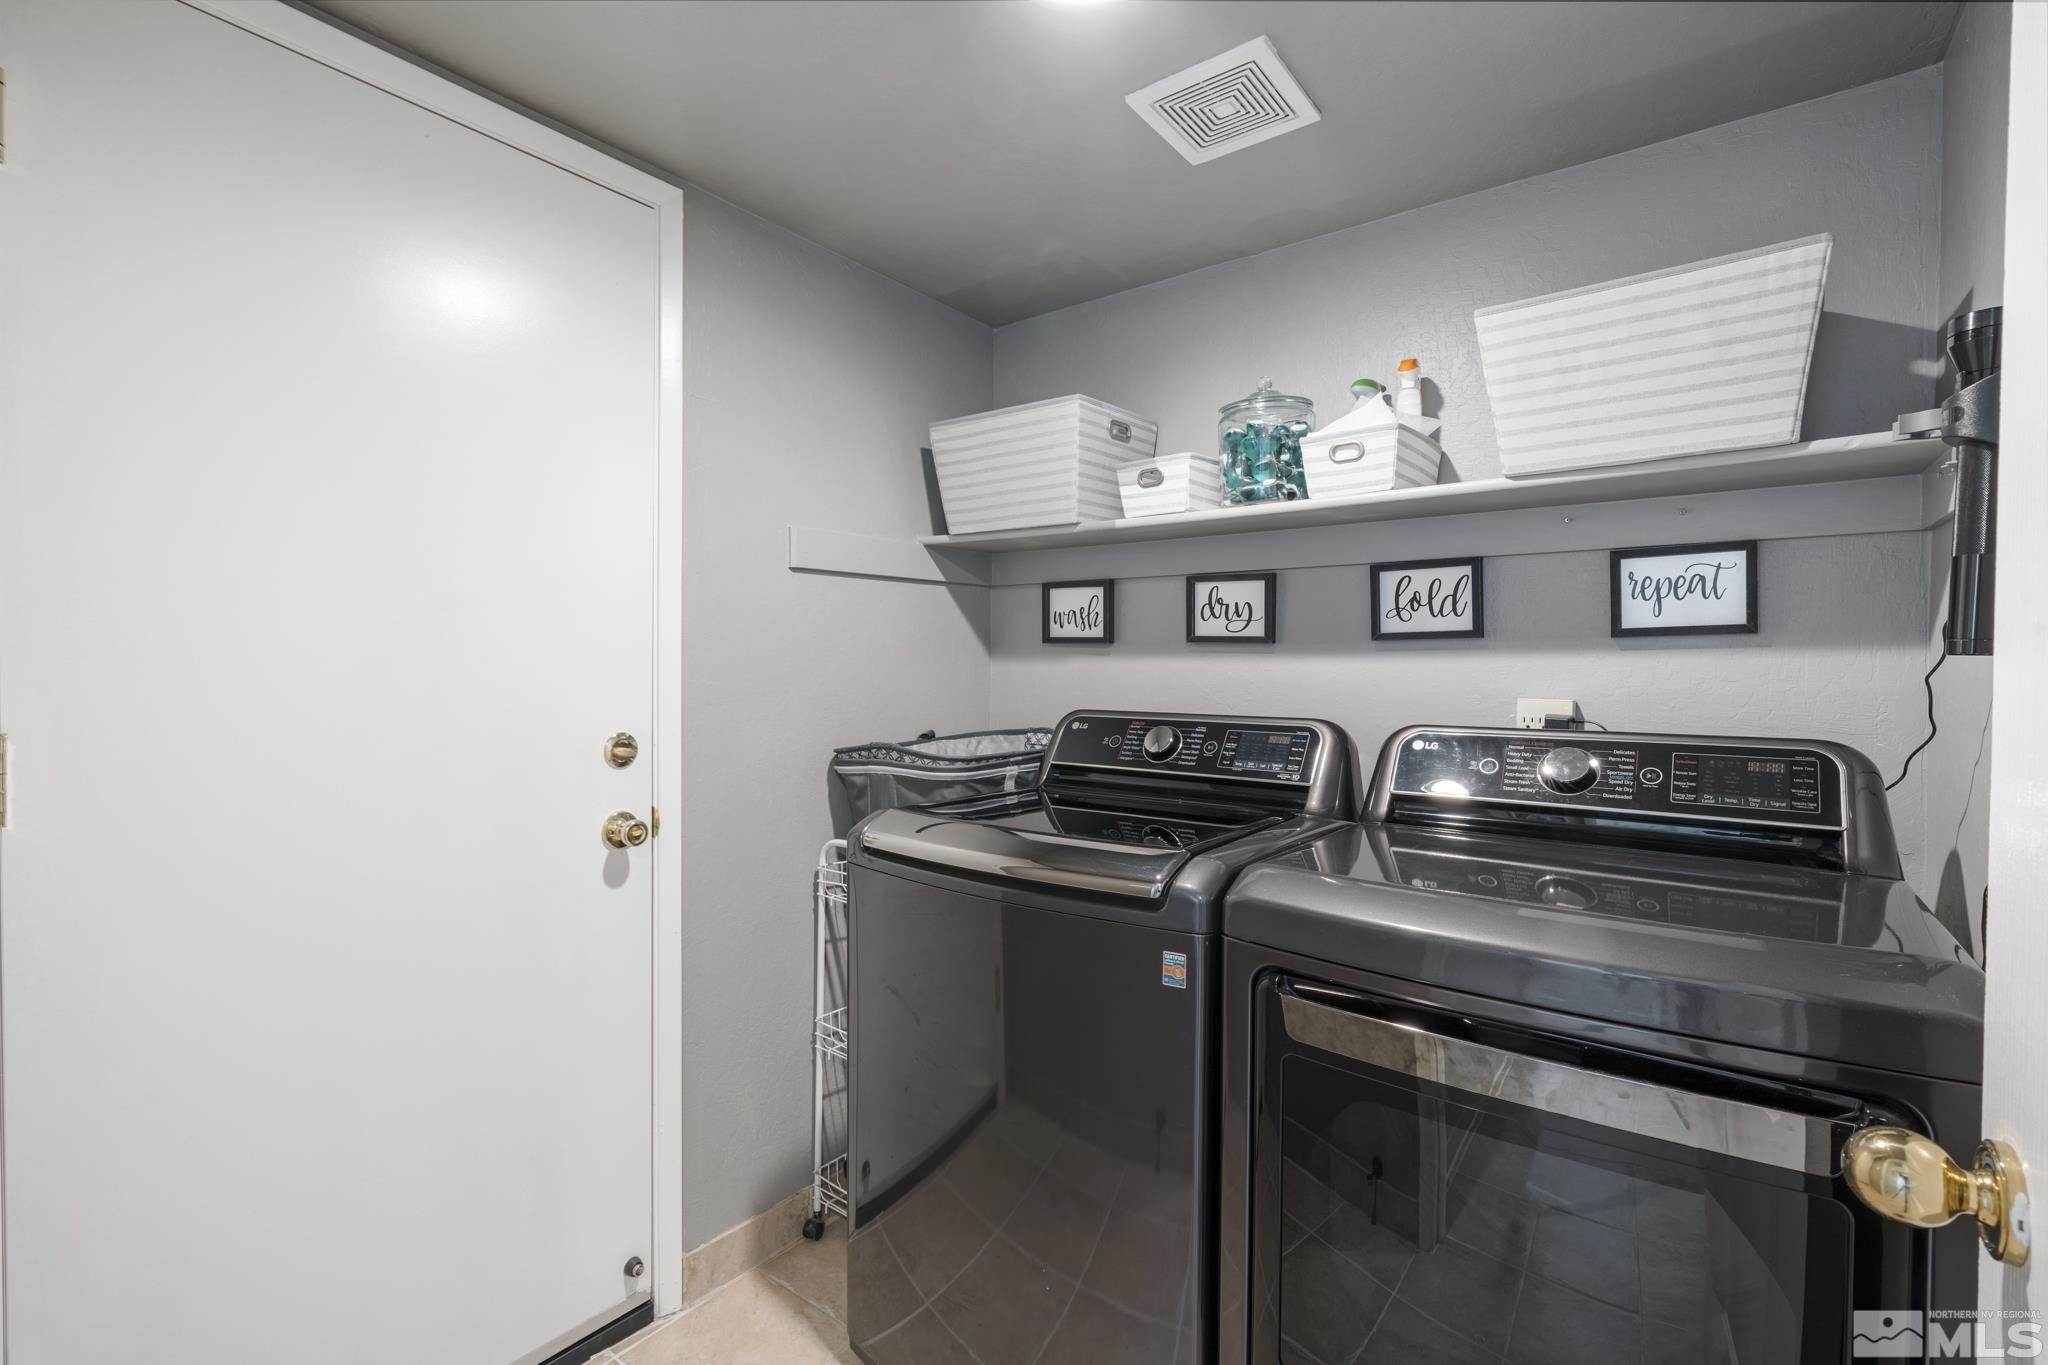
Laundry room Laundry Area, Laundry Room, Shelves
Appliances Dishwasher, Disposal, Gas Cooktop, Gas Range, Microwave, Oven
Flooring Carpet, Ceramic Tile, Wood
Total Bedrooms: 4
Full Bathrooms: 3
Other Interior Features Breakfast Bar, High Ceilings, Kitchen Island, Sauna, Walk-In Closet(s)
Area & Lot
Lot Area 6,969.6 Sq.Ft.
Living area 2,242 Sq.Ft.
MLS® ID 230007097
Year Built 1996
High School Mc Queen
Middle School Billinghurst
Elementary School Melton
View Description Mountain(s),Peek,Trees/Woods
Type Residential
Status Sold
Exterior
Stories 2
Air conditioning Central Air, Refrigerated
Heat type Fireplace(s), Forced Air, Natural Gas
Water Source Public
Garage Space 3.0
Security Features Smoke Detector(s)
Sewer Public Sewer
Parking Attached, Garage Door Opener, RV Access/Parking
Lot Features Cul-De-Sac, Landscaped, Level, Sprinklers In Front, Sprinklers In Rear
Roof Composition, Pitched, Shingle
Utilities Cable Available, Electricity Available, Natural Gas Available, Phone Available, Sewer Available, Water Available
Finance
Sales Price $725,000
Real Estate Tax $3,524 yearly

Work With Kirsten

She prides herself on customer service and clients know they can count on her to deliver. Whether you are looking to find your family’s dream home or a secondary property, or if you are ready to sell, call Kirsten, your global realtor, your local resource.
Follow Me On Instagram