Search

Leave a Message

Thank you for your message. We will be in touch with you shortly.

50 N Sierra St Unit: 1202
VIEW PHOTOS
$485,000

50 N Sierra St Unit: 1202

1 Bed 1 Bath 882 Sq.Ft. 871.2 Sq.Ft.

Description

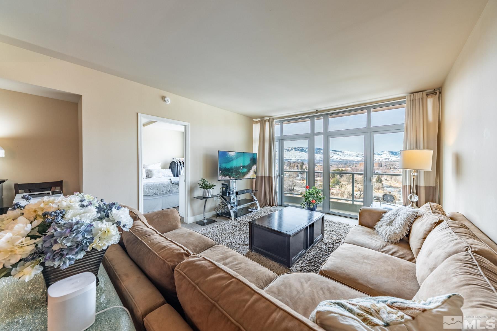
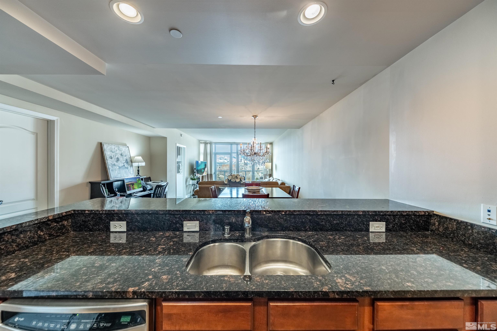
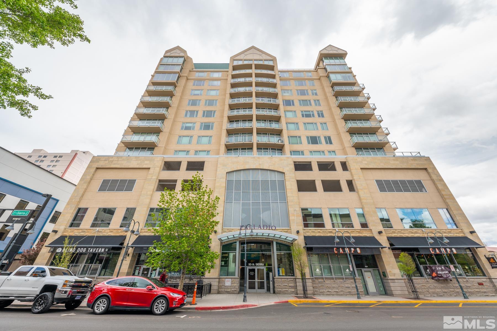
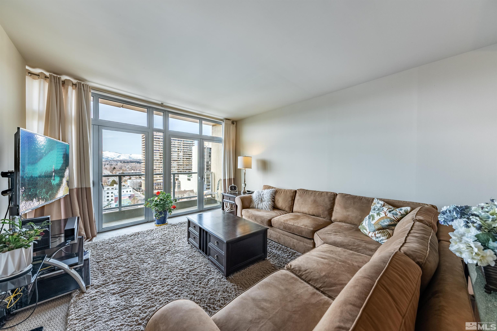
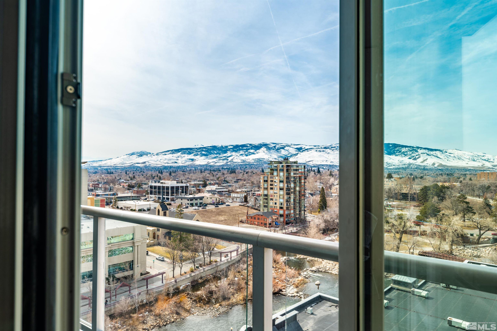
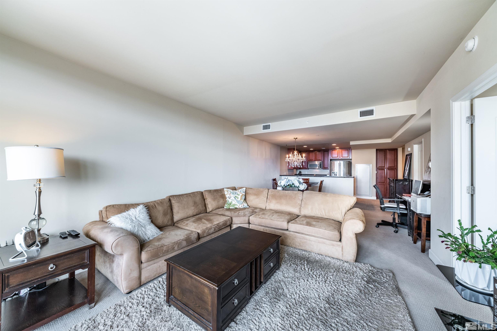
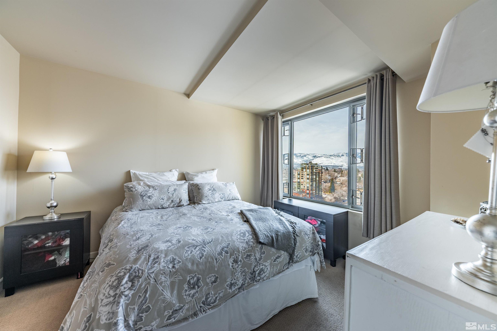
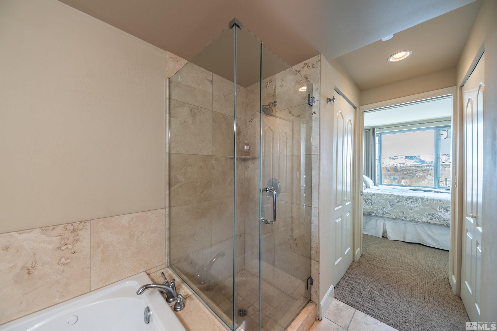
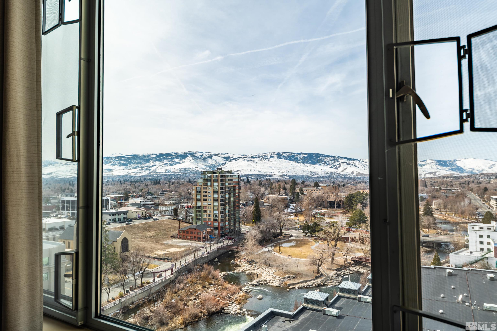
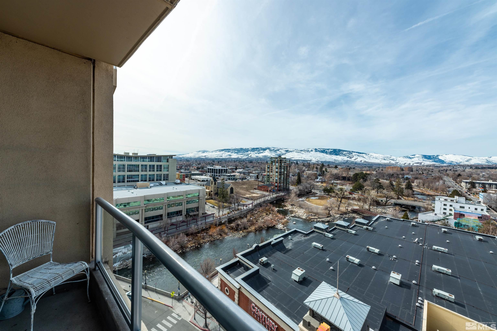
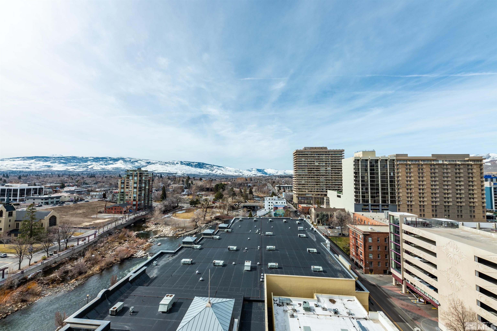
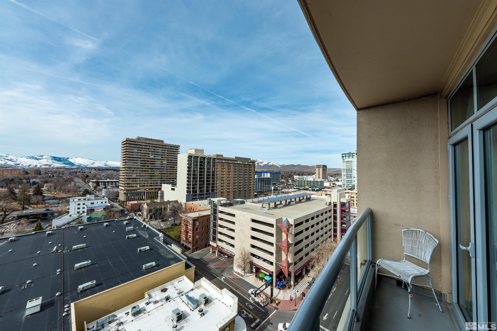
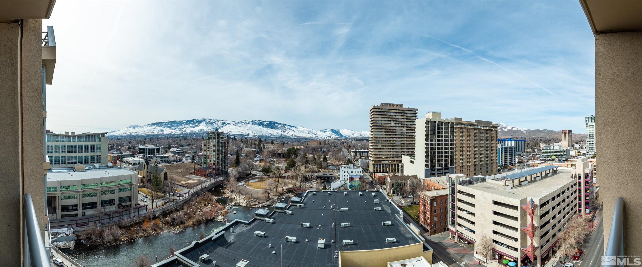
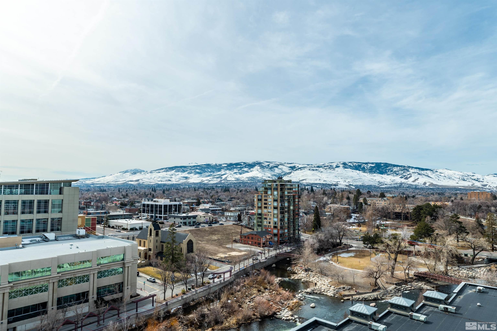
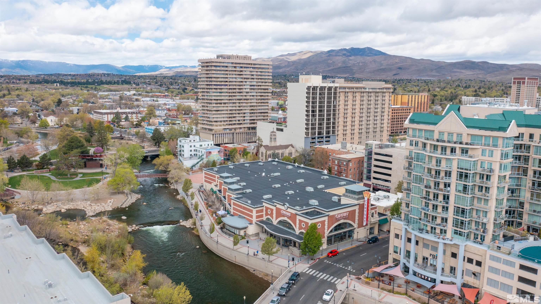
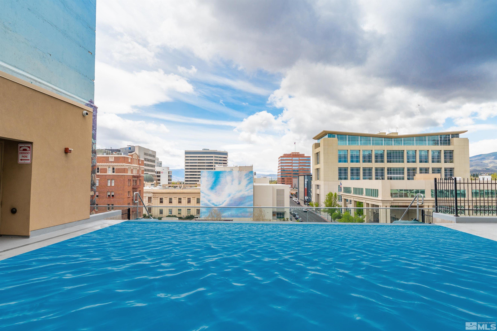
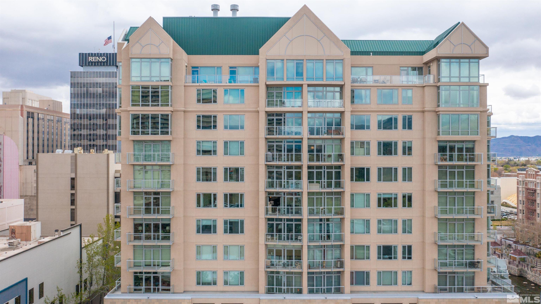
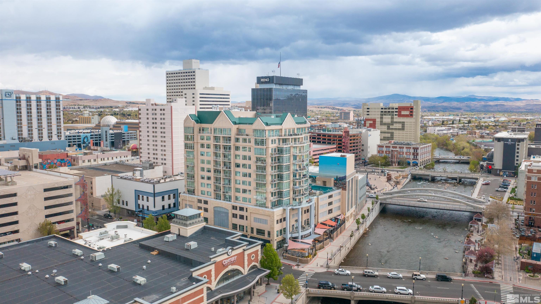
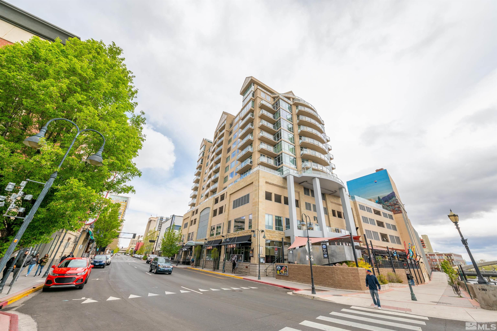
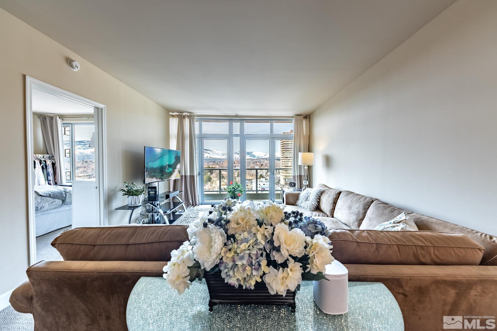
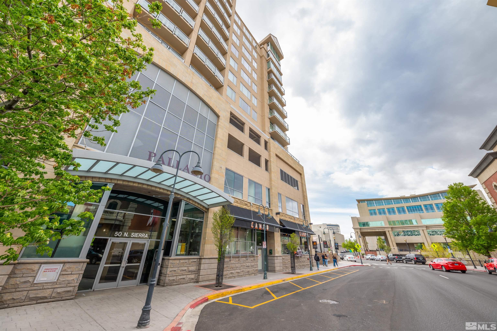
The Palladio offers a sophisticated and exclusive lifestyle. Located at Reno's pulse is the pinnacle of city living. This west facing, bright & open, 12th floor condo offers sweeping views of the Reno cityscape, the Truckee river and surrounding Sierra Nevada mountains. The Palladio rooftop pool overlooking the city is an unexpected indulgence., The Palladio is a luxury high-rise condominium complex right in the heart of downtown Reno on the Truckee River in the city's cultural district. In addition to breath taking views, the location offers easy walking access to restaurants, movie theaters, NV Museum of Art, Pioneer Center, Wingfield Park, Ace baseball and the University of Nevada, Reno. HOA dues include water, sewer, trash, building and pool maintenance.

Share Property

Location

50 N Sierra Street, 1202, Reno, NV 89501

Status

Sold
Kirsten Childers

Kirsten Childers

TITLE

Global Real Estate Advisor

PHONE

775.315.3717

Property Amenities

Interior
Laundry room In Hall
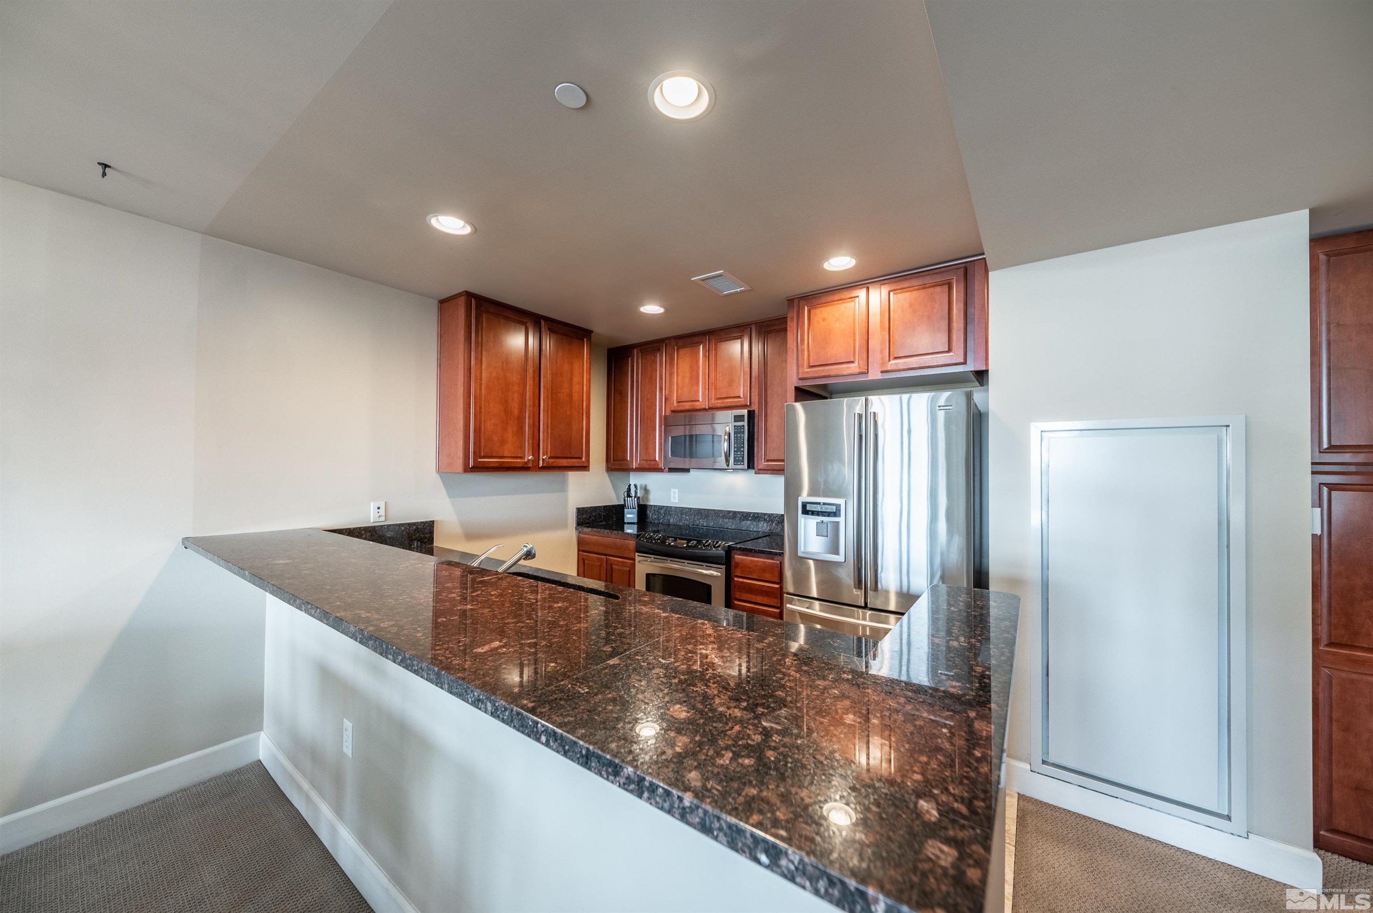
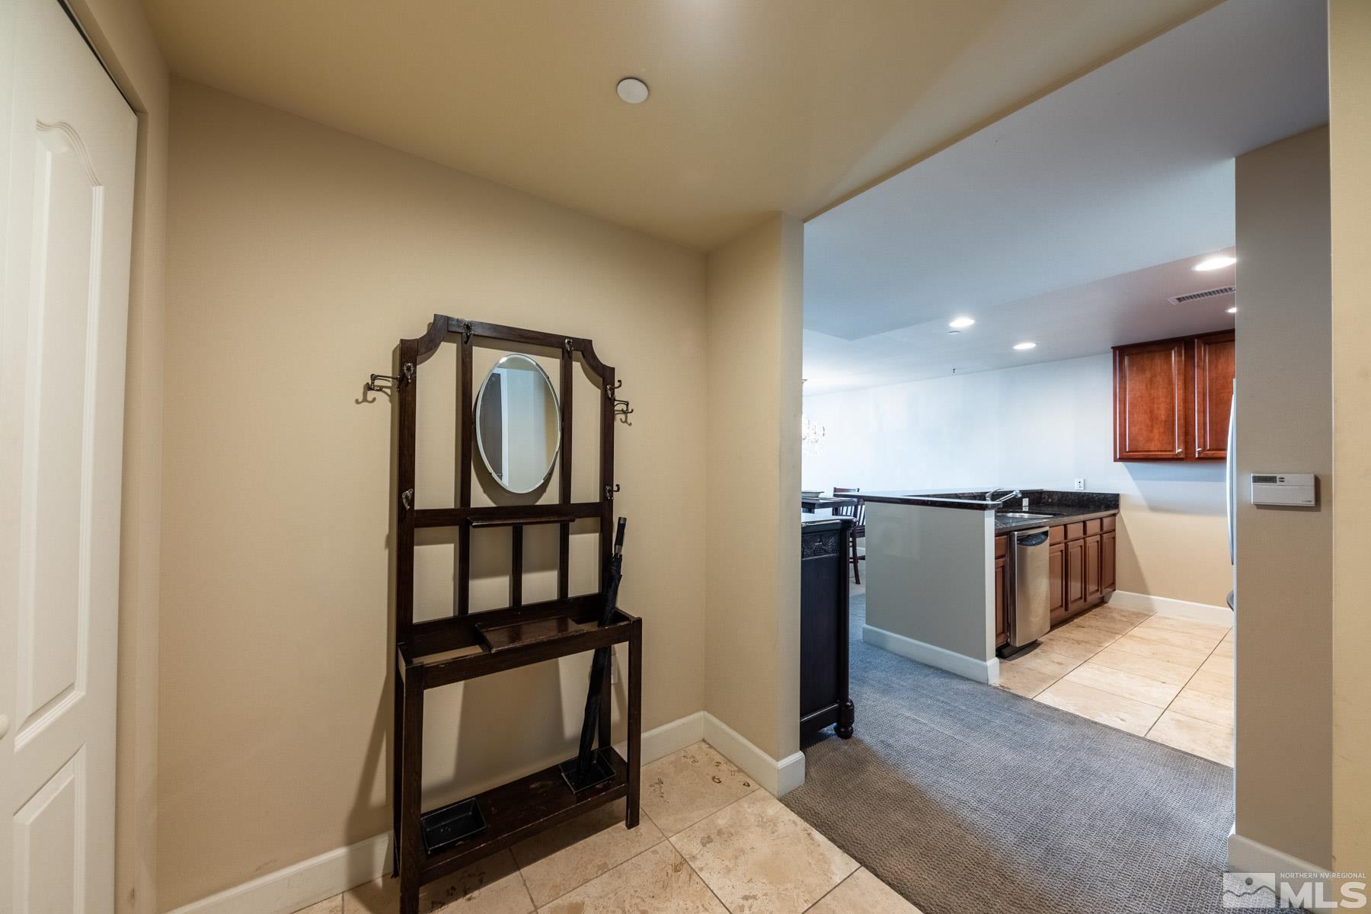
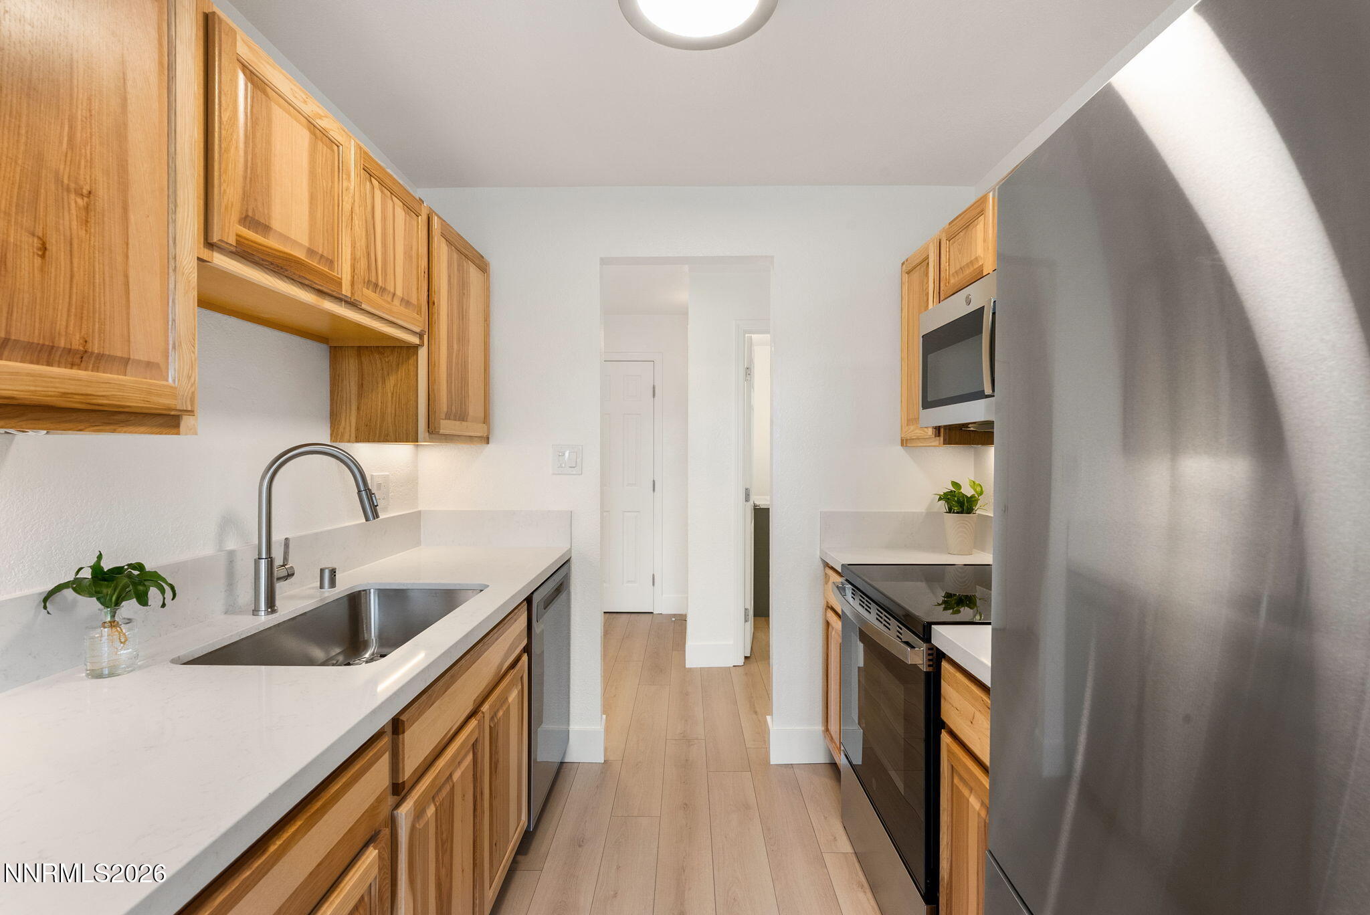
Appliances Dishwasher, Disposal, Dryer, Electric Oven, Electric Range, Microwave, Refrigerator, Washer
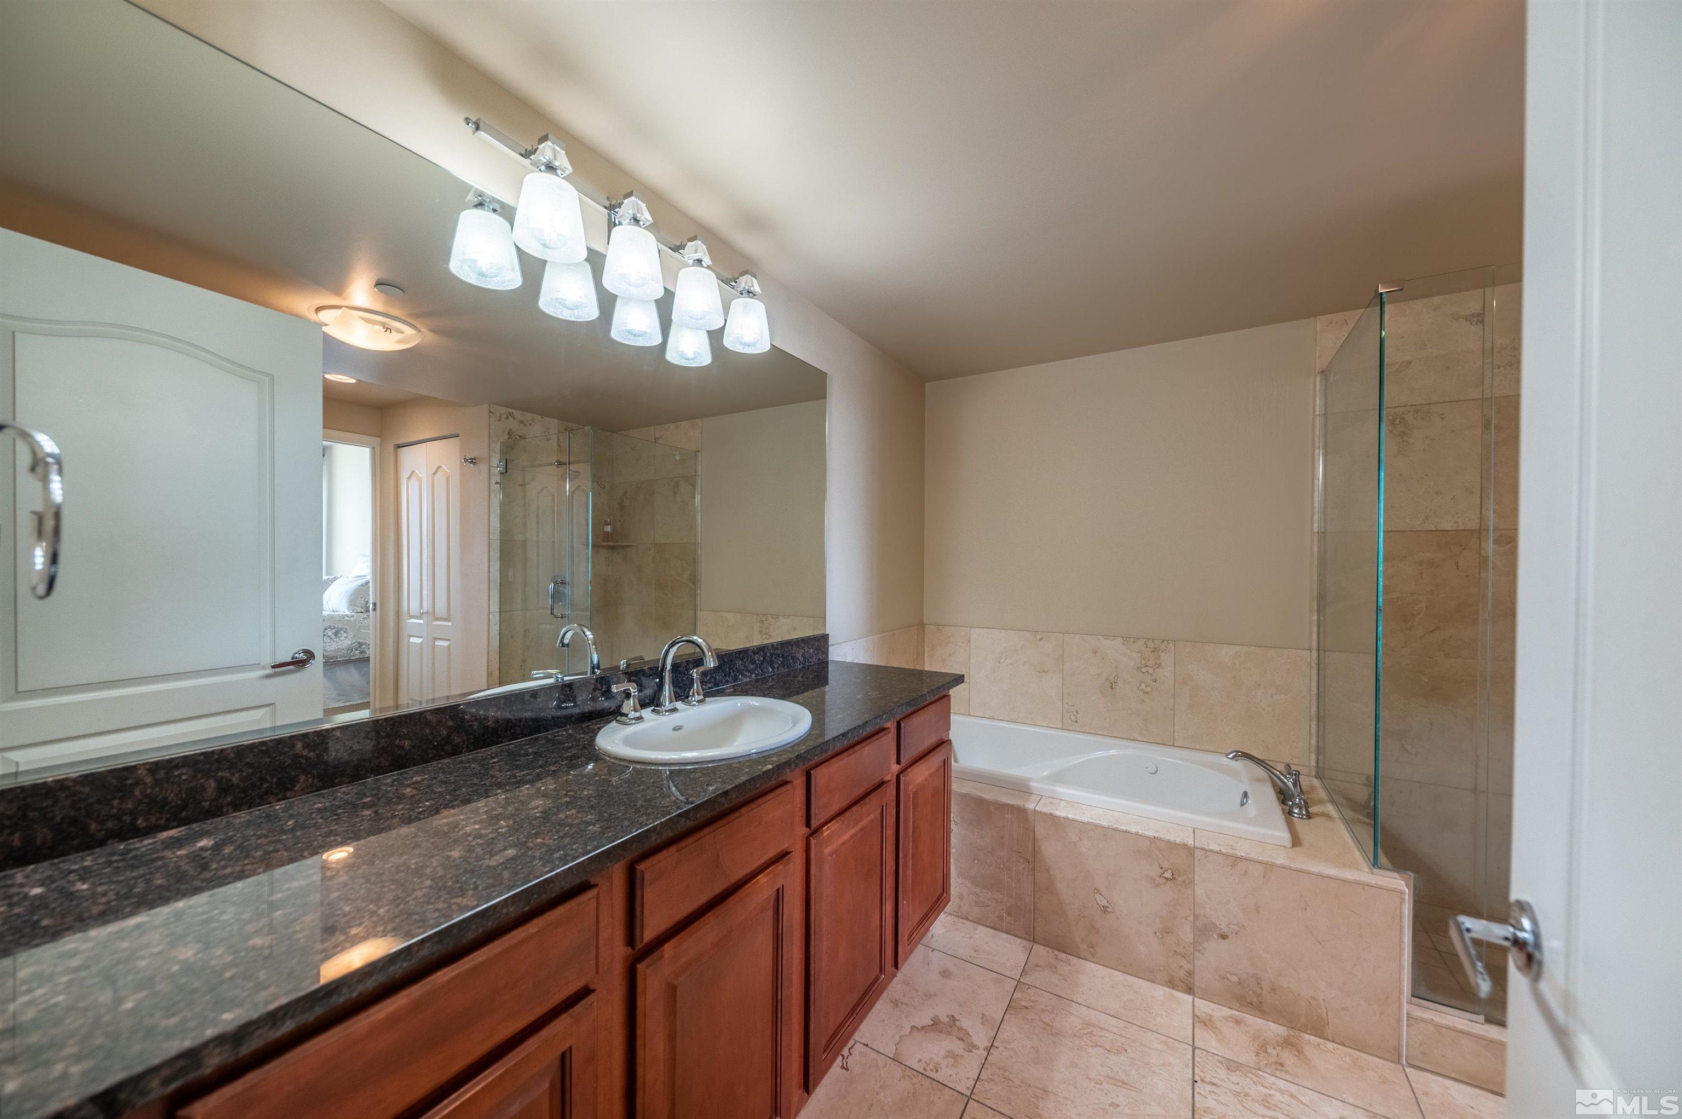
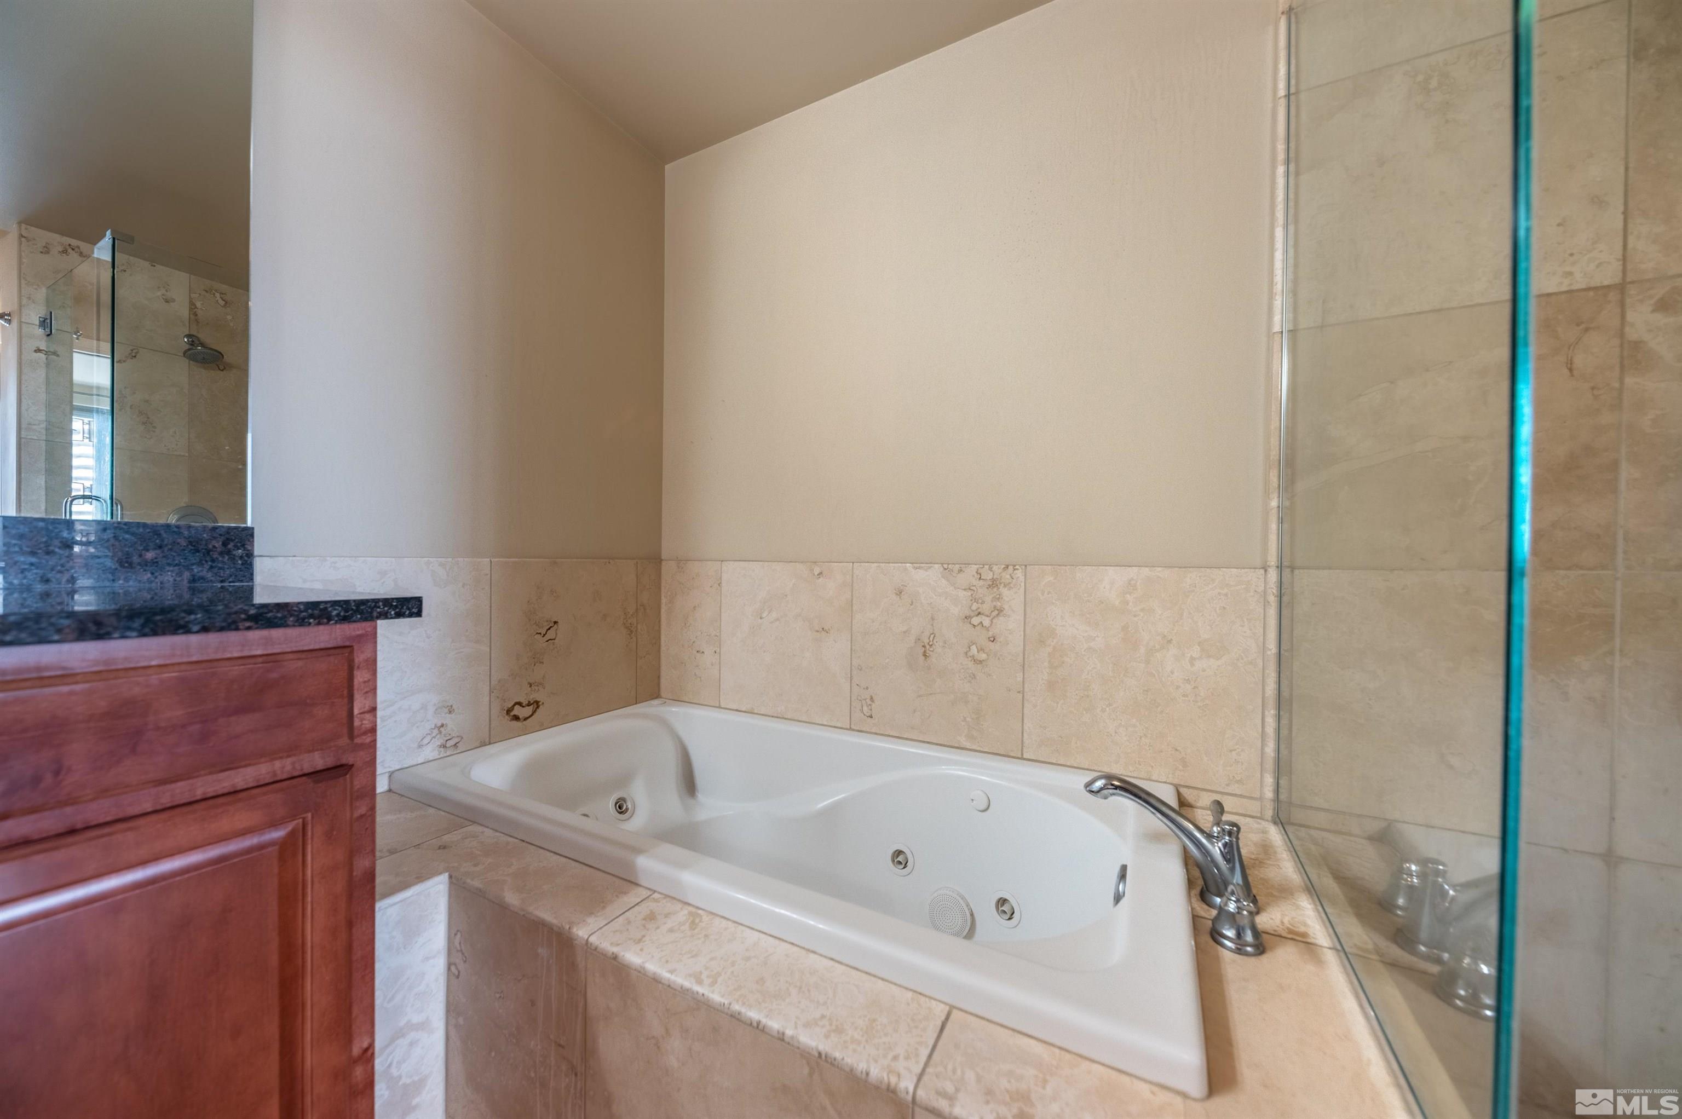
Flooring Carpet, Travertine
Total Bedrooms: 1
Full Bathrooms: 1
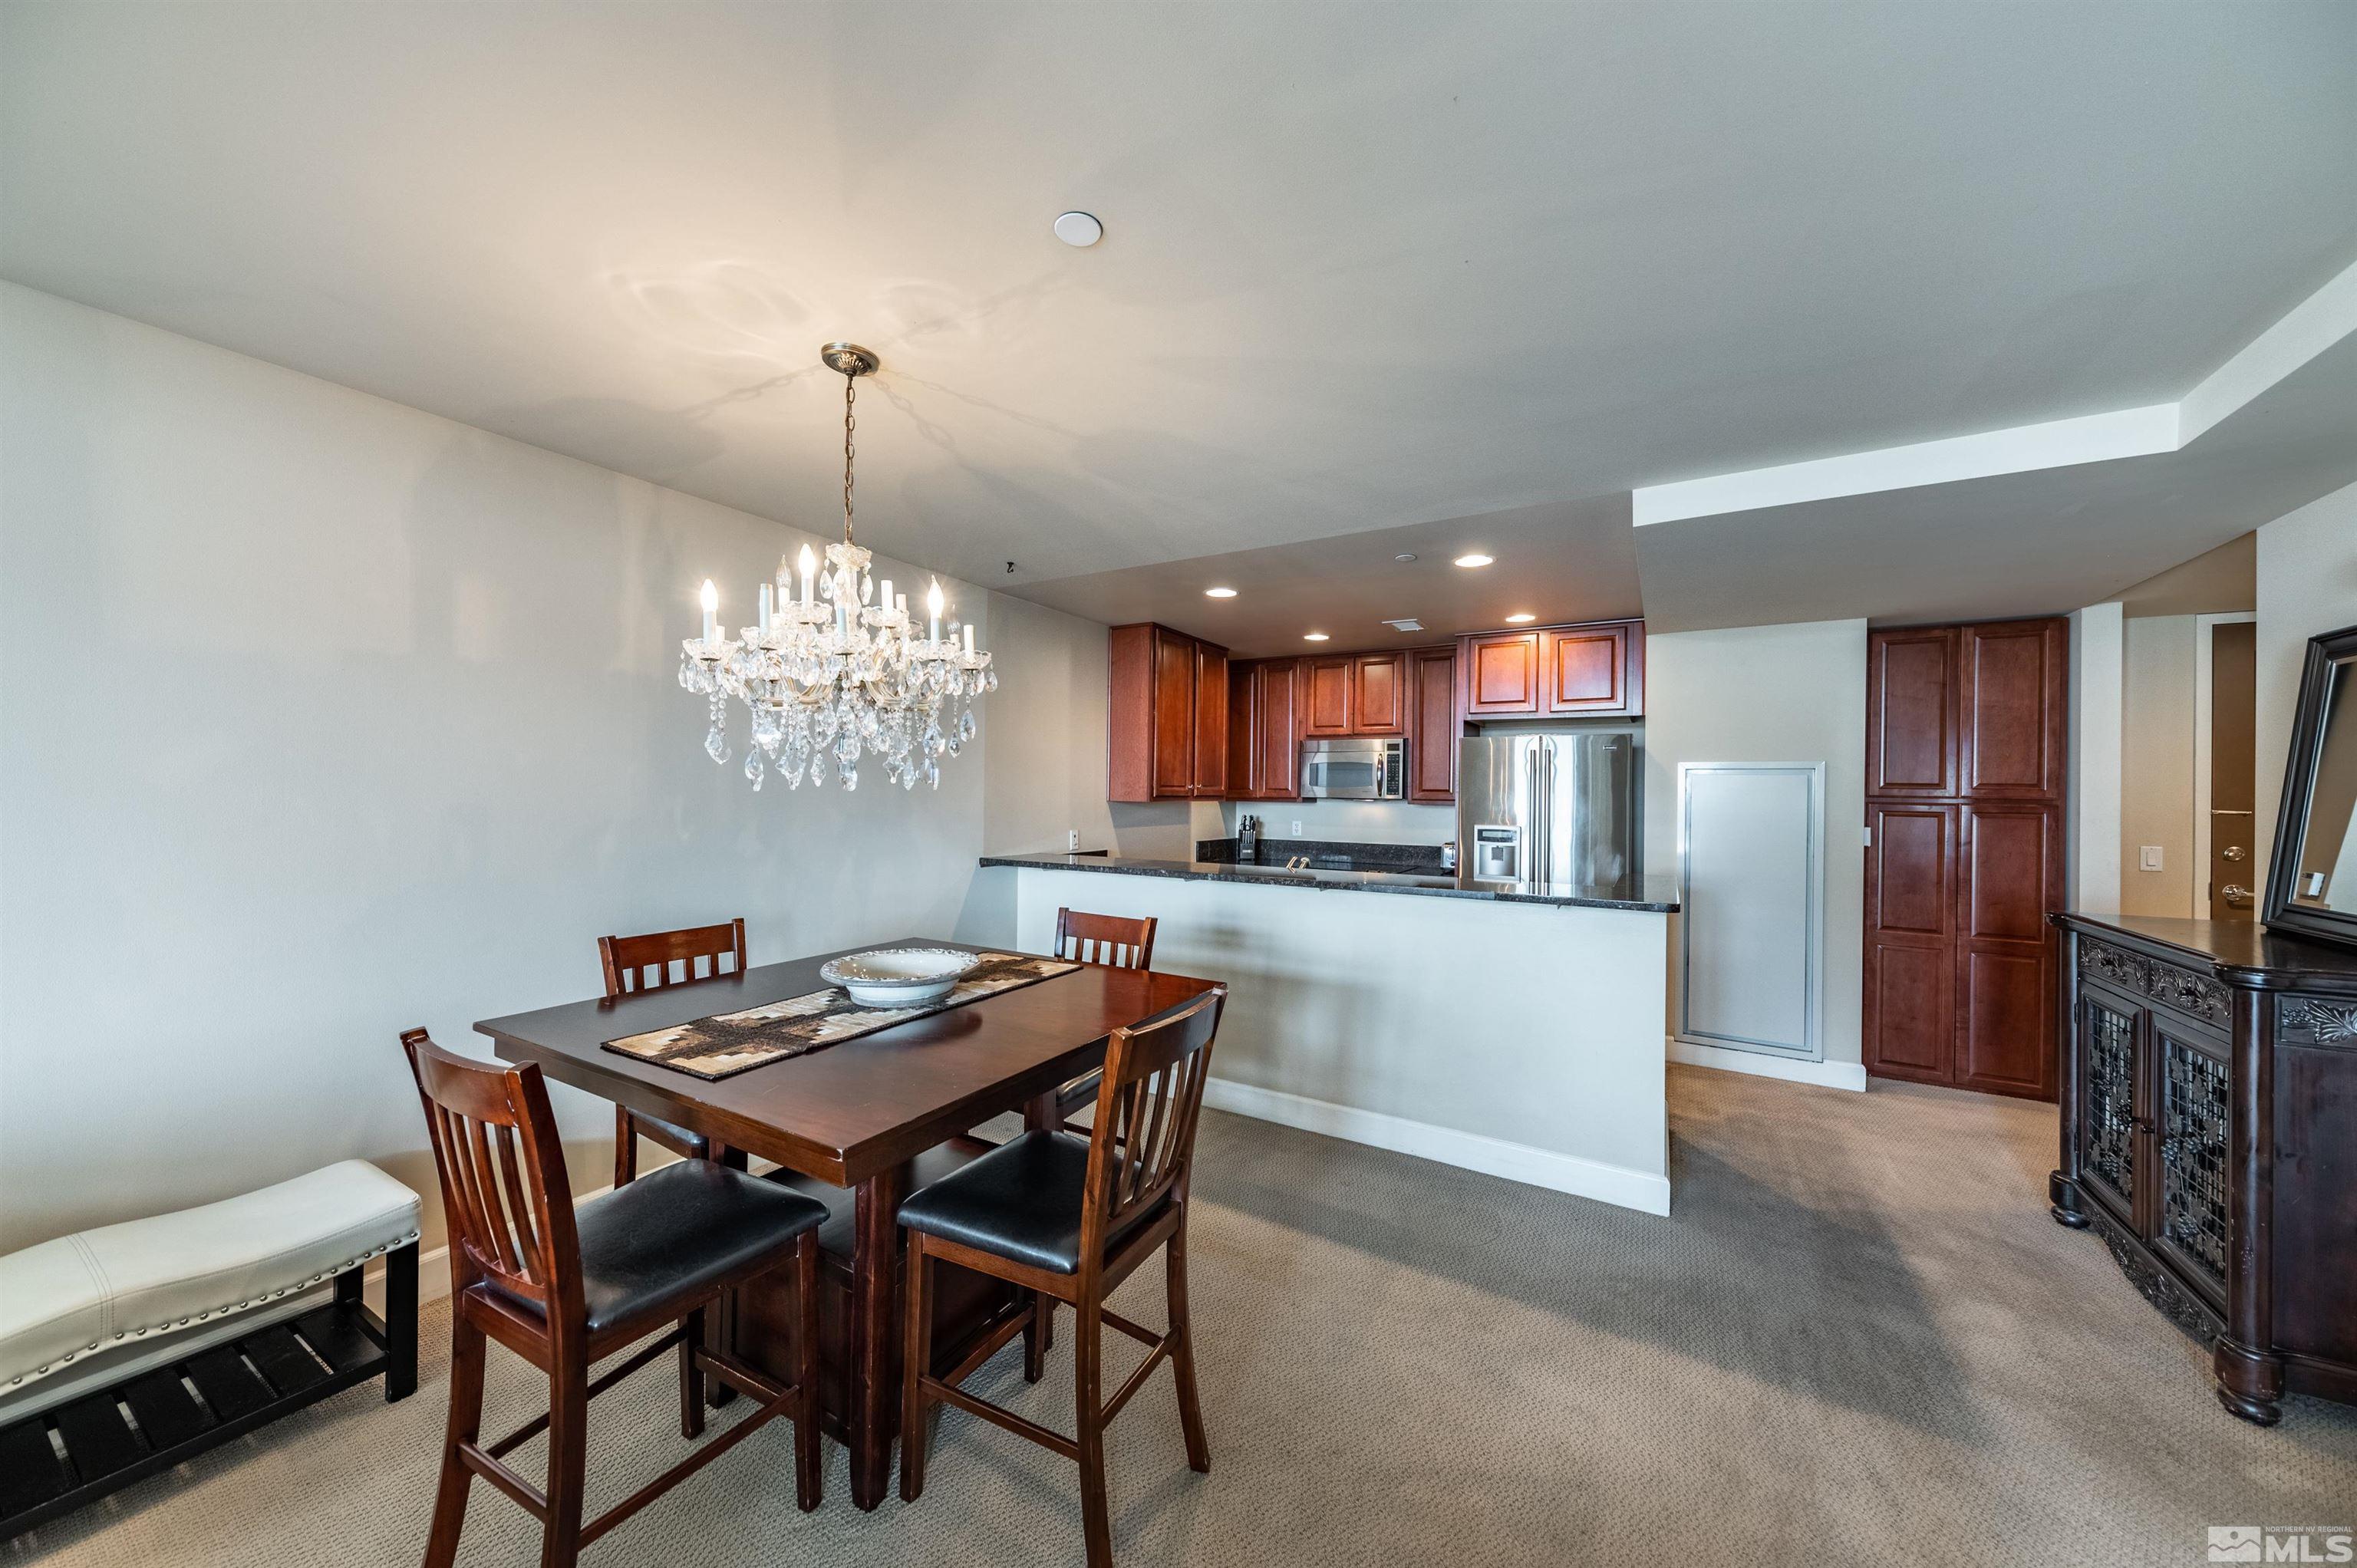
Other Interior Features High Ceilings, Pantry
Area & Lot
Total area 882 Sq.Ft.
Lot Area 871.2 Sq.Ft.
Living area 882 Sq.Ft.
MLS® ID 240006263
Year Built 2006
High School Reno
Middle School Swope
Elementary School Hunter Lake
Water Frontage Boat Dock
View Description City,Mountain(s)
Type Condo
Status Sold
Exterior
Stories 1
Air conditioning Central Air, Heat Pump, Refrigerated
Heat type Heat Pump
Water Source Public
Garage Space 1.0
Security Features Smoke Detector(s)
Sewer Public Sewer
Other Exterior Features None
Parking Assigned, Garage, Garage Door Opener
Lot Features Common Area, Corner Lot, Level
Roof Flat
Utilities Cable Available, Electricity Available, Internet Available, Natural Gas Available, Phone Available, Sewer Available, Water Available, Cellular Coverage, Water Meter Installed
Finance
Sales Price $485,000
HOA Fees $480 monthly
Real Estate Tax $3,045 yearly

Work With Kirsten

She prides herself on customer service and clients know they can count on her to deliver. Whether you are looking to find your family’s dream home or a secondary property, or if you are ready to sell, call Kirsten, your global realtor, your local resource.
Follow Me On Instagram