Search

Leave a Message

Thank you for your message. We will be in touch with you shortly.

4282 Furgerson Ranch Rd
VIEW PHOTOS
$380,000

4282 Furgerson Ranch Rd

3 Beds 3 Baths 1,422 Sq.Ft. 2,613.6 Sq.Ft.

Description

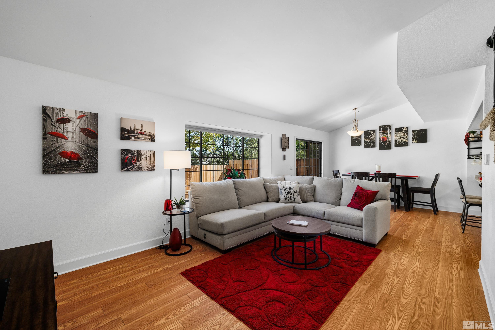
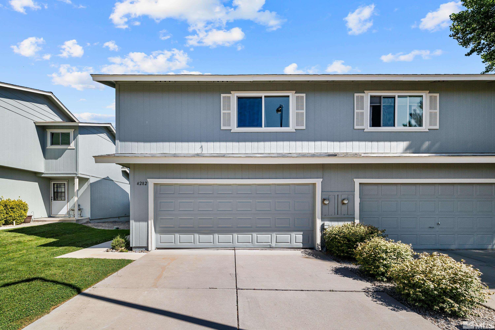
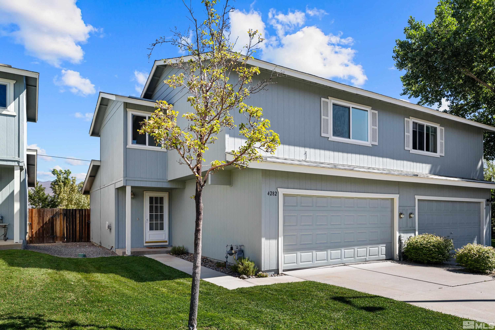
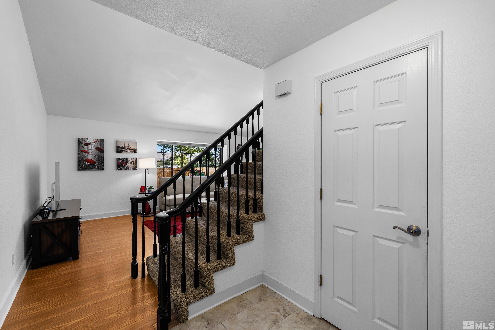
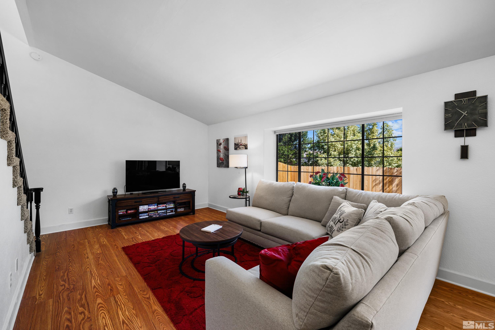
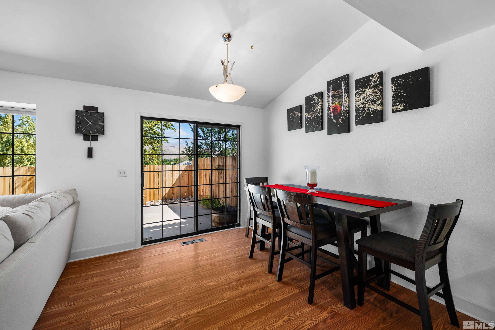
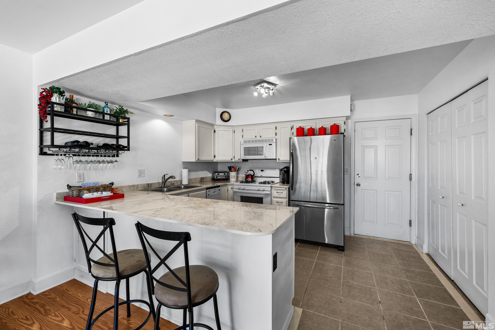
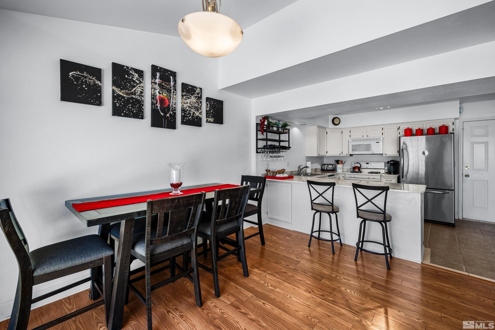
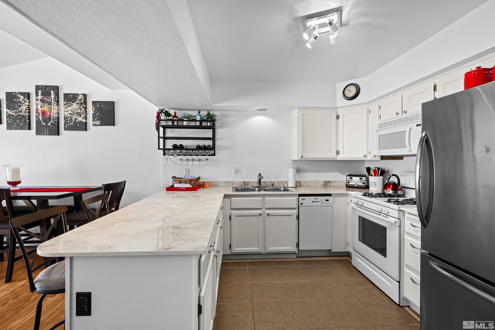
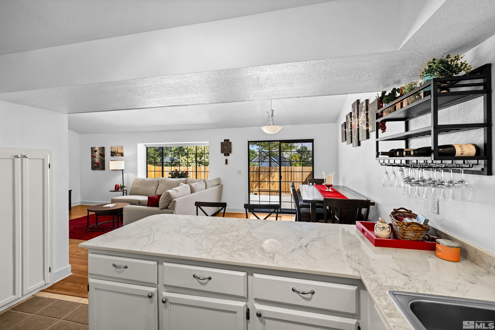
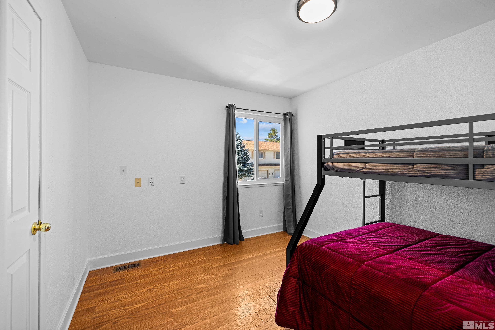
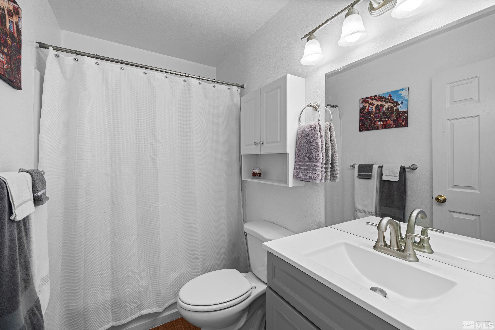
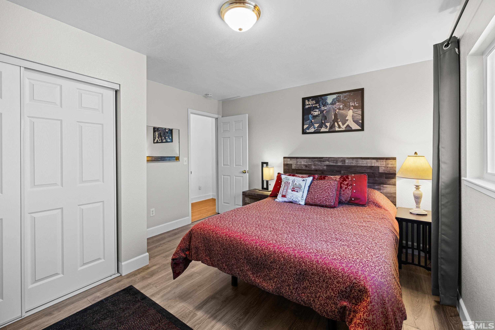
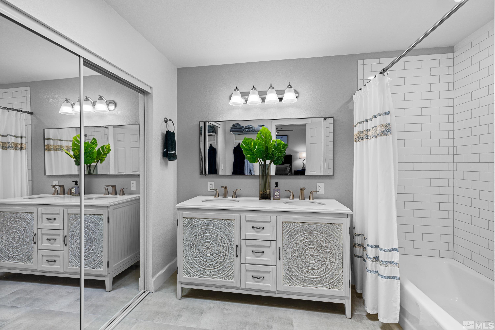
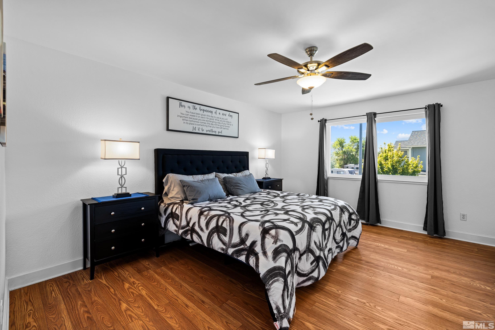
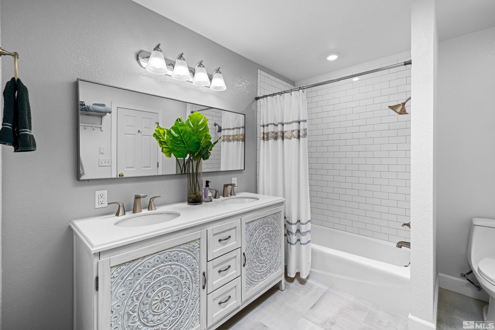
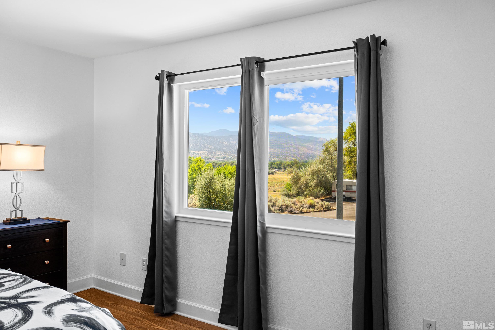
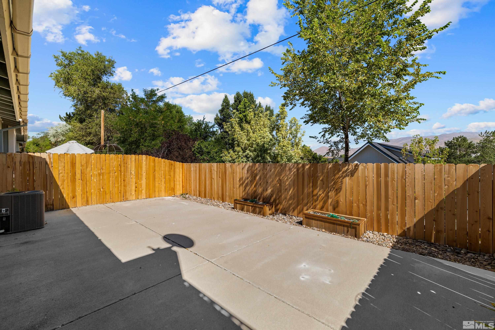
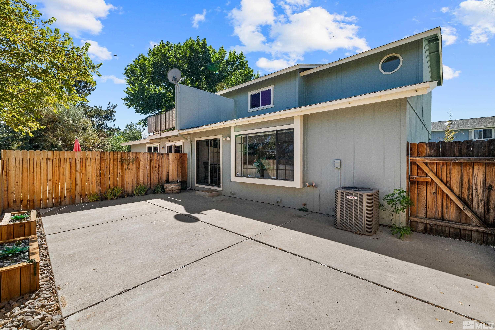
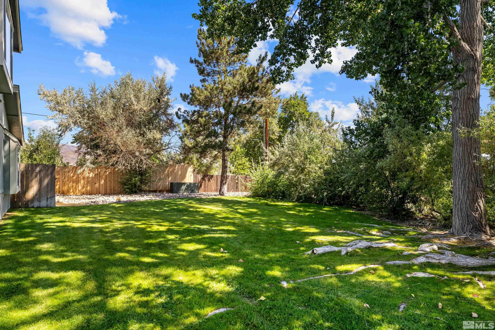
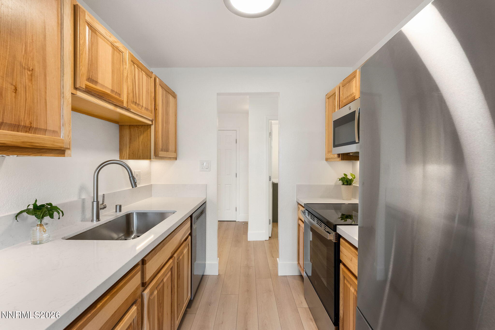
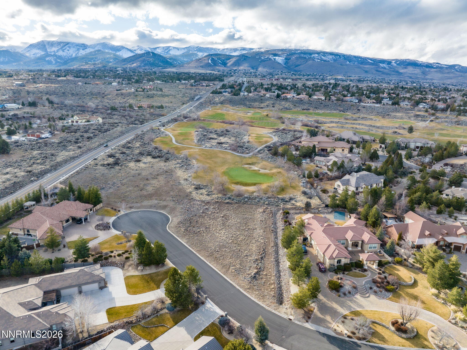
Move in ready, remodeled, 3 bedroom townhome. Perfectly situated at the end of the street, with views of Empire Golf Course,lush meadows and open space. Spacious primary bedroom, family room with valuted celings that opens up to a private backyard patio with lots of natural light. Central location to dining, schools, shopping and freeway axcess. This townhome presents an incredible opportunity for customizable living in a convenient location., Back on Market at no fault of the buyer. New A/C, HVAC, water heater, upstairs windows, interior paint, kitchen countertops, guest bathroom vanity, baseboards and kitchen cabinets painted. The community amenities include, exterior maintenance, a pool, RV parking, trash service, front yard lawn maintenance (at no additional cost).

Share Property

Location

4282 Furgerson Ranch Road, Carson City, NV 89701

Status

Sold
Kirsten Childers

Kirsten Childers

TITLE

Global Real Estate Advisor

PHONE

775.315.3717

Property Amenities

Interior
Laundry room In Kitchen, Shelves
Appliances Dishwasher, Disposal, Electric Cooktop, Electric Oven, Electric Range, Oven, Refrigerator
Flooring Carpet, Ceramic Tile, Laminate
Total Bedrooms: 3
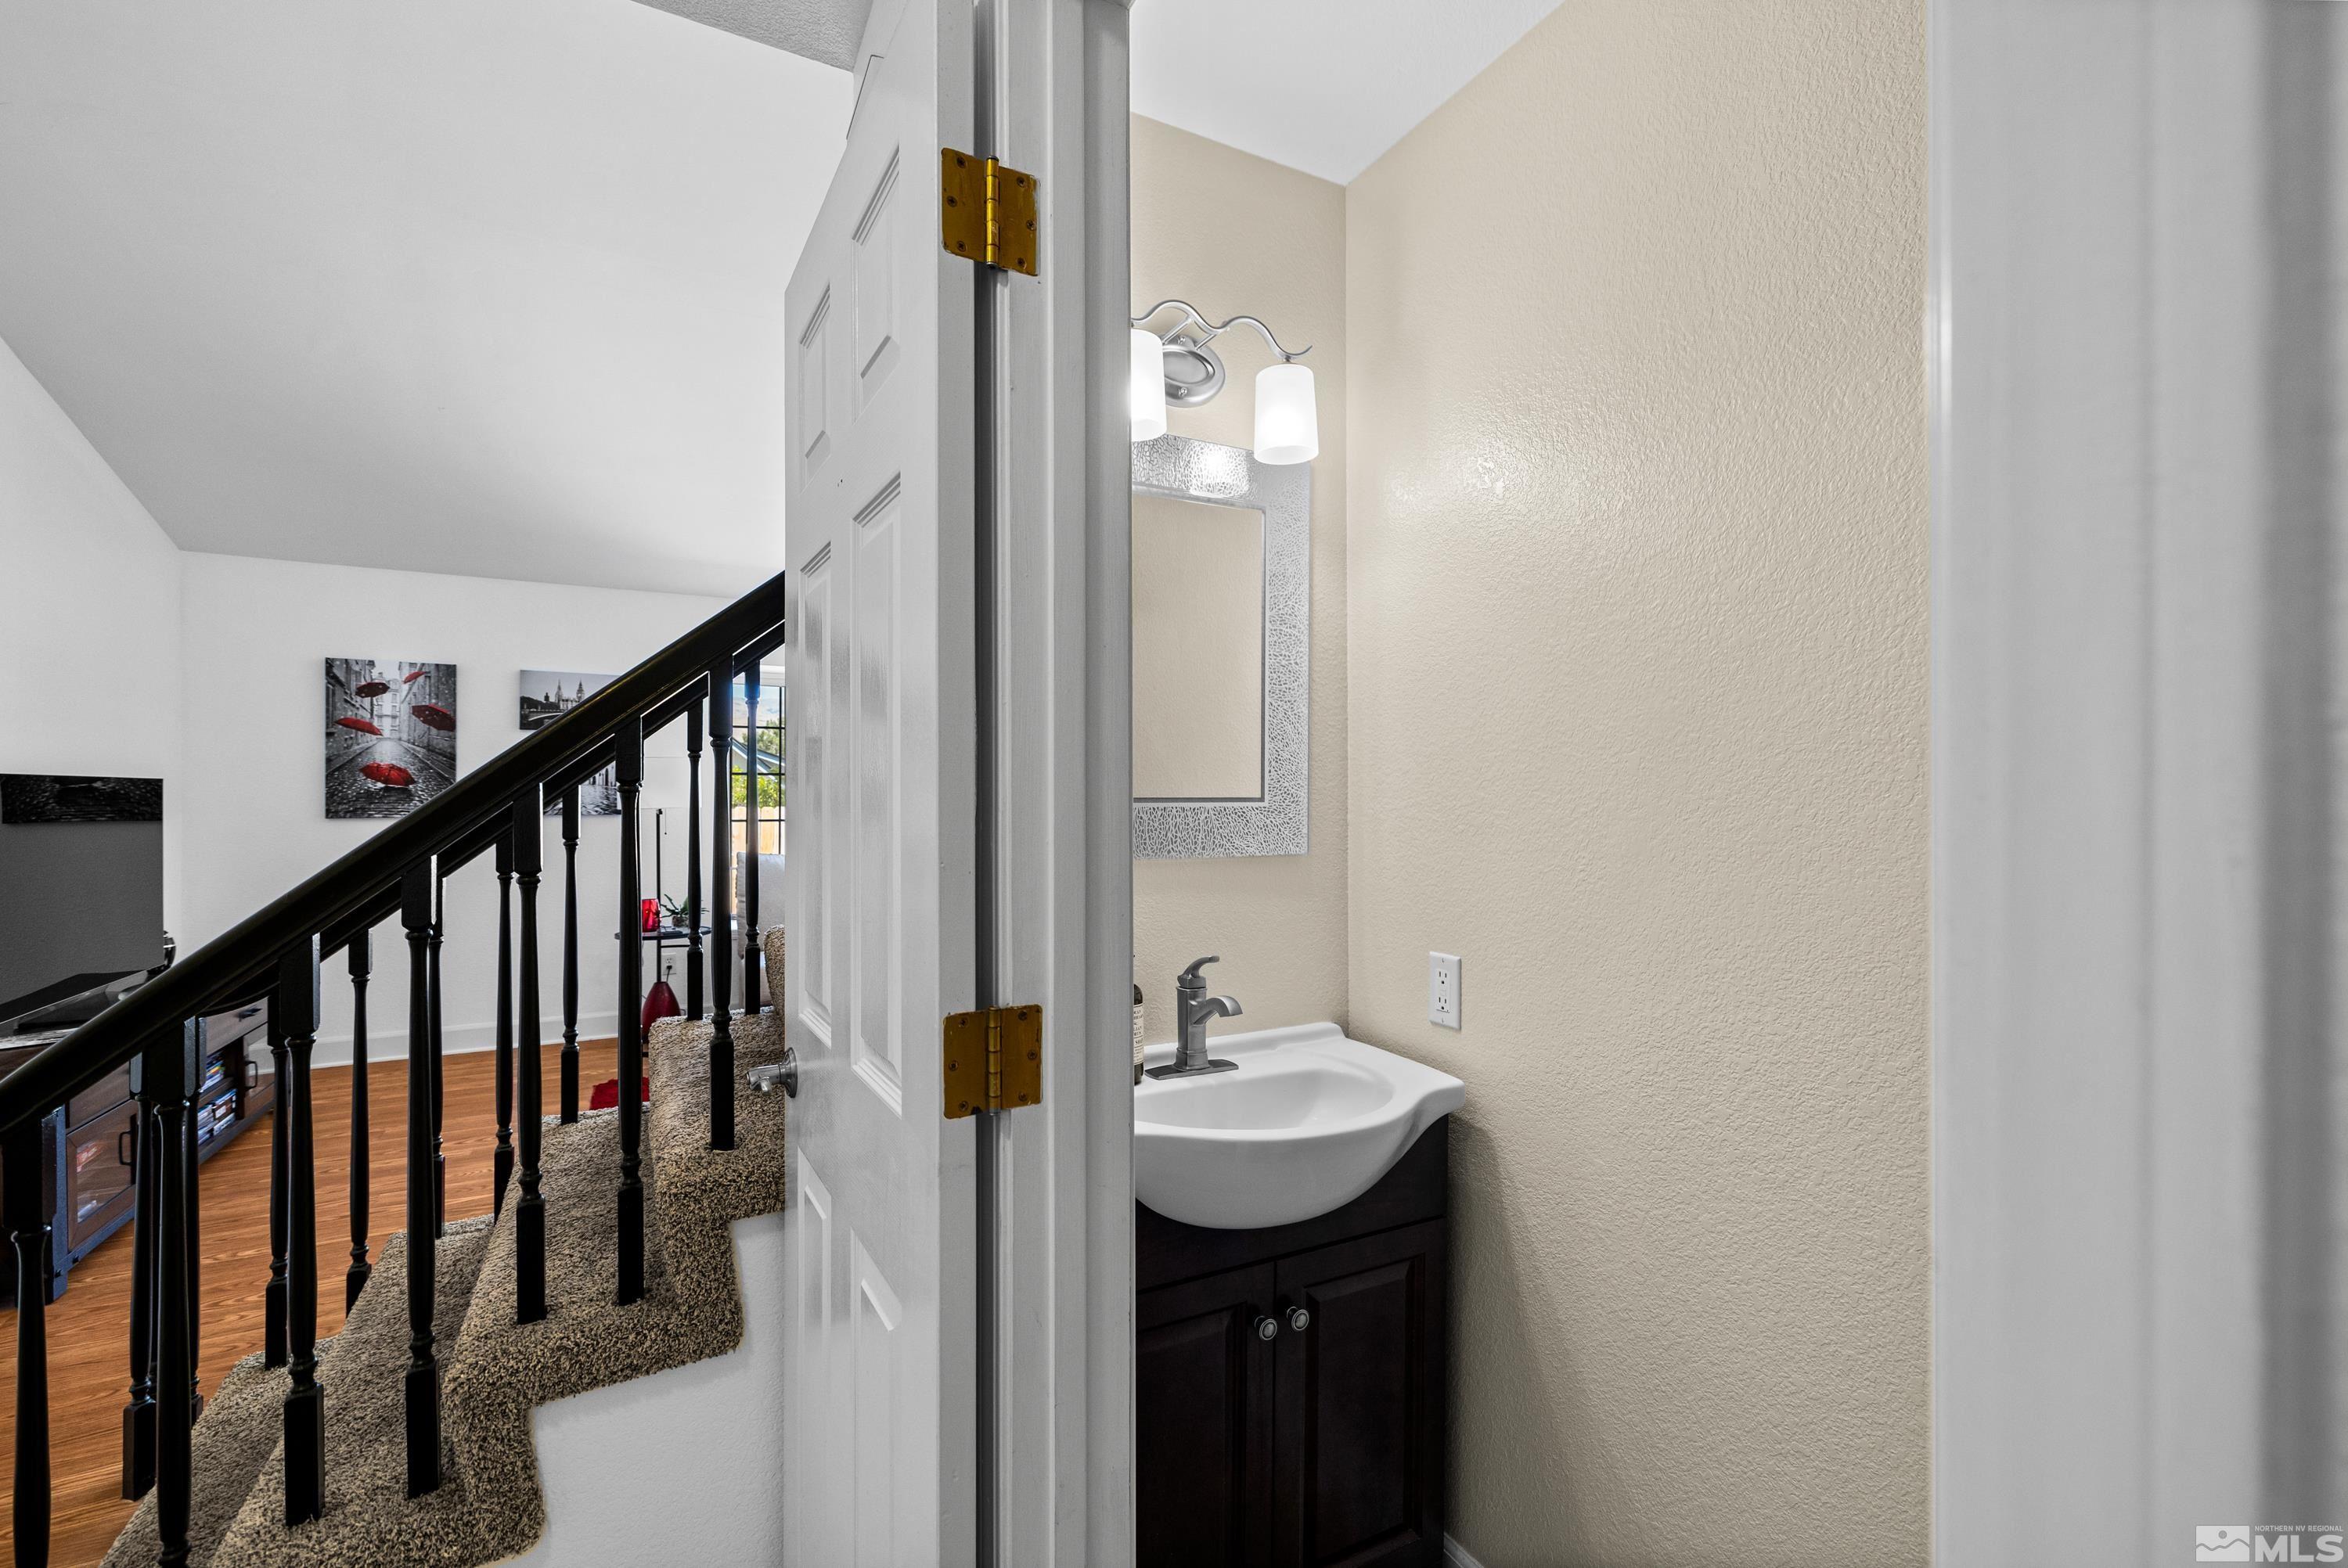
Half Bathrooms: 1
Full Bathrooms: 2
Other Interior Features Breakfast Bar, Ceiling Fan(s), High Ceilings, Walk-In Closet(s)
Area & Lot
Total area 1,422 Sq.Ft.
Lot Area 2,613.6 Sq.Ft.
Living area 1,422 Sq.Ft.
MLS® ID 240011293
Year Built 1987
High School Carson
Middle School Eagle Valley
Elementary School Al Seeliger
View Description Golf Course,Meadow,Mountain(s)
Type Townhouse
Status Sold
Exterior
Stories 2
Pool In Ground
Air conditioning Central Air, Refrigerated
Heat type Forced Air, Natural Gas
Water Source Public
Garage Space 2.0
Sewer Public Sewer
Parking Attached, Garage Door Opener
Lot Features Landscaped, Level, Open Lot, Sprinklers In Front, Sprinklers In Rear
Roof Composition, Shingle
Utilities Electricity Available, Natural Gas Available, Sewer Available, Water Available
Finance
Sales Price $380,000
HOA Fees $290 monthly
Real Estate Tax $1,180 yearly

Carson City

Work With Kirsten

She prides herself on customer service and clients know they can count on her to deliver. Whether you are looking to find your family’s dream home or a secondary property, or if you are ready to sell, call Kirsten, your global realtor, your local resource.
Follow Me On Instagram