Search

Leave a Message

Thank you for your message. We will be in touch with you shortly.

2845 Idlewild Drive 313
VIEW PHOTOS
$265,000

2845 Idlewild Drive 313

2 Beds 1 Bath 1,054 Sq.Ft. 43.56 Sq.Ft.

Description

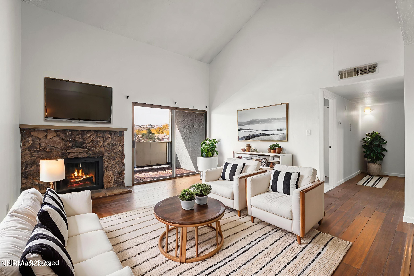
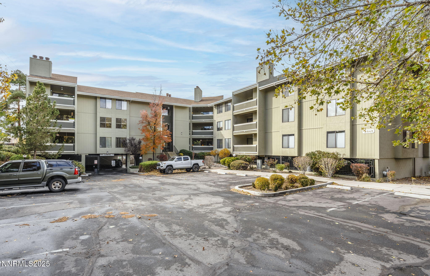
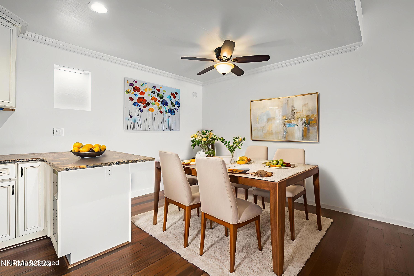
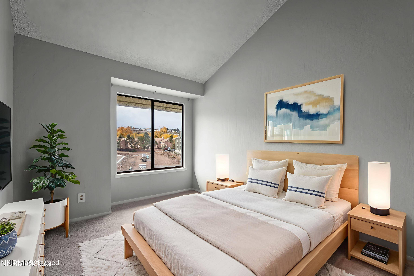
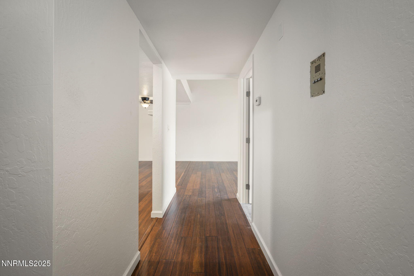
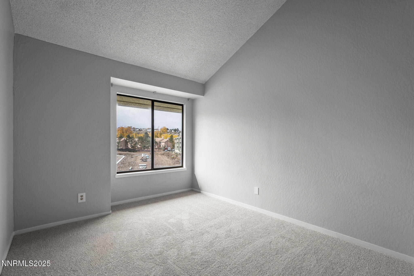
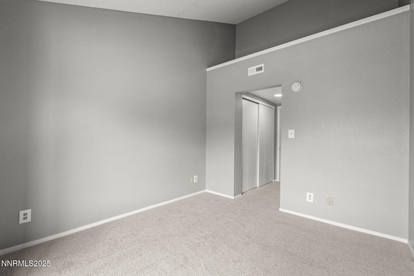
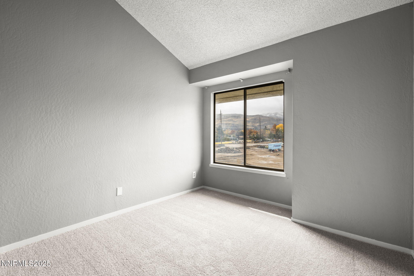
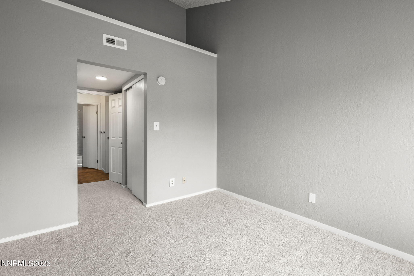
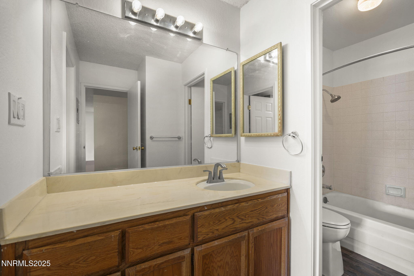
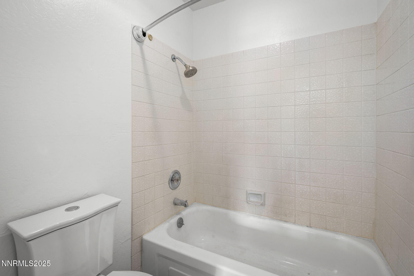
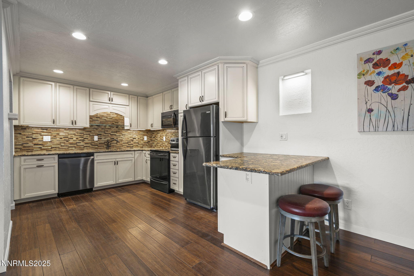
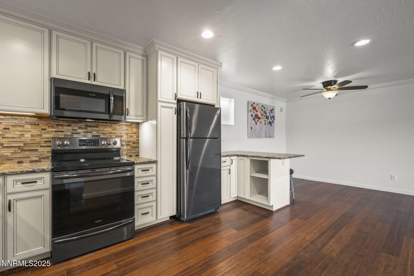
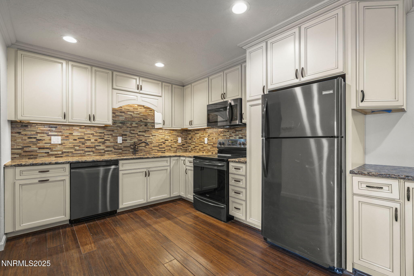
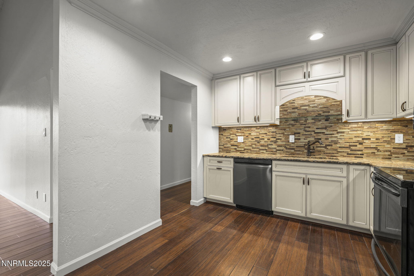
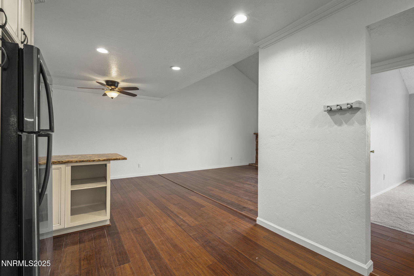
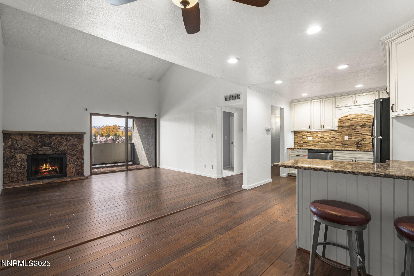
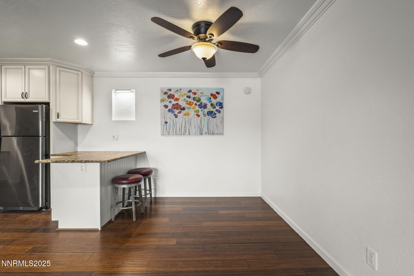
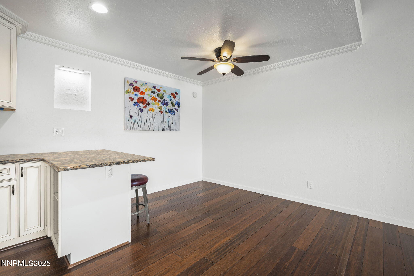
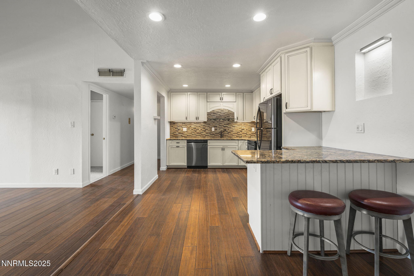
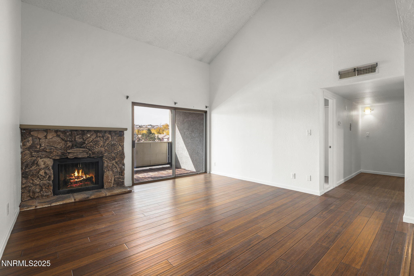
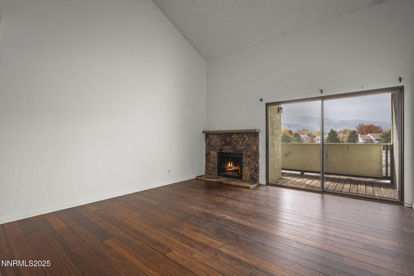
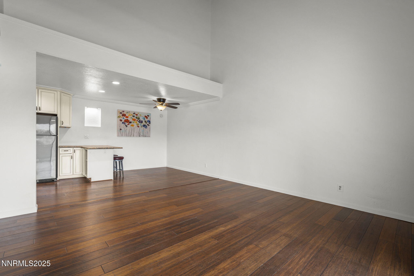
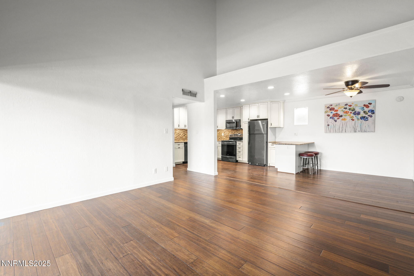
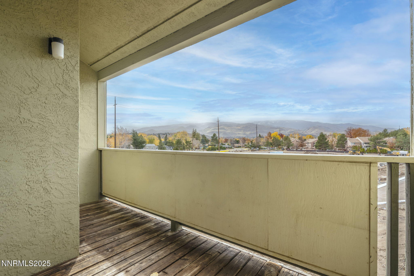
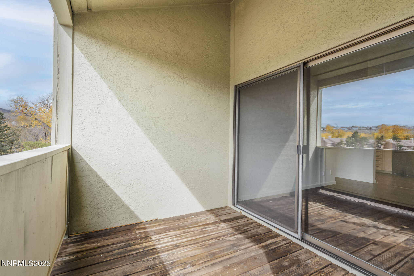
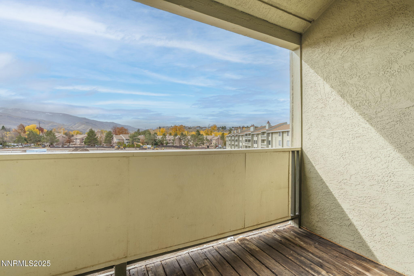
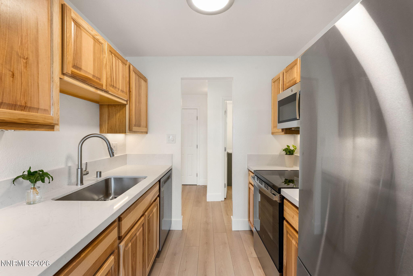
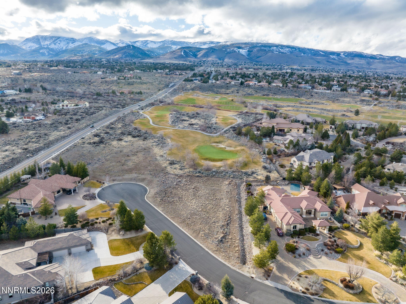
Discover this beautiful third-floor Truckee River condo offering the perfect blend of tranquility and convenience. Set in a beautifully maintained community with lush grounds, walking paths, and a serene riverside atmosphere, this 2-bedroom, 1-bath home features an updated kitchen, vaulted ceilings, a spacious living room with fireplace, and a private balcony overlooking the pool and clubhouse with filtered river views.HOA dues conveniently include heat, water, and trash, plus the flexibility of allowing vacation rentals. With outdoor recreation like skiing, hiking, and biking just a short drive away, this condo makes an excellent full-time residence, weekend getaway, or investment opportunity.

Share Property

Location

2845 Idlewild Drive 313, Reno, NV 89509

Status

Sold
Kirsten Childers

Kirsten Childers

TITLE

Global Real Estate Advisor

PHONE

775.315.3717

Property Amenities

Interior
Laundry room Laundry Room
Fireplace Wood Burning
Appliances Dishwasher, Disposal, Electric Oven, Electric Range, Microwave, Refrigerator
Flooring Carpet, Luxury Vinyl, Wood
Total Bedrooms: 2
Full Bathrooms: 1
Other Interior Features Breakfast Bar, Ceiling Fan(s), High Ceilings, Vaulted Ceiling(s), Walk-In Closet(s)
Area & Lot
Total area 1,054 Sq.Ft.
Lot Area 43.56 Sq.Ft.
Living area 1,054 Sq.Ft.
MLS® ID 250057952
Year Built 1981
High School Reno
Middle School Swope
Elementary School Hunter Lake
View Description Mountain(s)
Type Condo
Status Sold
Exterior
Stories 1
Air conditioning Central Air
Heat type Forced Air, Hot Water
Water Source Public
Sewer Public Sewer
Other Exterior Features Balcony
Parking Additional Parking, Under Building
Lot Features Greenbelt
Roof Pitched, Tile
Utilities Internet Available, Phone Available
Finance
Sales Price $265,000
HOA Fees $481 monthly
Real Estate Tax $1,572 yearly

360 Virtual Tour

Take a tour of this property

Work With Kirsten

She prides herself on customer service and clients know they can count on her to deliver. Whether you are looking to find your family’s dream home or a secondary property, or if you are ready to sell, call Kirsten, your global realtor, your local resource.
Follow Me On Instagram