Search

Leave a Message

Thank you for your message. We will be in touch with you shortly.

2792 Precious Metal Drive
VIEW PHOTOS
$830,000

2792 Precious Metal Drive

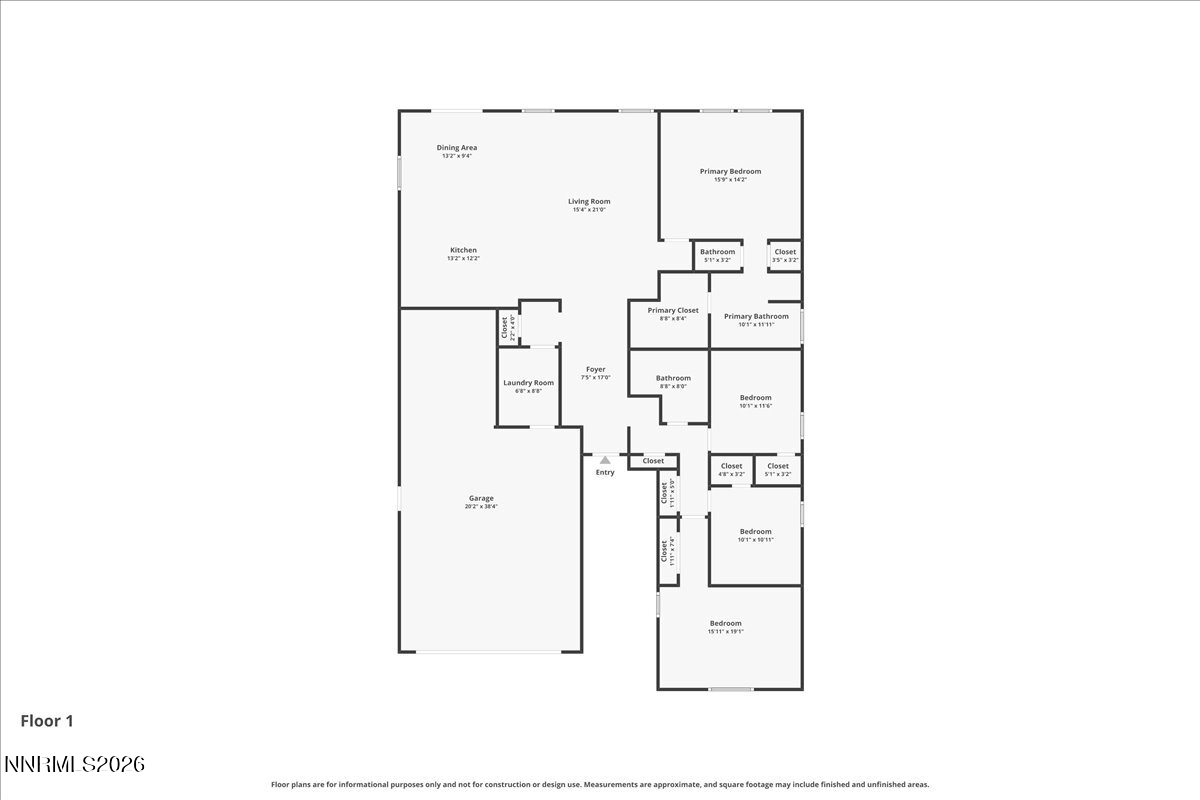
4 Beds 2 Baths 1,955 Sq.Ft. 0.26 Acres

Description

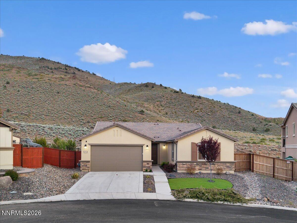
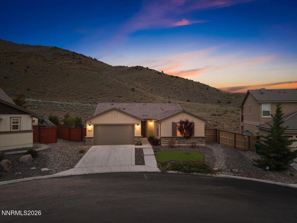
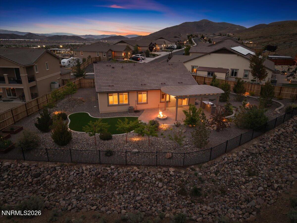
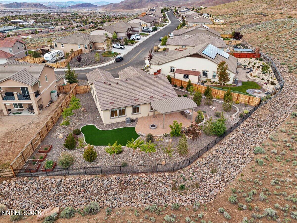
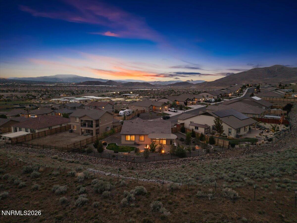
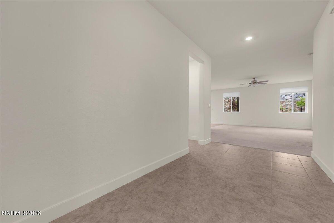
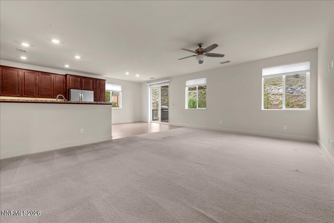
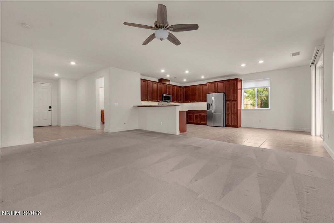
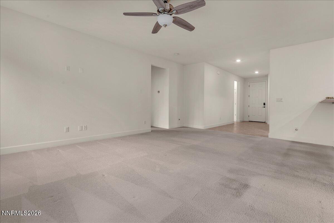
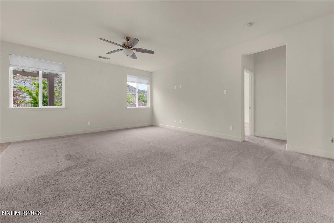
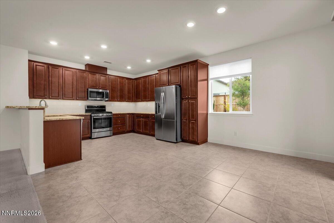
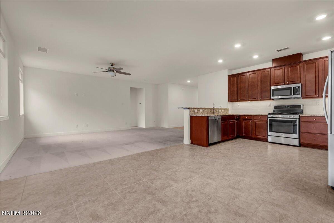
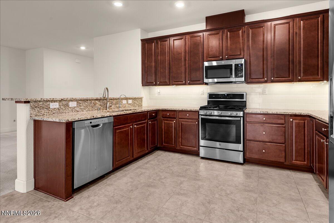
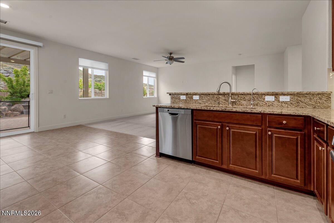
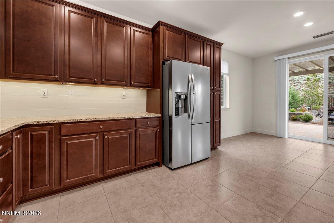
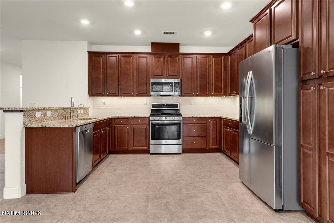
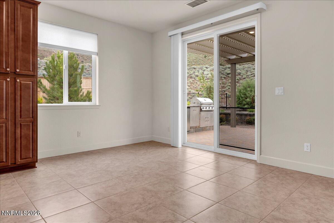
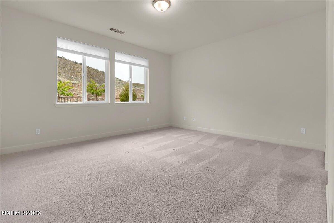
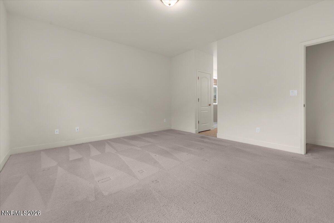
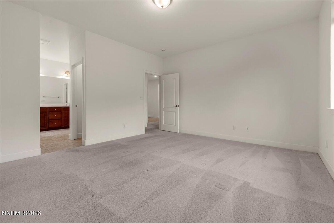
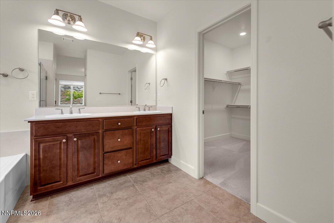
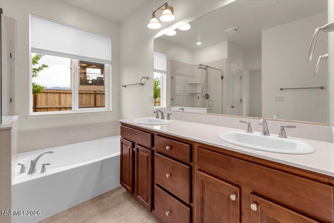
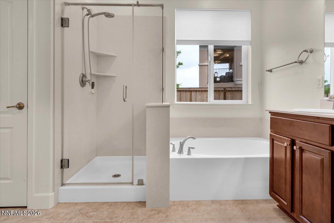
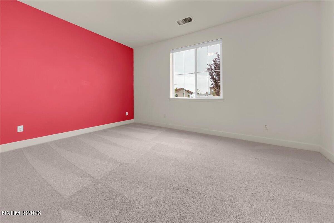
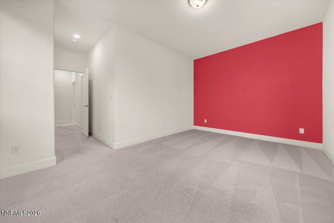
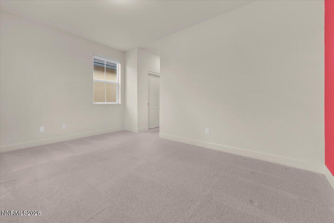
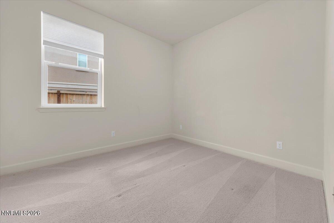
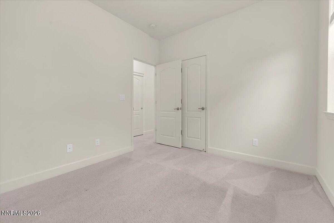
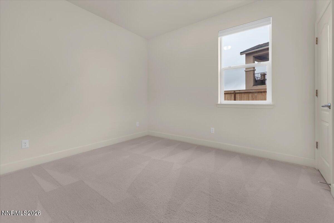
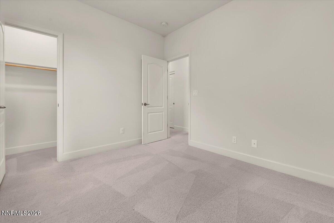
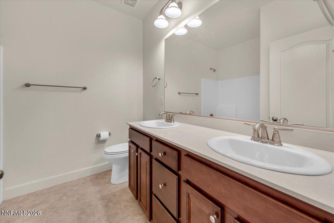
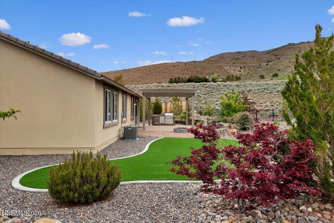
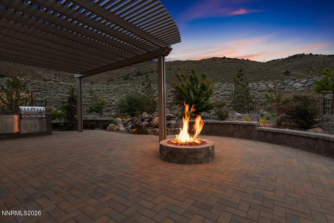
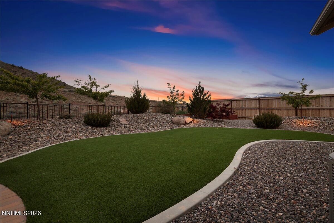
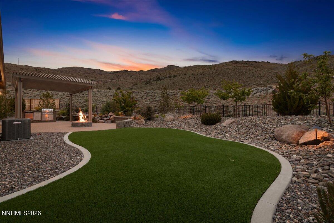
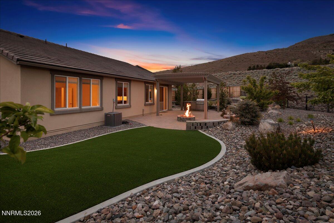
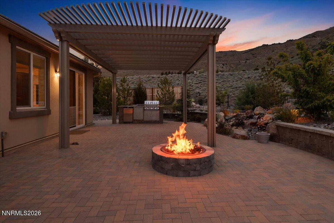
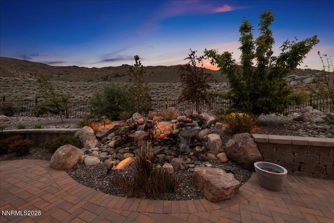
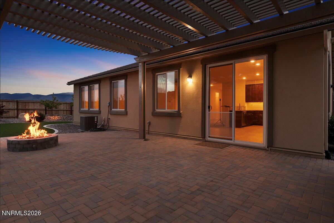
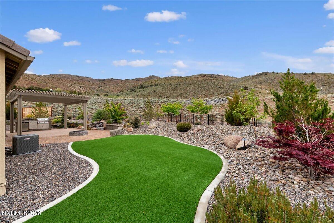
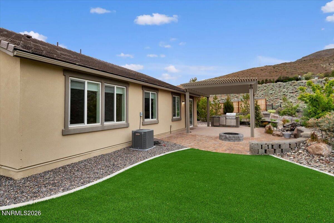
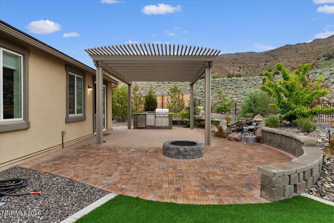
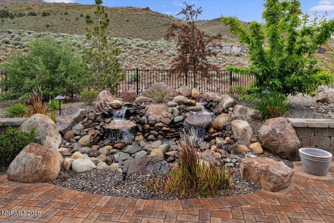
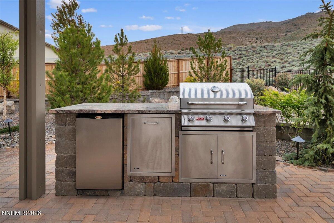
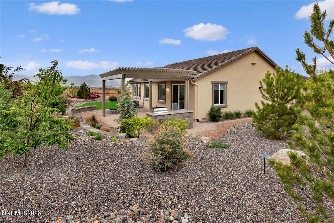
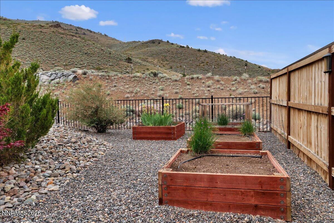
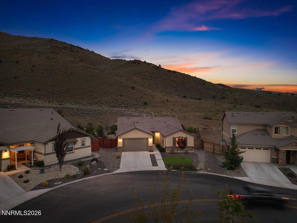
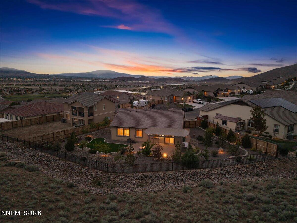
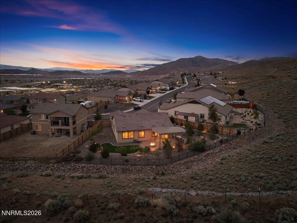
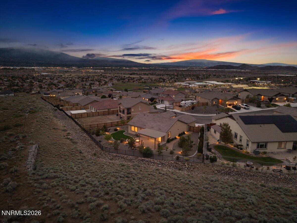
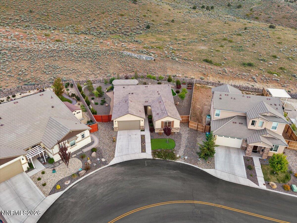
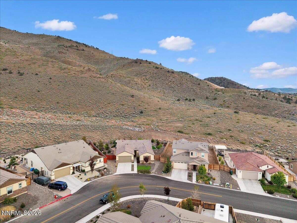
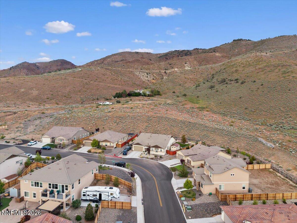
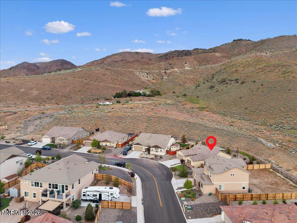
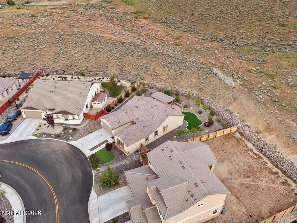
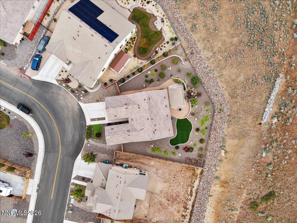
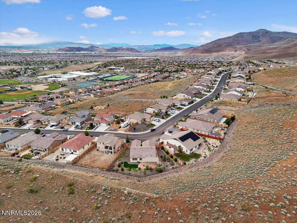
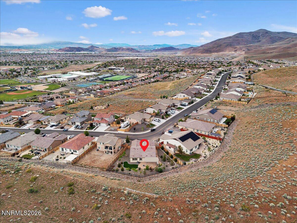
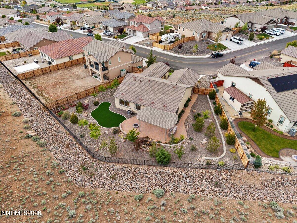
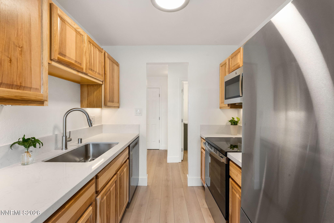
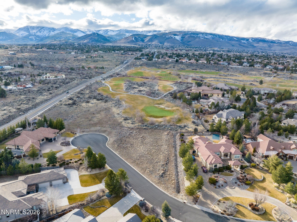
Tucked into one of South Reno's most sought-after neighborhoods, this beautifully maintained single-story home offers the perfect blend of comfort, functionality, and standout outdoor living. Inside, the open floor plan creates an easy, natural flow--ideal for both everyday living and entertaining. The home features four full bedrooms and two full baths, with an abundance of windows that flood the space with natural light and create a bright, welcoming atmosphere throughout. The kitchen is both stylish and practical, complete with granite countertops, stainless steel appliances, and an impressive amount of cabinetry for storage. A finished three-car garage with sleek epoxy flooring adds both functionality and a polished touch. But what truly sets this home apart is the backyard. Situated on a generous quarter-acre lot, this outdoor space is nothing short of exceptional. Thoughtfully designed and beautifully executed, it offers the perfect setting whether you're hosting a lively gathering or unwinding after a long day. Enjoy an outdoor kitchen, a stunning water feature, a gas fire pit, and a covered pergola that creates a comfortable space to relax year-round. The landscaping is both lush and low-maintenance, with a seamless blend of trees, shrubs, flowers, decorative rock, artificial turf, and extensive paver work--all enhanced by low-voltage lighting that brings the entire yard to life in the evening. The backyard also features raised garden beds for those who enjoy a touch of homegrown living, along with breathtaking Mt. Rose views and the privacy of open space behind--no rear neighbors, just a peaceful, unobstructed backdrop. Adding to the home's modern appeal, the lighting and water feature are fully integrated with the Geeni smart system and can be controlled directly from your phone or through Amazon Alexa. A tankless water heater rounds out the home's thoughtful upgrades. This is more than just a home--it's a lifestyle, with an outdoor space that truly steals the show.

Share Property

Location

2792 Precious Metal Drive, Reno, NV 89521

Status

Sold
Kirsten Childers

Kirsten Childers

TITLE

Global Real Estate Advisor

PHONE

775.315.3717

Property Amenities

Interior
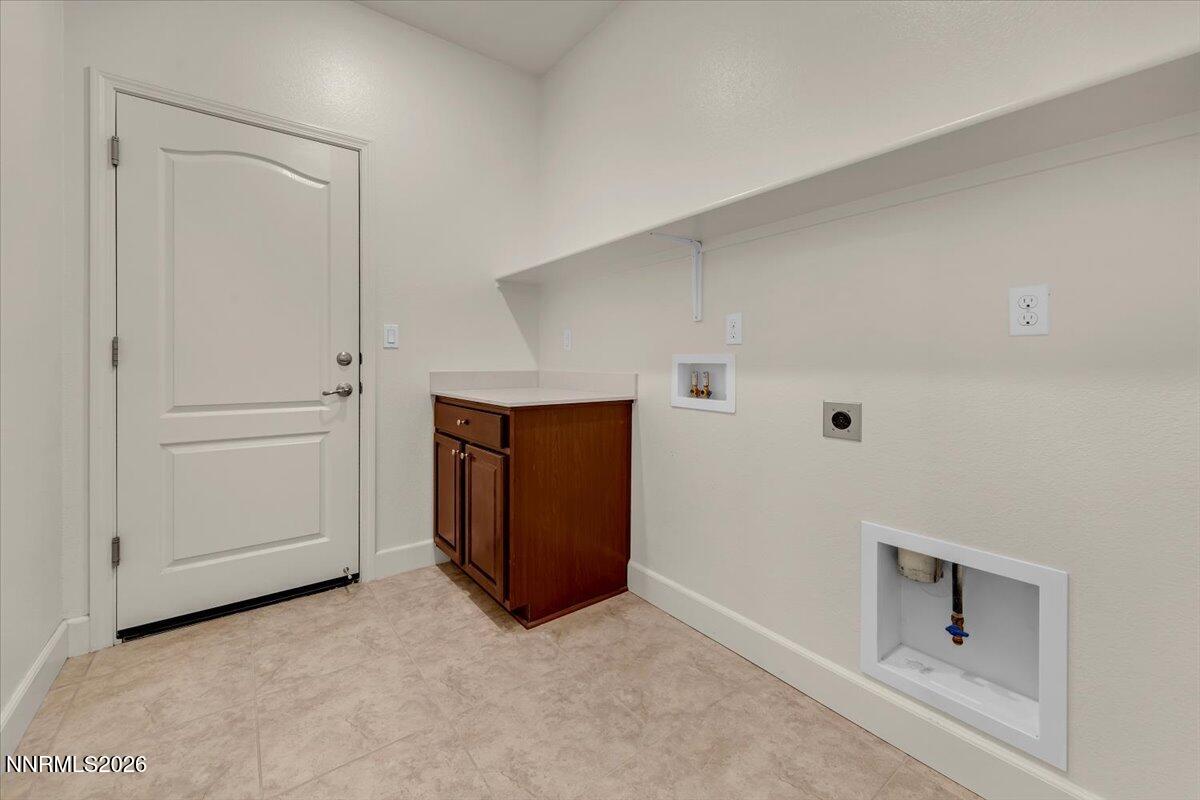
Laundry room Cabinets, Laundry Room, Shelves, Washer Hookup
Appliances Dishwasher, Gas Cooktop, Microwave, Oven, Refrigerator
Flooring Carpet, Ceramic Tile
Total Bedrooms: 4
Full Bathrooms: 2
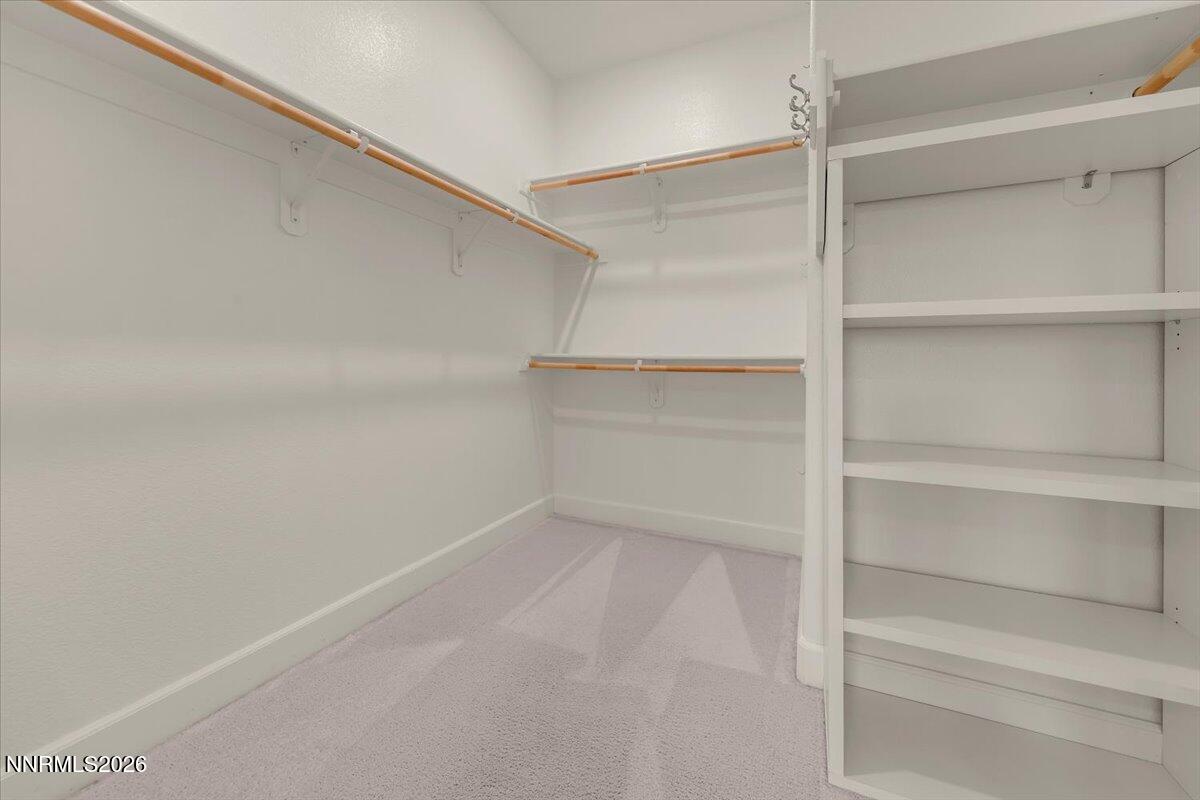
Other Interior Features Ceiling Fan(s), Entrance Foyer, High Ceilings, No Interior Steps, Pantry, Primary Downstairs, Walk-In Closet(s)
Area & Lot
Total area 1,955 Sq.Ft.
Lot Area 0.26 Acres
Living area 1,955 Sq.Ft.
MLS® ID 260004885
Year Built 2019
High School Damonte
Middle School Depoali
Elementary School JWood Raw
View Description Mountain(s)
Type Residential
Status Sold
Exterior
Stories 1
Air conditioning Central Air
Heat type Natural Gas
Water Source Public
Garage Space 3.0
Security Features Keyless Entry, Smoke Detector(s)
Sewer Public Sewer
Other Exterior Features Awning(s), Built-in Barbecue, Fire Pit, Outdoor Kitchen, Rain Gutters
Parking Attached, Garage, Garage Door Opener, Tandem
Lot Features Artificial Turf, Adjoins BLM/BIA Land, Corner Lot, Landscaped, Level
Roof Pitched, Tile
Utilities Electricity Connected, Internet Connected, Natural Gas Connected, Sewer Connected, Water Connected, Cellular Coverage, Water Meter Installed
Finance
Sales Price $830,000
HOA Fees $155 quarterly
Real Estate Tax $5,423 yearly

Work With Kirsten

She prides herself on customer service and clients know they can count on her to deliver. Whether you are looking to find your family’s dream home or a secondary property, or if you are ready to sell, call Kirsten, your global realtor, your local resource.
Follow Me On Instagram