Search

Leave a Message

Thank you for your message. We will be in touch with you shortly.

2457 Bentley Dr
2457 Bentley Dr
2457 Bentley Dr
2457 Bentley Dr
2457 Bentley Dr
2457 Bentley Dr
2457 Bentley Dr
2457 Bentley Dr
2457 Bentley Dr
2457 Bentley Dr
2457 Bentley Dr
2457 Bentley Dr
2457 Bentley Dr
2457 Bentley Dr
2457 Bentley Dr
2457 Bentley Dr
2457 Bentley Dr
2457 Bentley Dr
2457 Bentley Dr
2457 Bentley Dr
2457 Bentley Dr
2457 Bentley Dr
2457 Bentley Dr
2457 Bentley Dr
2457 Bentley Dr
2457 Bentley Dr
2457 Bentley Dr
2457 Bentley Dr
2457 Bentley Dr
2457 Bentley Dr
2457 Bentley Dr
2457 Bentley Dr
2457 Bentley Dr
2457 Bentley Dr
2457 Bentley Dr
2457 Bentley Dr
2457 Bentley Dr
2457 Bentley Dr
2457 Bentley Dr
2457 Bentley Dr
VIEW PHOTOS
$565,000

2457 Bentley Dr

4 Beds 3 Baths 1,812 Sq.Ft. 3,920.4 Sq.Ft.

Description

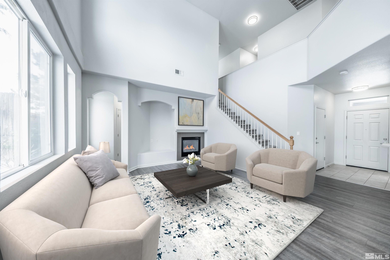
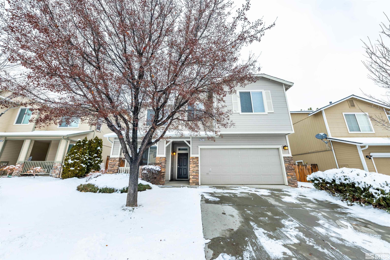
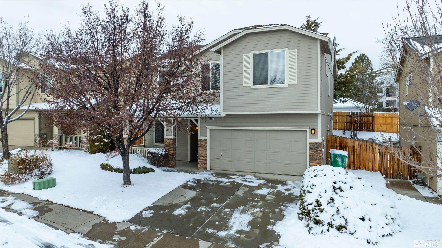
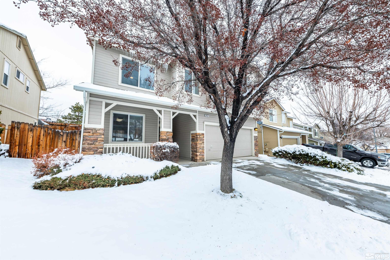
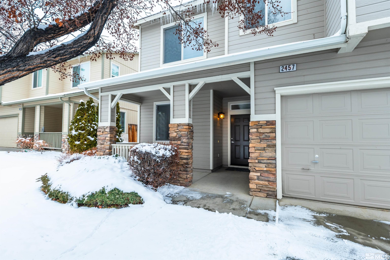
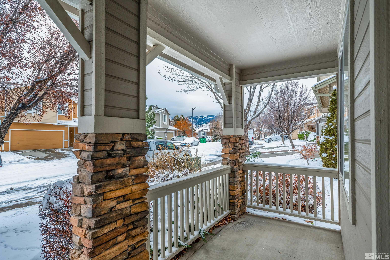
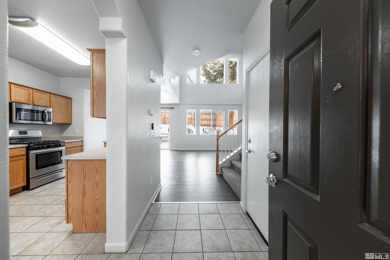
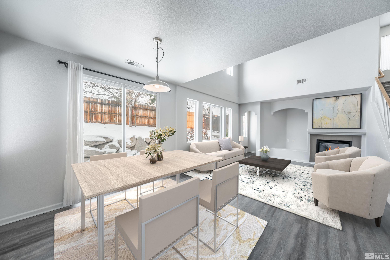
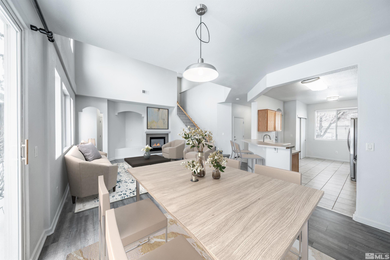
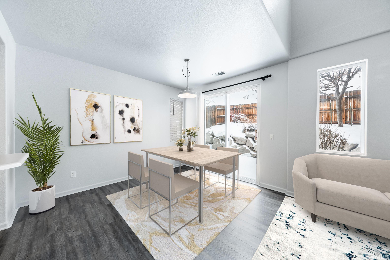
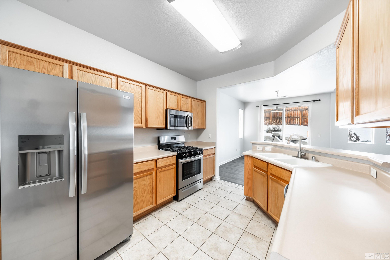
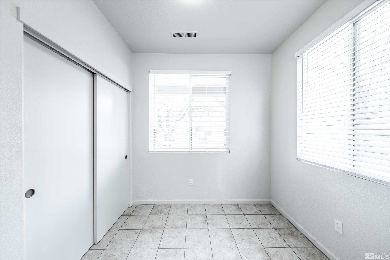
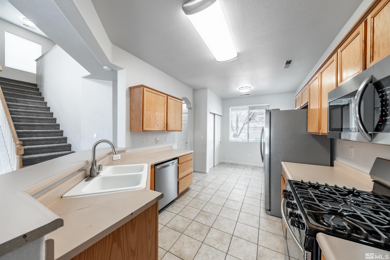
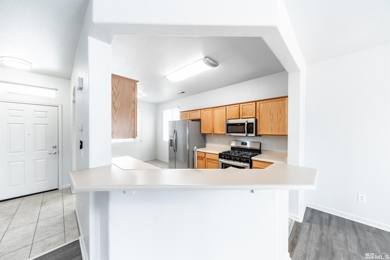
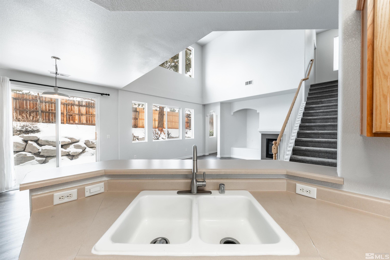
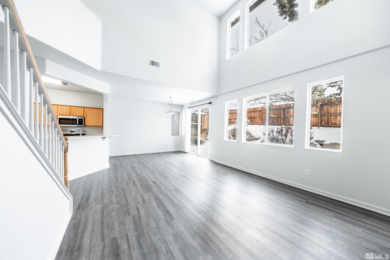
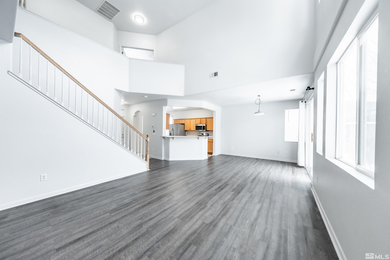
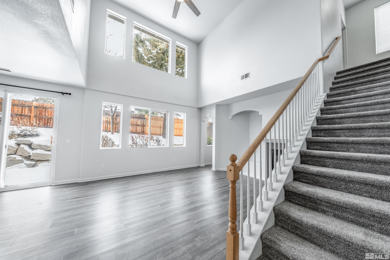
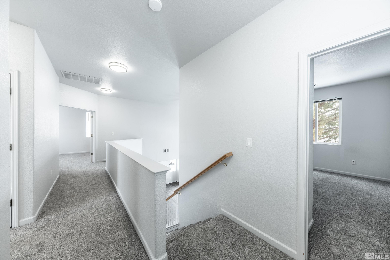
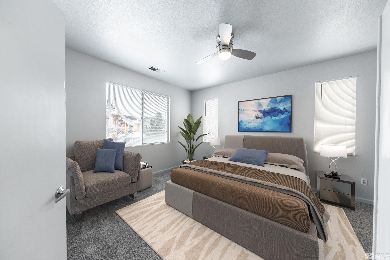
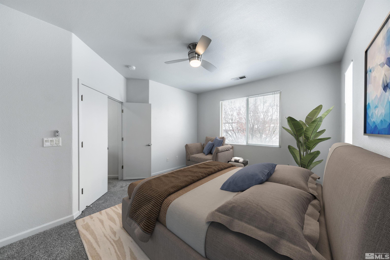
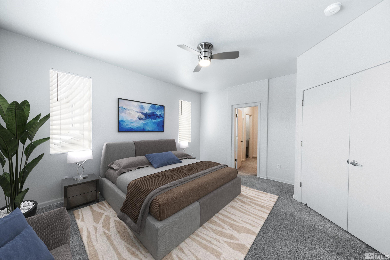
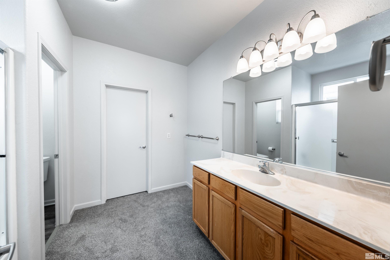
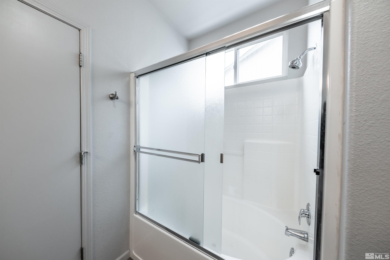
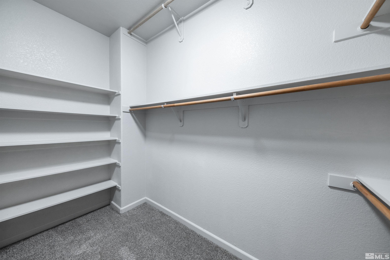
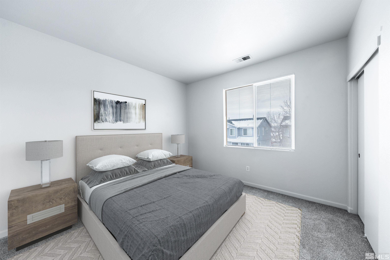
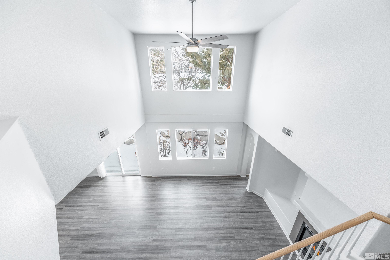
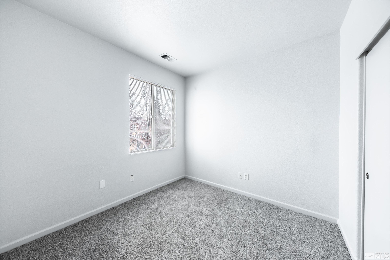
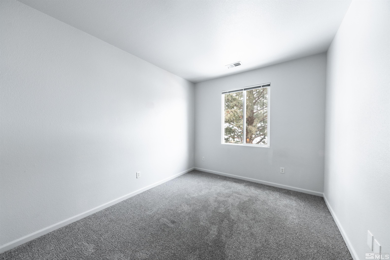
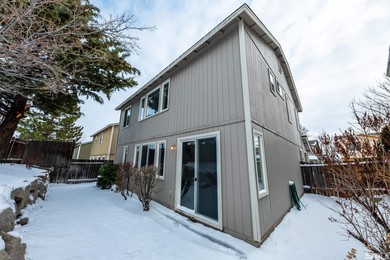
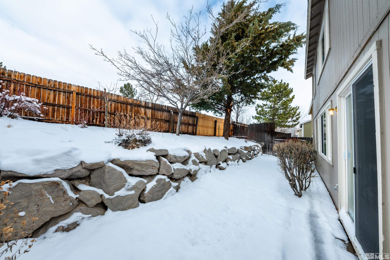
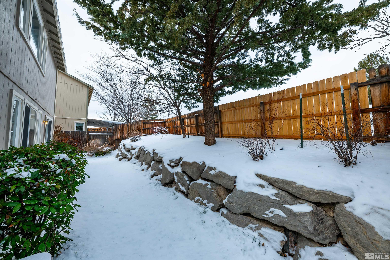
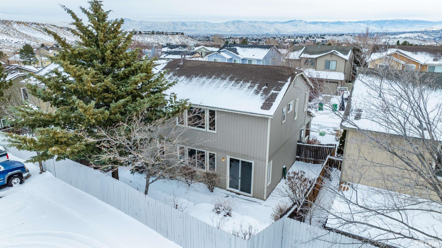
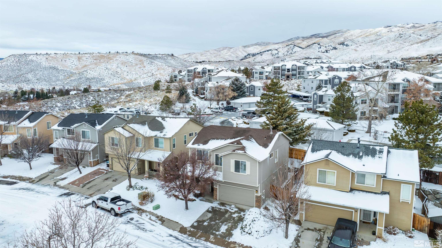
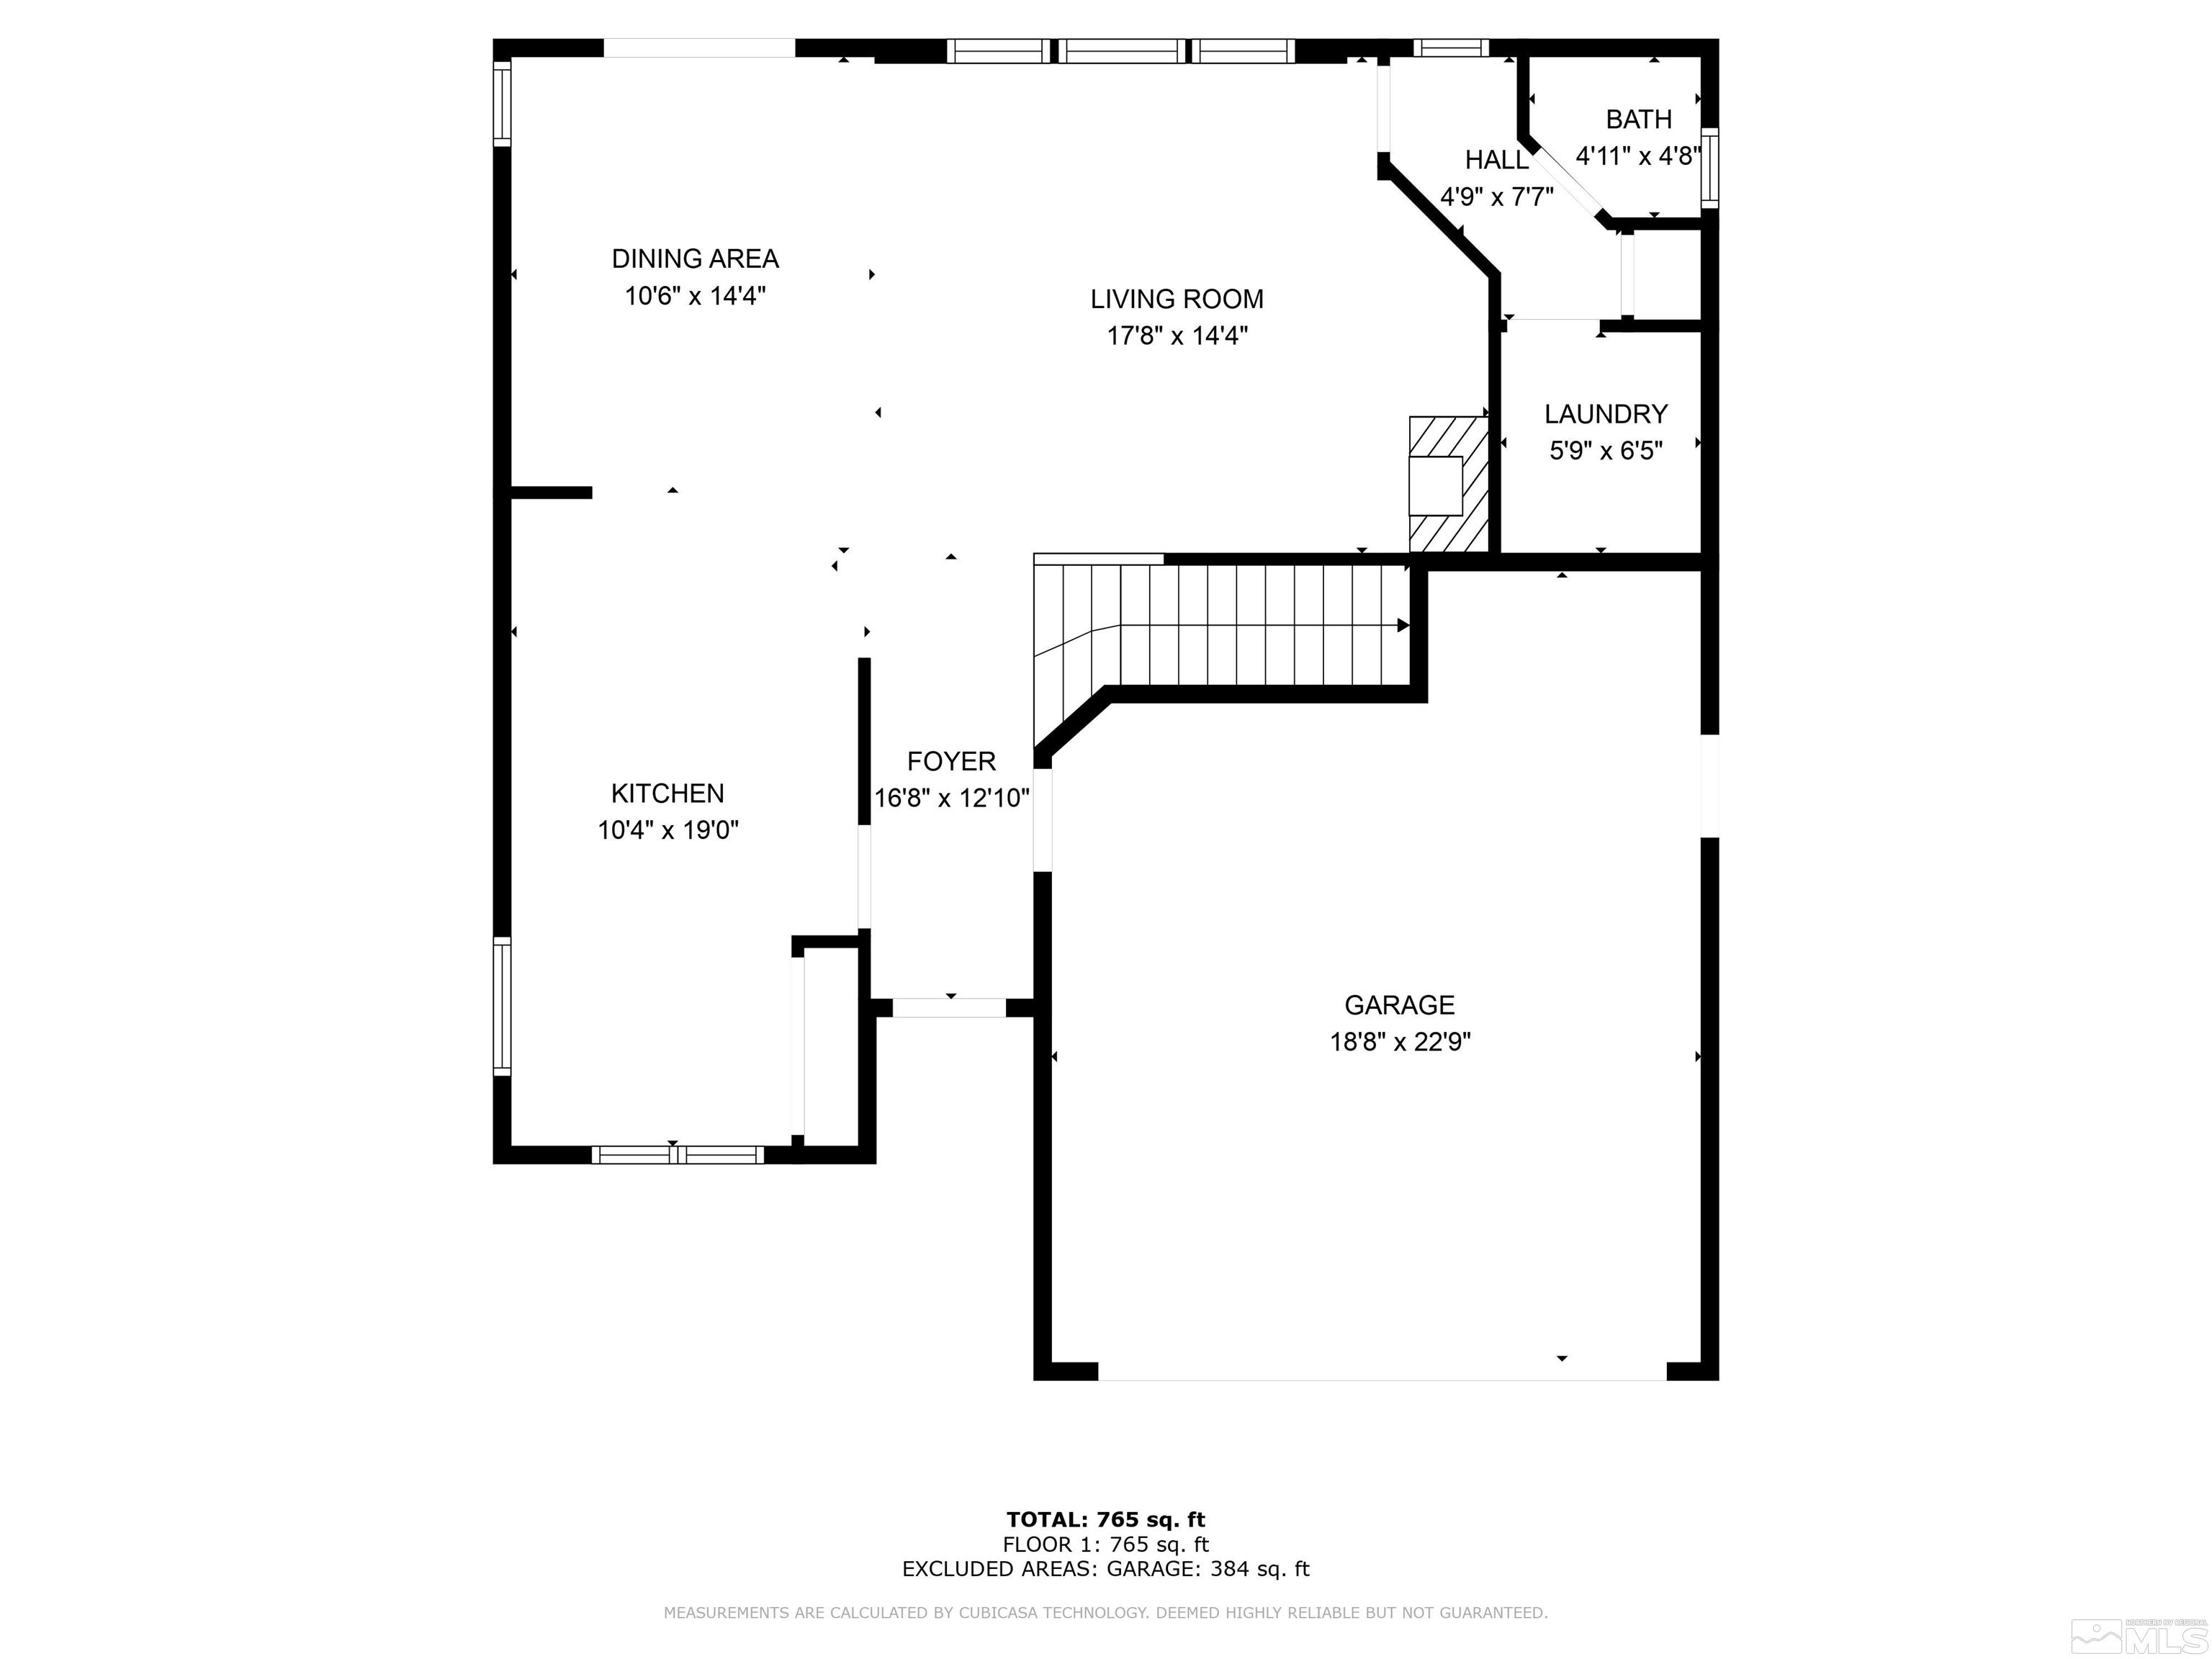
Just around the corner from the desirable McQueen High, and on a quiet street, this refreshed two-story gem boasts pride of ownership. Recent updates including newer carpets and flooring, newer kitchen appliances including a 3 month old fridge, upgraded lighting fixtures, ceiling fans, and fully repainted interior/exterior. Enjoy open living space with sweeping vaulted ceilings, loads of natural light, and a barely used gas fireplace. The kitchen features a pantry, breakfast nook, and bar top area., The primary bedroom has mountain views and a spacious walk-in closet. The fenced backyard is fully landscaped with grass and rock for ease of maintenace and enjoyment. The two car garage has added shelving and an additional refrigerator that can stay if desired. Minutes from shopping, restaurants, 30 minutes to Lake Tahoe, and 15 minutes to Reno-Tahoe Airport.

Share Property

Location

2457 Bentley Drive, Reno, NV 89523

Status

Sold
Kirsten Childers

Kirsten Childers

TITLE

Global Real Estate Advisor

PHONE

775.315.3717

Property Amenities

Interior
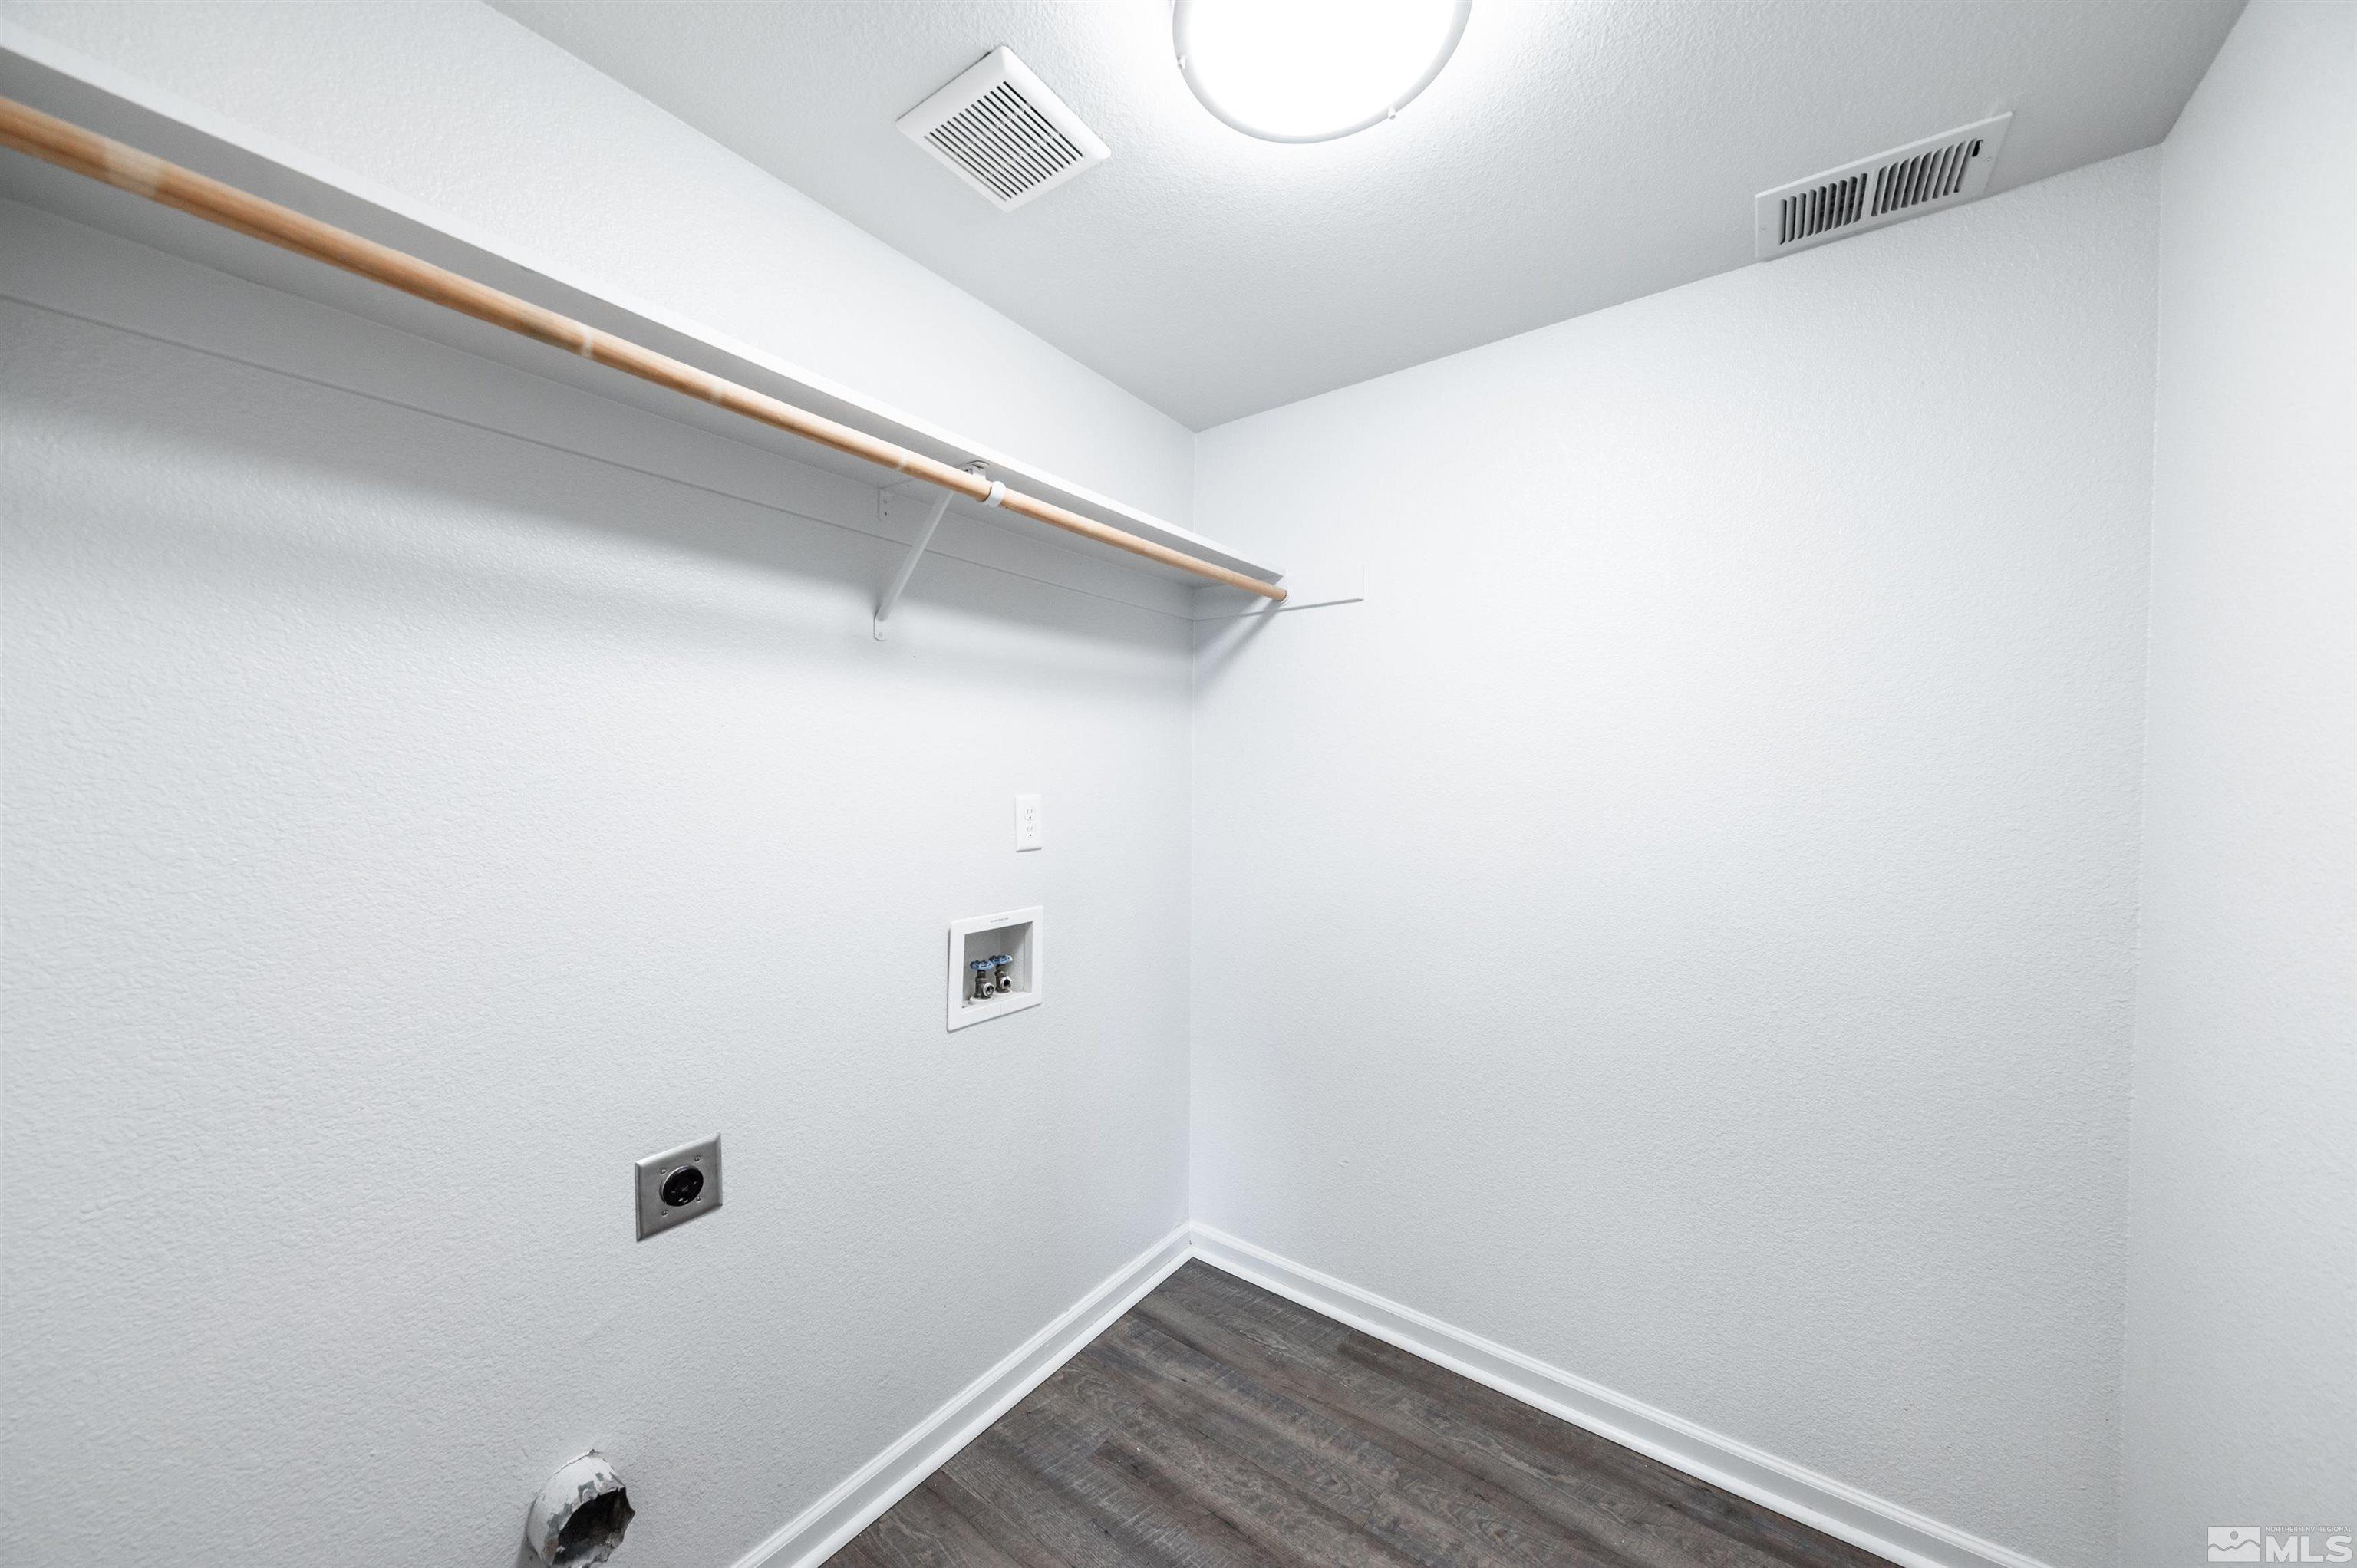
Laundry room Laundry Area, Laundry Room, Shelves
Fireplace Gas Log
Appliances Dishwasher, Disposal, Gas Cooktop, Gas Range, Microwave, Oven, Refrigerator
Flooring Carpet, Laminate
Total Bedrooms: 4
Half Bathrooms: 1
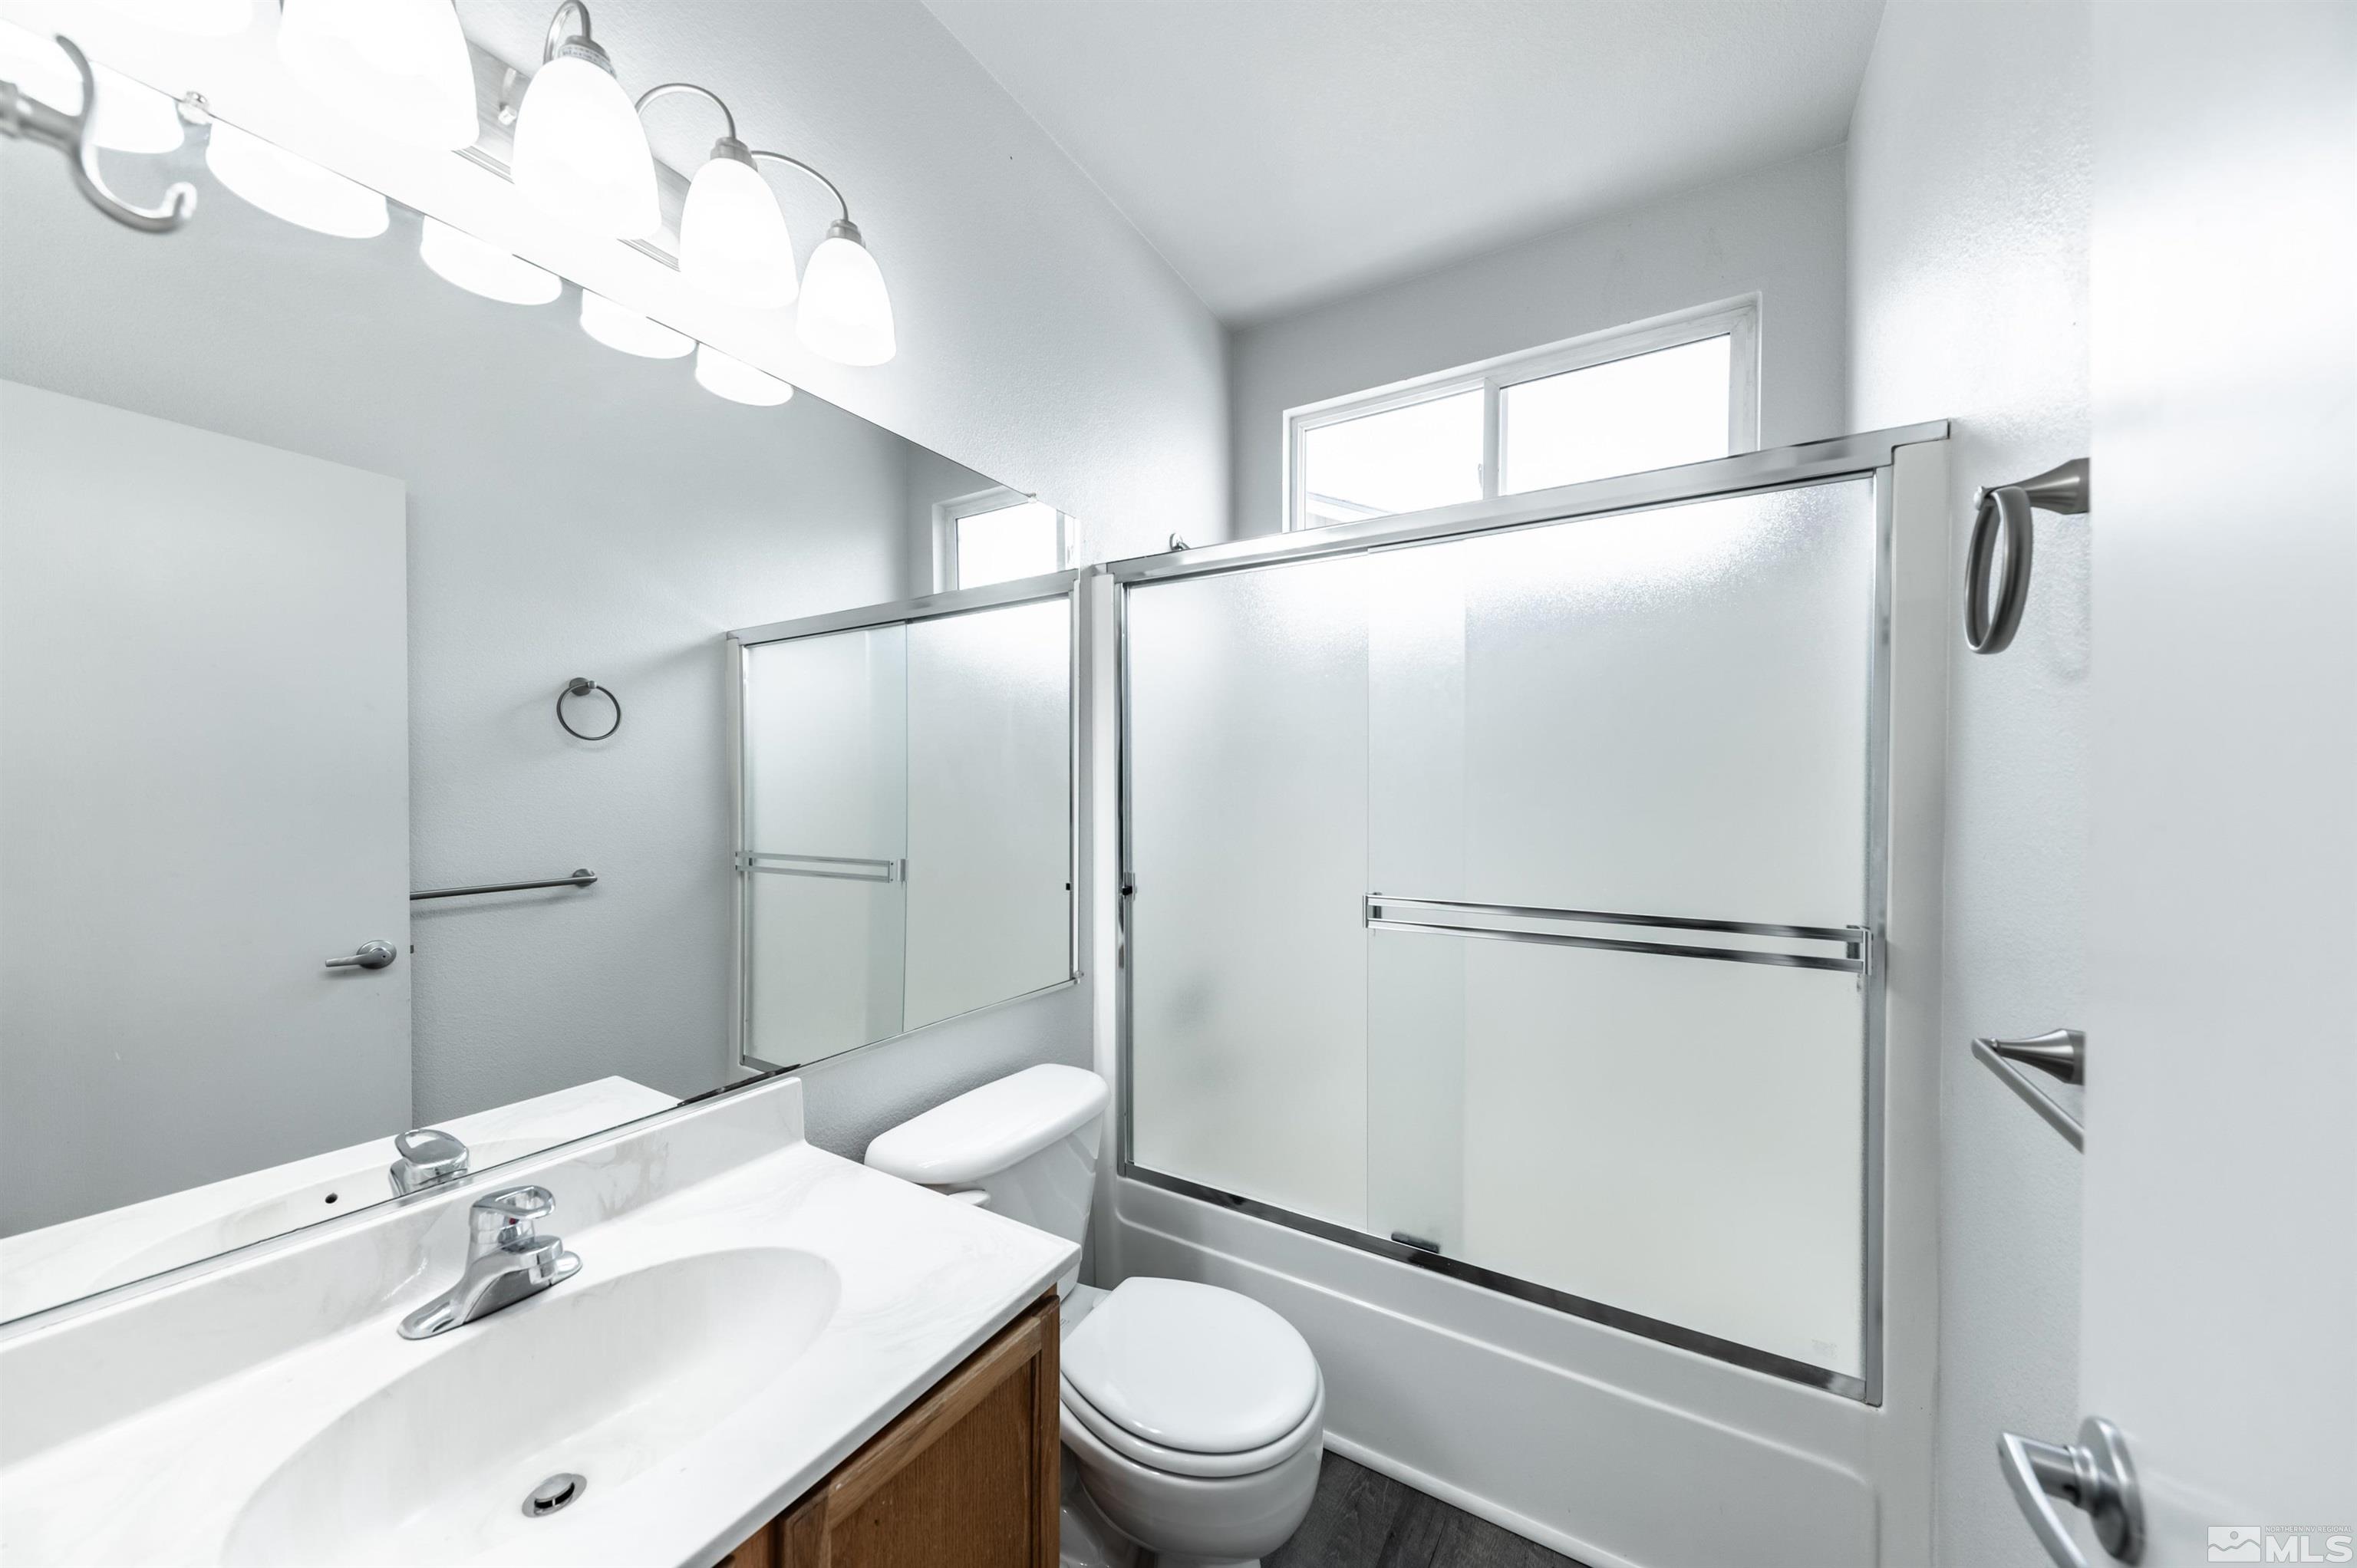
Full Bathrooms: 2
Other Interior Features Ceiling Fan(s), Pantry, Walk-In Closet(s)
Area & Lot
Total area 1,812 Sq.Ft.
Lot Area 3,920.4 Sq.Ft.
Living area 1,812 Sq.Ft.
MLS® ID 240000367
Year Built 2000
High School McQueen
Middle School Billinghurst
Elementary School Melton
View Description Mountain(s),Peek,Trees/Woods
Type Residential
Status Sold
Exterior
Stories 2
Air conditioning Central Air, Refrigerated
Heat type Forced Air, Natural Gas
Water Source Public
Garage Space 2.0
Security Features Smoke Detector(s)
Sewer Public Sewer
Other Exterior Features None
Parking Attached
Lot Features Gentle Sloping, Landscaped, Level, Sloped Up, Sprinklers In Front, Sprinklers In Rear
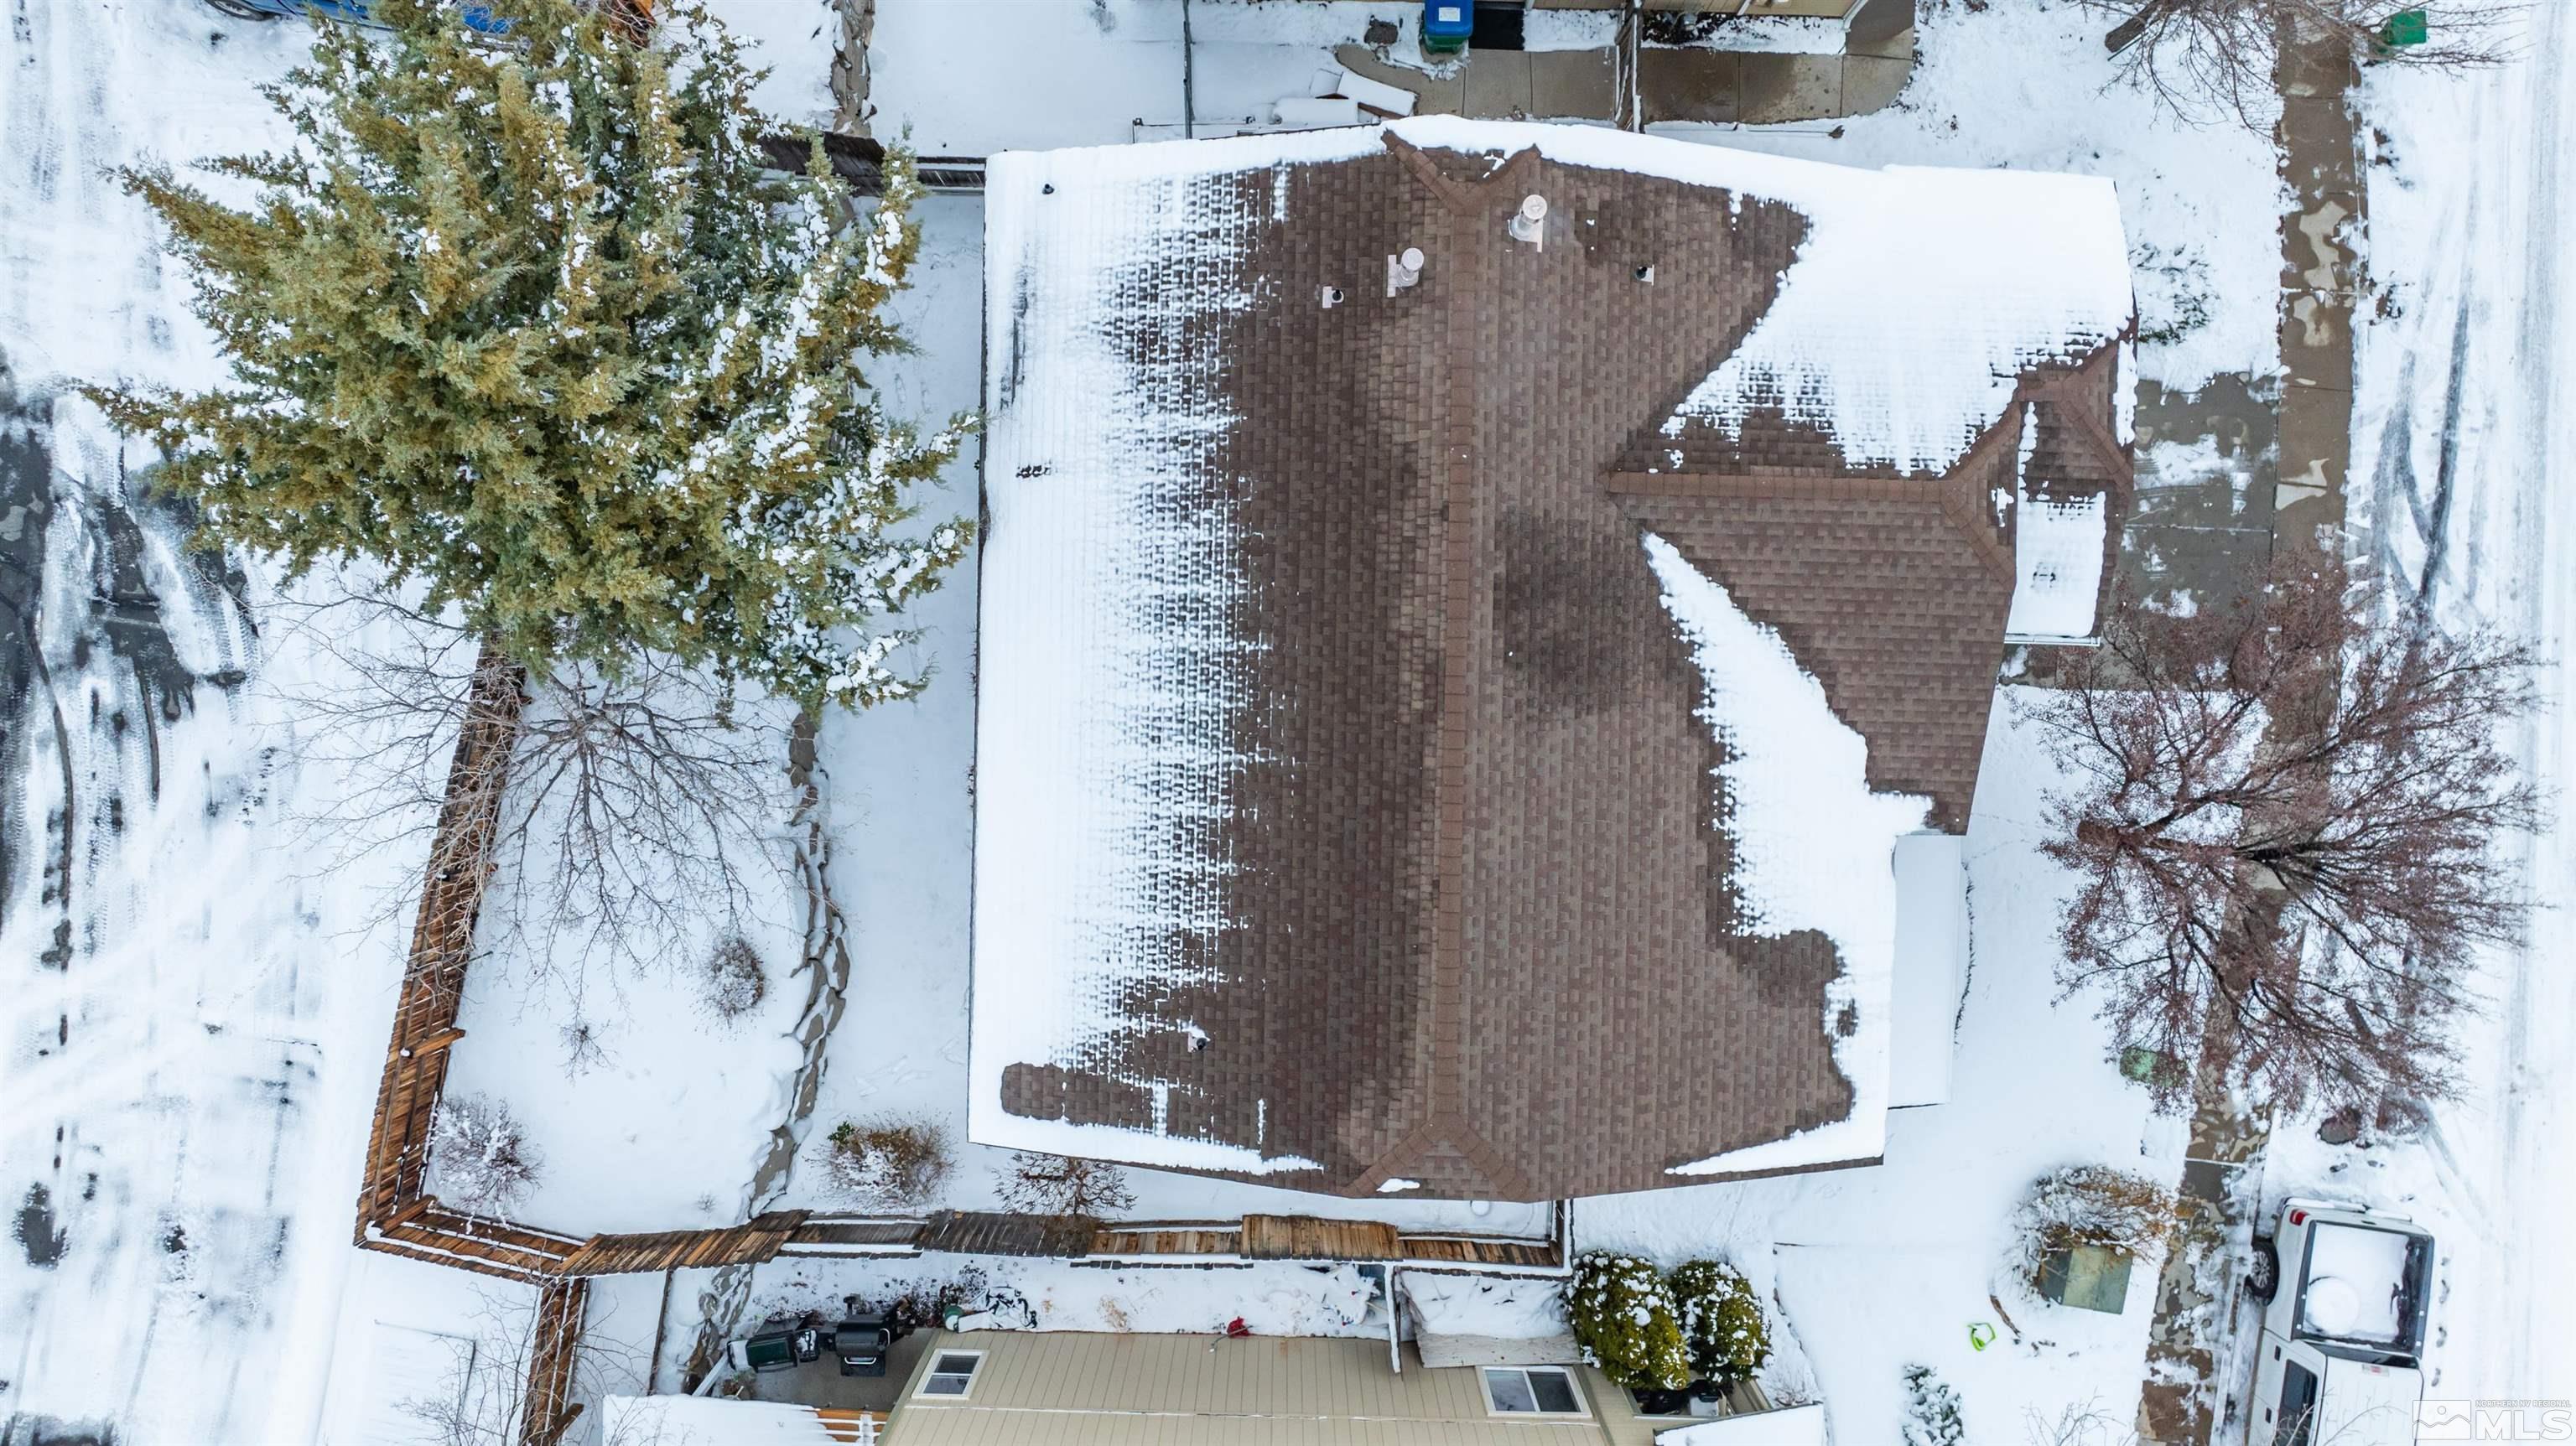
Roof Composition, Pitched, Shingle
Utilities Electricity Available, Natural Gas Available, Sewer Available, Water Available
Finance
Sales Price $565,000
Real Estate Tax $2,932 yearly

Work With Kirsten

She prides herself on customer service and clients know they can count on her to deliver. Whether you are looking to find your family’s dream home or a secondary property, or if you are ready to sell, call Kirsten, your global realtor, your local resource.
Follow Me On Instagram