

Search

Leave a Message

Thank you for your message. We will be in touch with you shortly.

2365 N Harbor Circle
VIEW PHOTOS
$820,000

2365 N Harbor Circle

3 Beds 4 Baths 3,118 Sq.Ft. 3,049.2 Sq.Ft.

Description

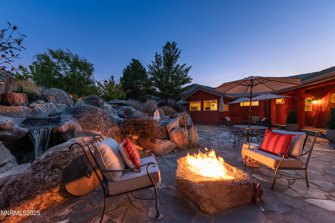
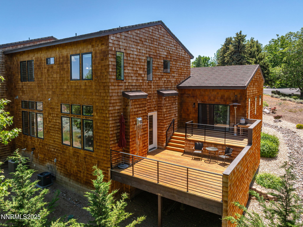
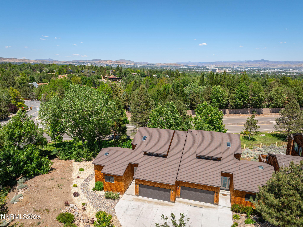
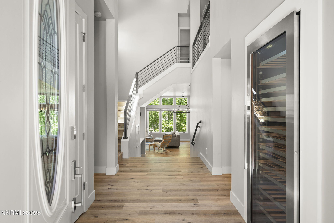
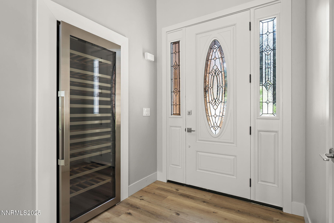
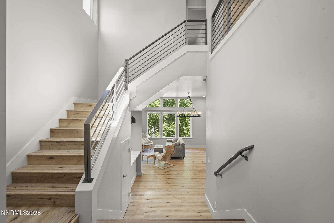
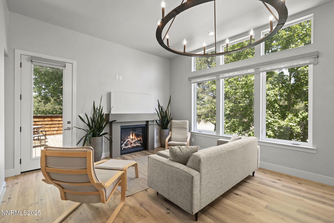
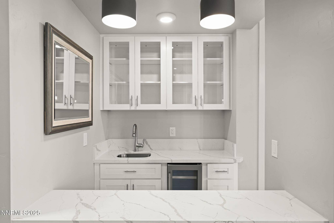
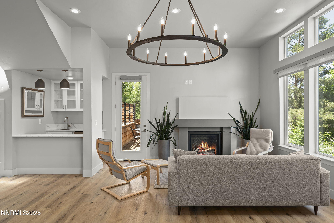
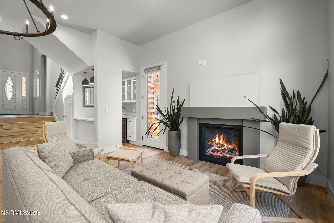
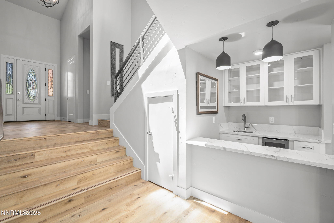
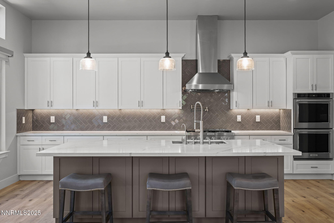
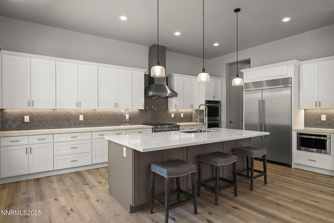
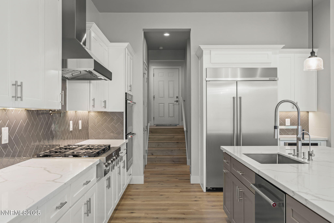
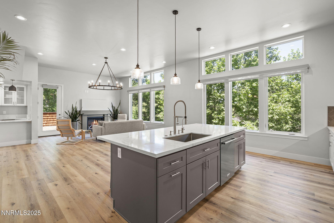
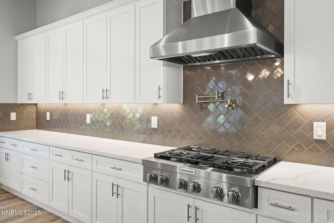
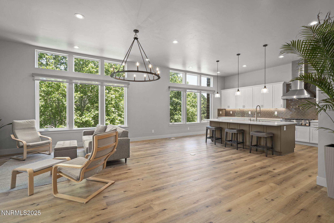
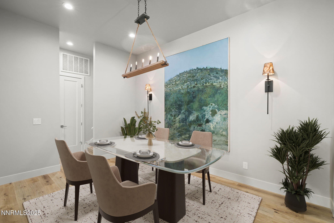
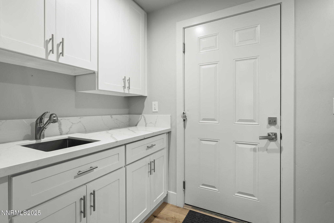
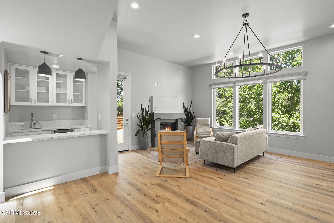
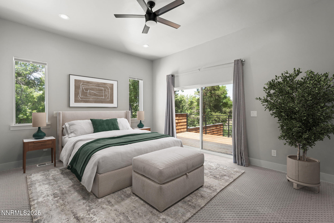
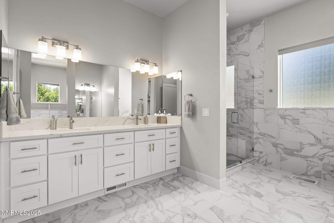
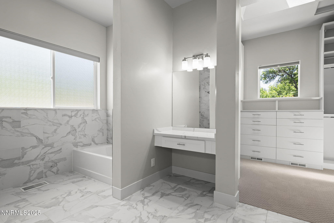
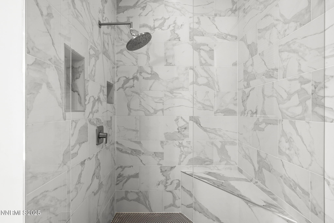
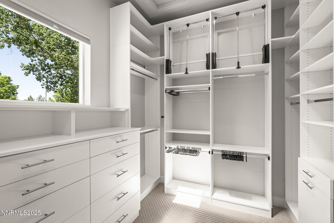
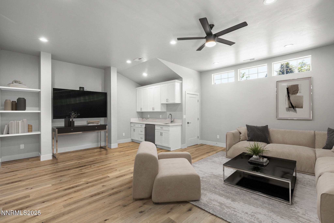
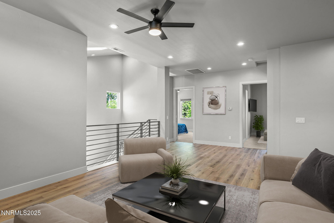
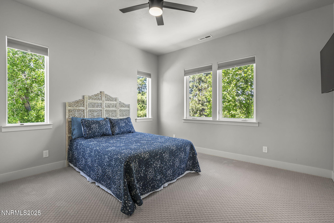
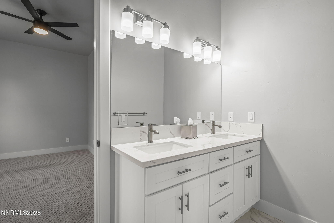
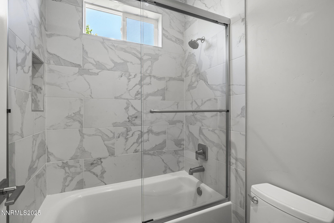
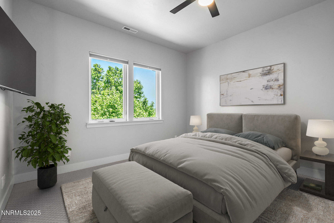
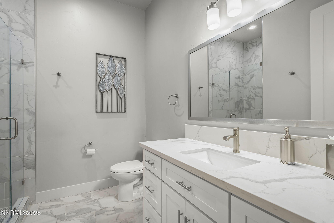
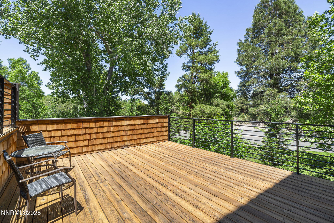
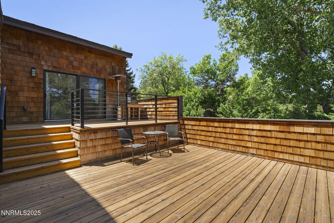
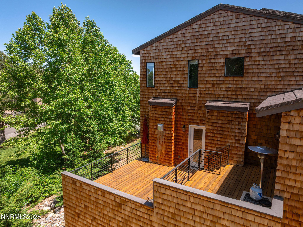
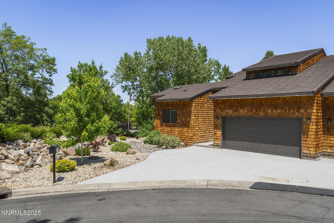
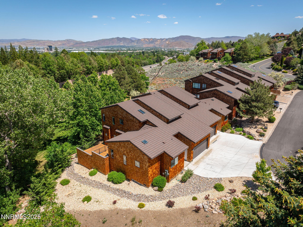
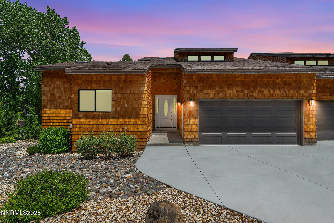
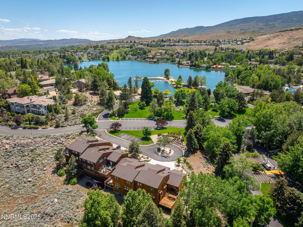
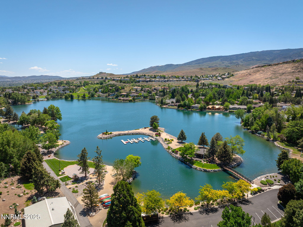
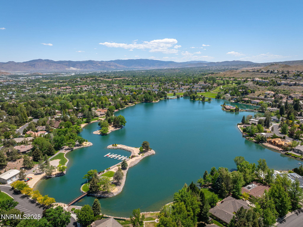
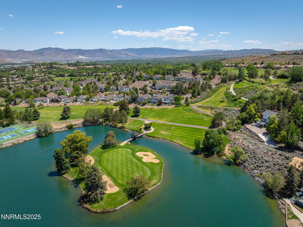
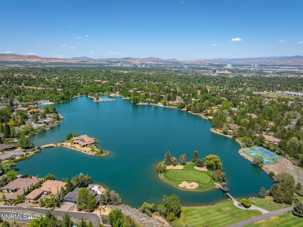
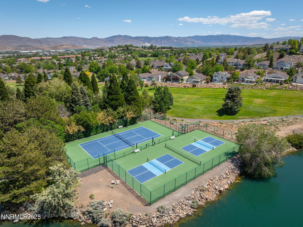
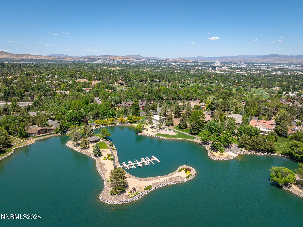
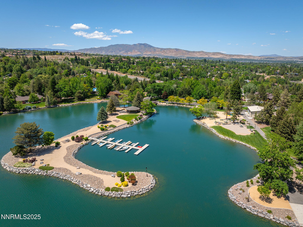
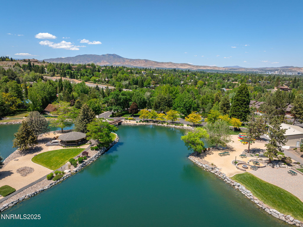
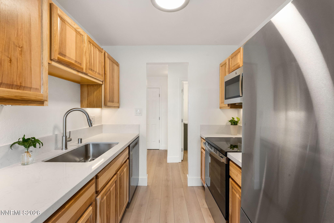
Experience luxury living in this nearly new custom townhouse located in the prestigious, gated community of Lakeridge Shores. Built in 2020, this elegant home blends modern design with timeless sophistication in an unbeatable end-unit location just steps from Lake Stanley. The main-level primary suite is a true retreat, featuring sliding doors to the deck, a spa-like bathroom with a garden soaking tub, separate shower, dual sinks with a vanity, and a spacious walk-in closet complete with custom built-ins. The gourmet kitchen is outfitted with top-of-the-line finishes including a 36" professional gas range, chef's pot filler, 48" built-in refrigerator, under-cabinet lighting, and a large center island -- perfect for entertaining. Soaring ceilings and abundant natural light create a welcoming sense of arrival, leading into a grand great room with a gas fireplace and Hunter Douglas remote-controlled blinds. A formal dining room offers an elegant space to gather with guests. Upstairs, a versatile loft with a wet bar offers the perfect space to relax, host, or create. Two additional bedrooms and two full baths complete the upper level. The laundry room features ample cabinetry, a sink, and included washer and dryer. Outside, enjoy the tranquility of Lake Stanley -- perfect for paddleboarding, fishing, or simply taking in the views. With close proximity to dining, shopping, downtown Reno, Reno-Tahoe Airport, and just a 45-minute drive to Lake Tahoe, this home offers the best of both convenience and serenity.

Share Property

Location

2365 N Harbor Circle, Reno, NV 89519

Status

Sold
Kirsten Childers

Kirsten Childers

TITLE

Global Real Estate Advisor

PHONE

775.315.3717

Property Amenities

Interior
Laundry room Cabinets, Laundry Room, Sink, Washer Hookup
Appliances Additional Refrigerator(s), Dishwasher, Disposal, Double Oven, Dryer, Gas Range, Humidifier, Microwave, Refrigerator, Washer
Flooring Carpet, Ceramic Tile, Luxury Vinyl
Total Bedrooms: 3
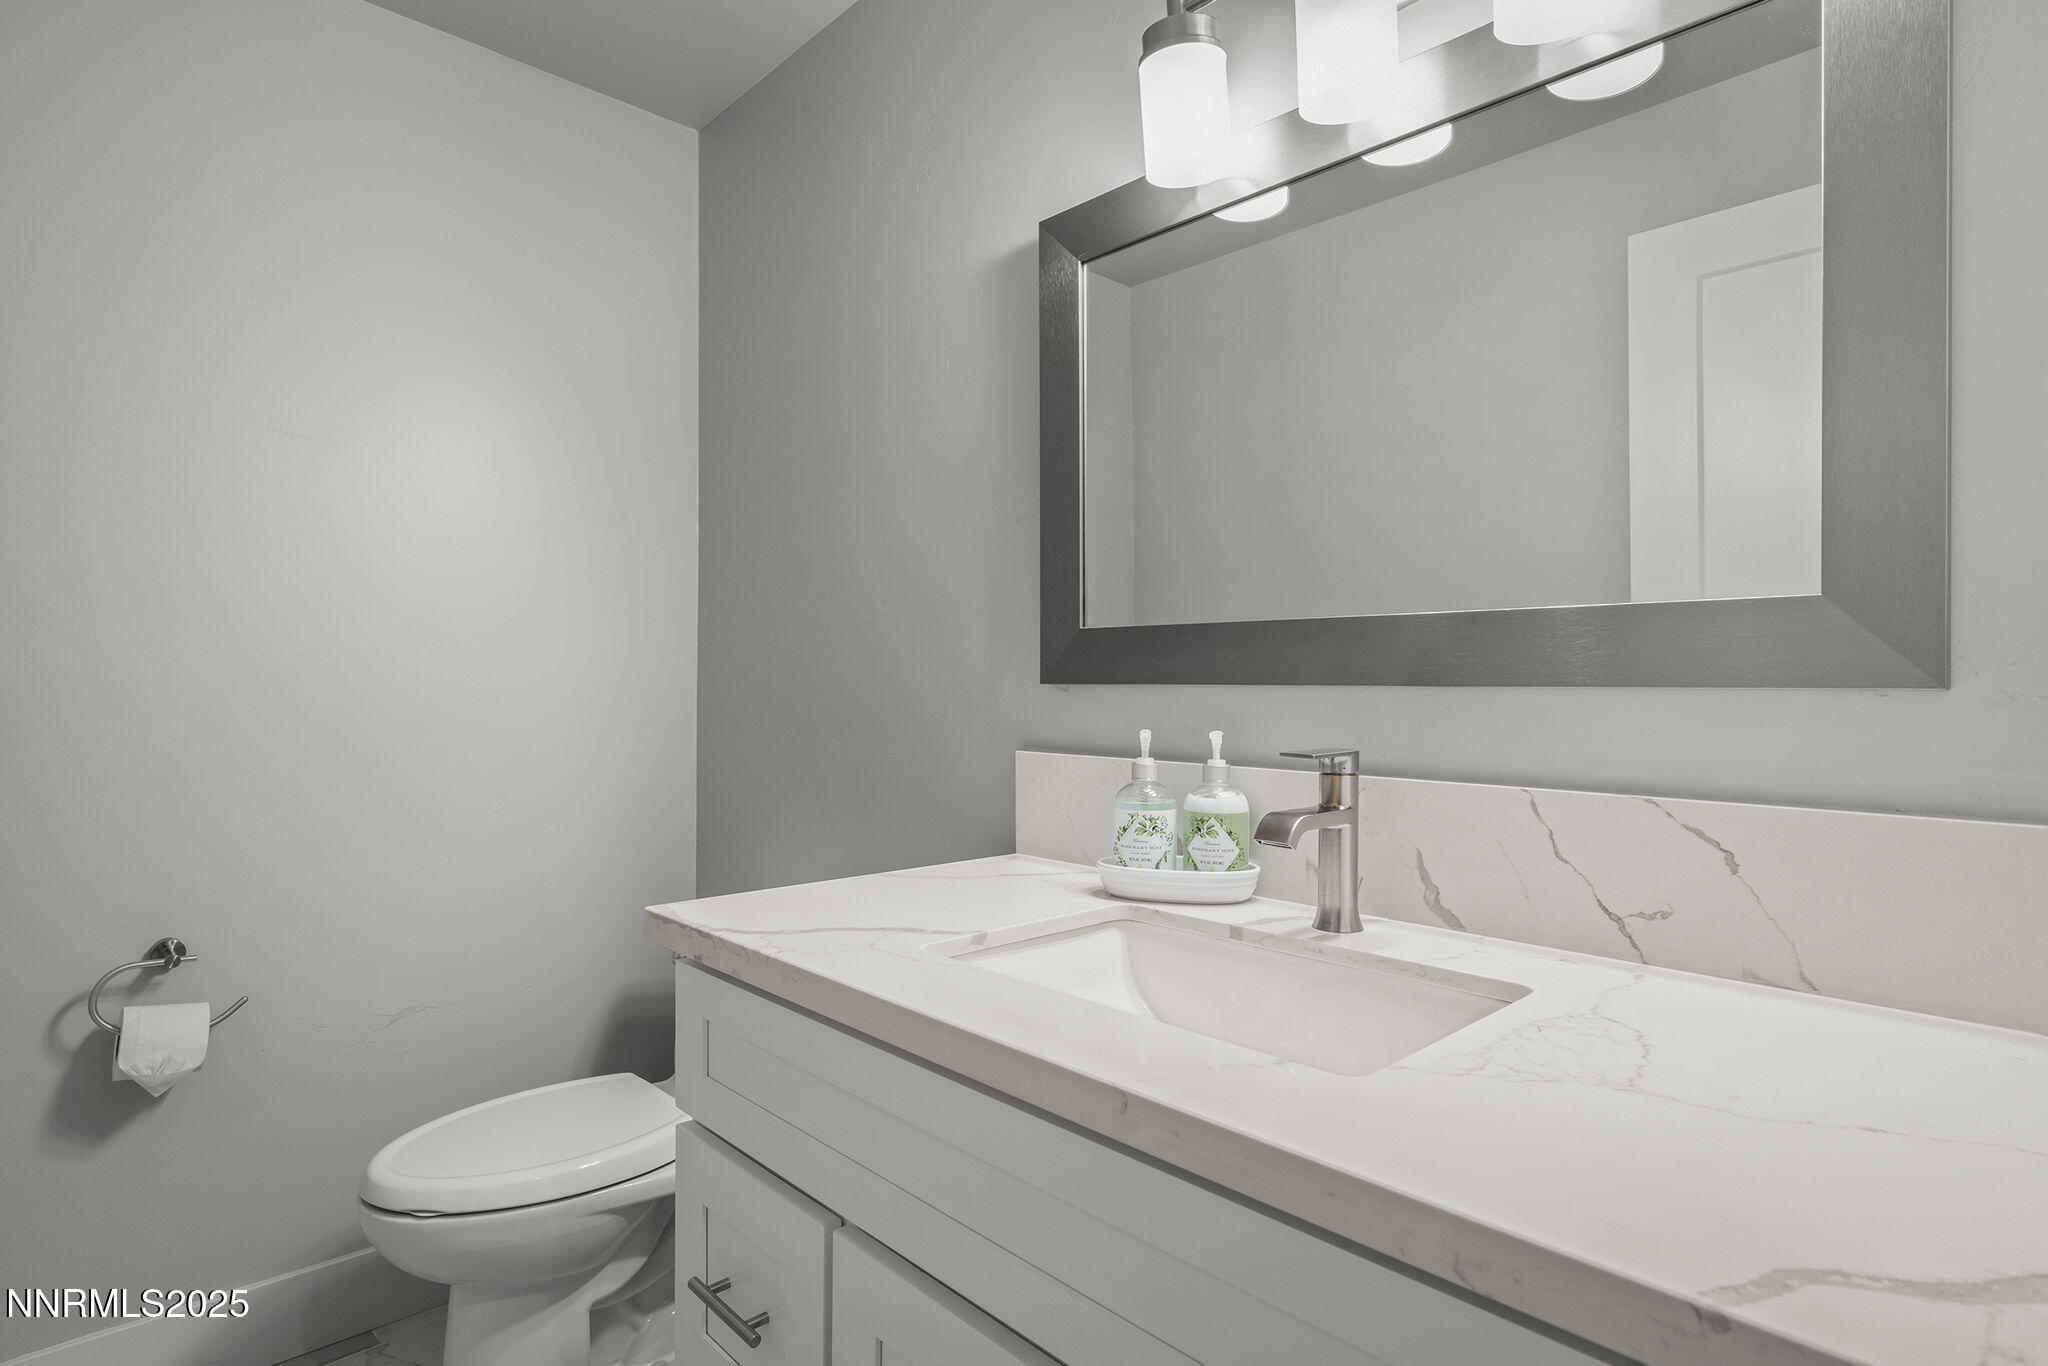
Half Bathrooms: 1
Full Bathrooms: 3
Other Interior Features Ceiling Fan(s), Entrance Foyer, High Ceilings, Kitchen Island, Loft, Pantry, Primary Downstairs, Walk-In Closet(s)
Area & Lot
Total area 3,118 Sq.Ft.
Lot Area 3,049.2 Sq.Ft.
Living area 3,118 Sq.Ft.
MLS® ID 250050738
Year Built 2020
High School Reno
Middle School Swope
Elementary School Caughlin Ranch
View Description Desert,Mountain(s),Park/Greenbelt
Type Residential
Status Sold
Exterior
Stories 2
Air conditioning Central Air
Heat type Fireplace(s), Forced Air, Natural Gas
Water Source Public
Garage Space 2.0
Security Features Security Fence, Security Gate, Security Lights, Smoke Detector(s)
Sewer Public Sewer
Parking Additional Parking, Attached, Garage
Lot Features Cul-De-Sac, Greenbelt, Landscaped, Sprinklers In Front
Roof Composition, Pitched, Shingle
Utilities Cable Connected, Electricity Connected, Internet Available, Natural Gas Connected, Phone Available, Sewer Connected, Underground Utilities, Water Meter Installed
Finance
Sales Price $820,000
HOA Fees $385 monthly
Real Estate Tax $7,515 yearly

Work With Kirsten

She prides herself on customer service and clients know they can count on her to deliver. Whether you are looking to find your family’s dream home or a secondary property, or if you are ready to sell, call Kirsten, your global realtor, your local resource.
Follow Me On Instagram