Search

Leave a Message

Thank you for your message. We will be in touch with you shortly.

2214 Big Trail Cir
2214 Big Trail Cir
2214 Big Trail Cir
2214 Big Trail Cir
2214 Big Trail Cir
2214 Big Trail Cir
2214 Big Trail Cir
2214 Big Trail Cir
2214 Big Trail Cir
2214 Big Trail Cir
2214 Big Trail Cir
2214 Big Trail Cir
2214 Big Trail Cir
2214 Big Trail Cir
2214 Big Trail Cir
2214 Big Trail Cir
2214 Big Trail Cir
2214 Big Trail Cir
2214 Big Trail Cir
2214 Big Trail Cir
2214 Big Trail Cir
2214 Big Trail Cir
2214 Big Trail Cir
2214 Big Trail Cir
2214 Big Trail Cir
2214 Big Trail Cir
2214 Big Trail Cir
2214 Big Trail Cir
2214 Big Trail Cir
2214 Big Trail Cir
2214 Big Trail Cir
2214 Big Trail Cir
2214 Big Trail Cir
VIEW PHOTOS
$595,000

2214 Big Trail Cir

3 Beds 2 Baths 1,650 Sq.Ft. 5,227.2 Sq.Ft.

Description

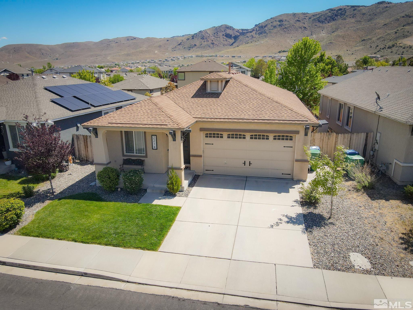
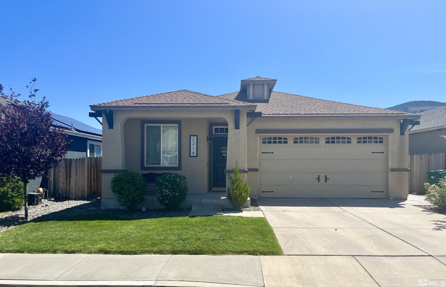
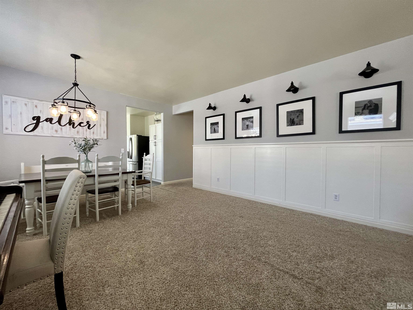
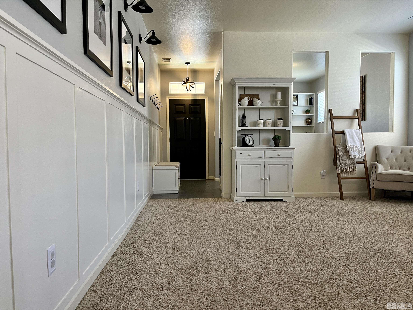
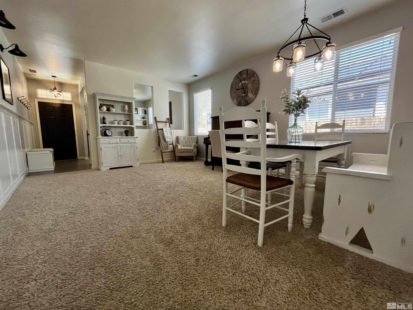
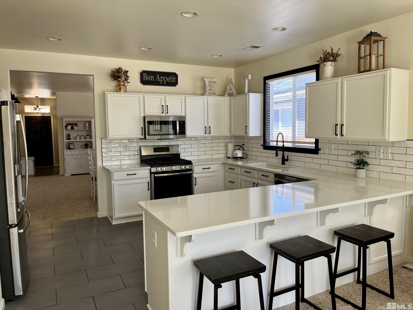
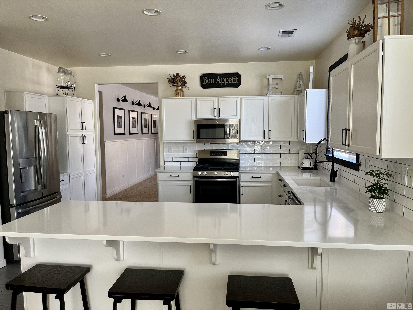
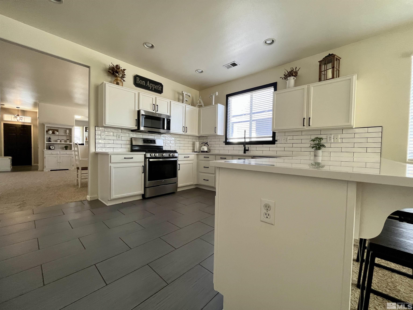
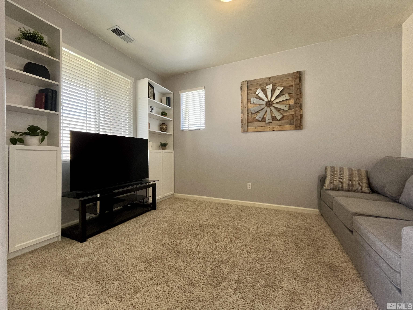
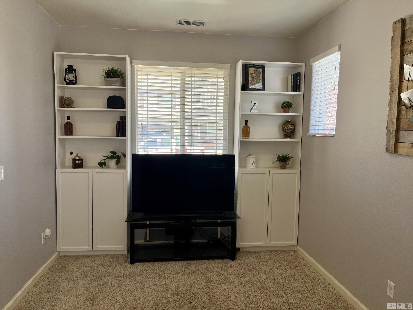
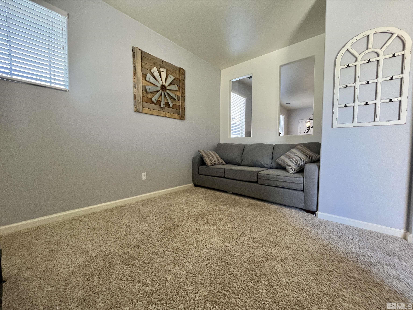
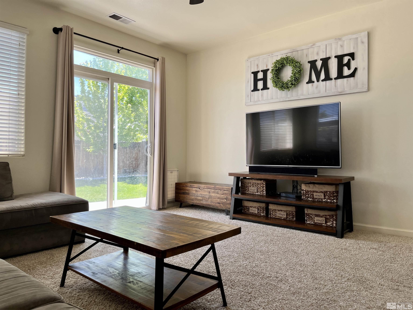
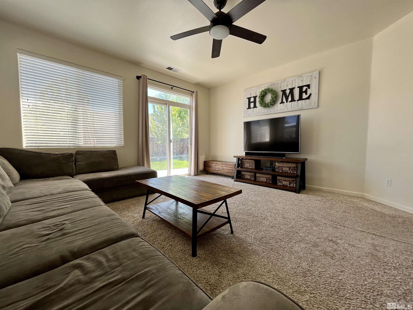
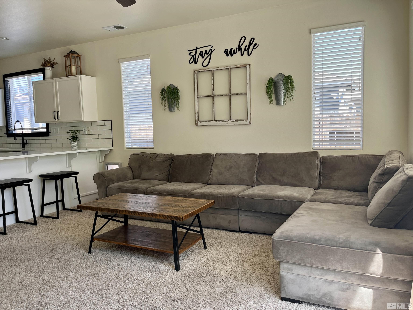
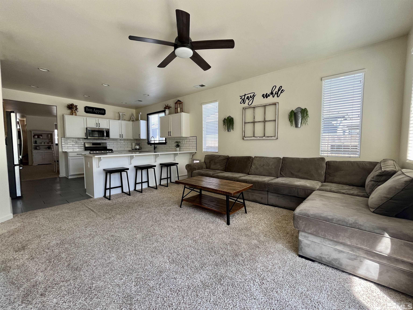
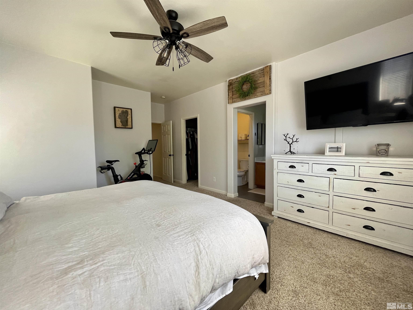
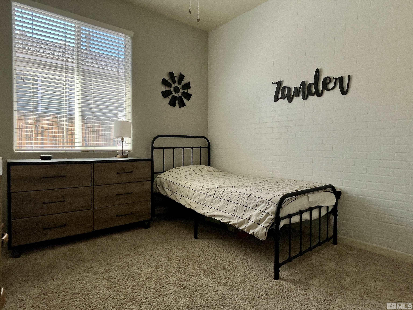
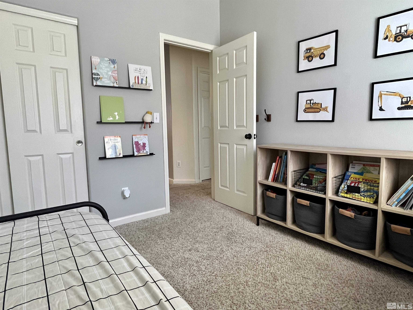
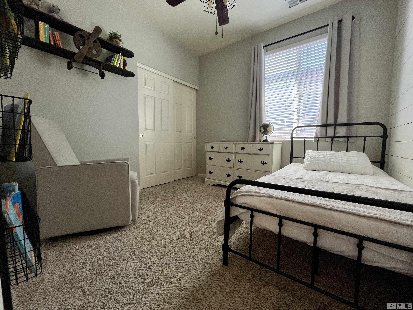
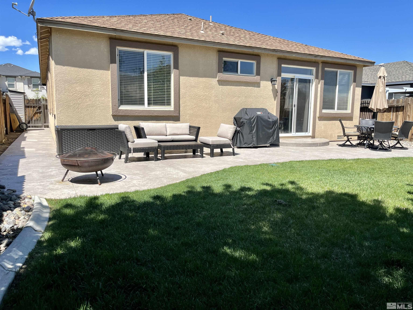
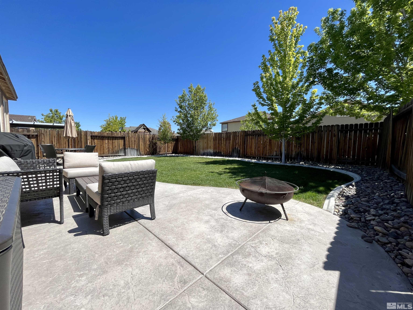
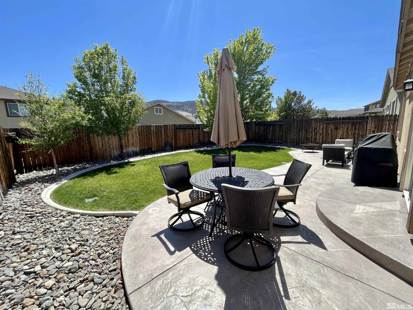
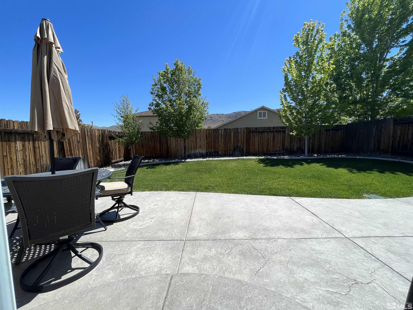
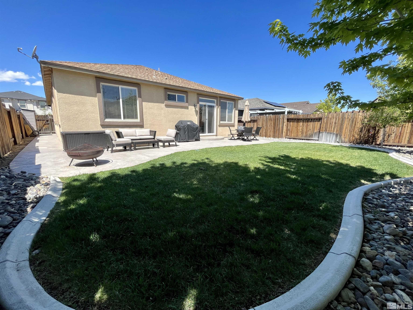
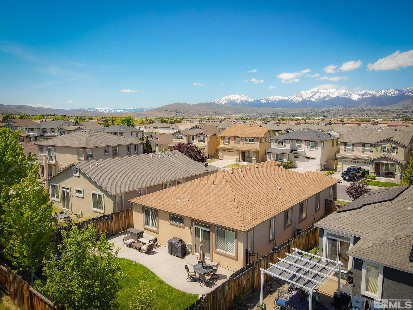
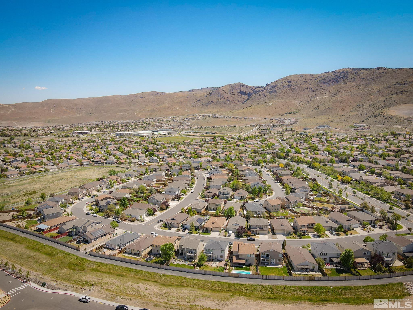
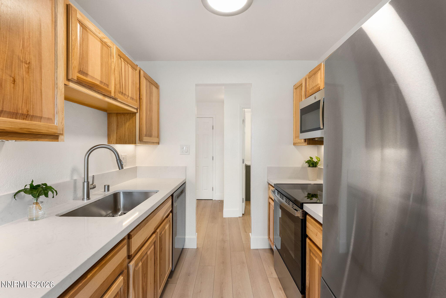
Beautifully upgraded and remodeled home in the sought after Villages at Damonte Ranch neighborhood! Zoned for highly desirable schools, including the brand new elementary school! 3 bedrooms plus a spacious den! The kitchen has new quartz countertops and backsplash, and beautifully painted cabinets. Newer appliances, and BRAND NEW plumbing and water heater! Landscaping has been impeccably maintained, and the backyard is spacious, with a stamped concrete patio (2018) - perfect for entertaining!, Close to shopping, freeways, and 45 minutes from Lake Tahoe and world class skiing!

Share Property

Location

2214 Big Trail Circle, Reno, NV 89521

Status

Sold
Kirsten Childers

Kirsten Childers

TITLE

Global Real Estate Advisor

PHONE

775.315.3717

Property Amenities

Interior
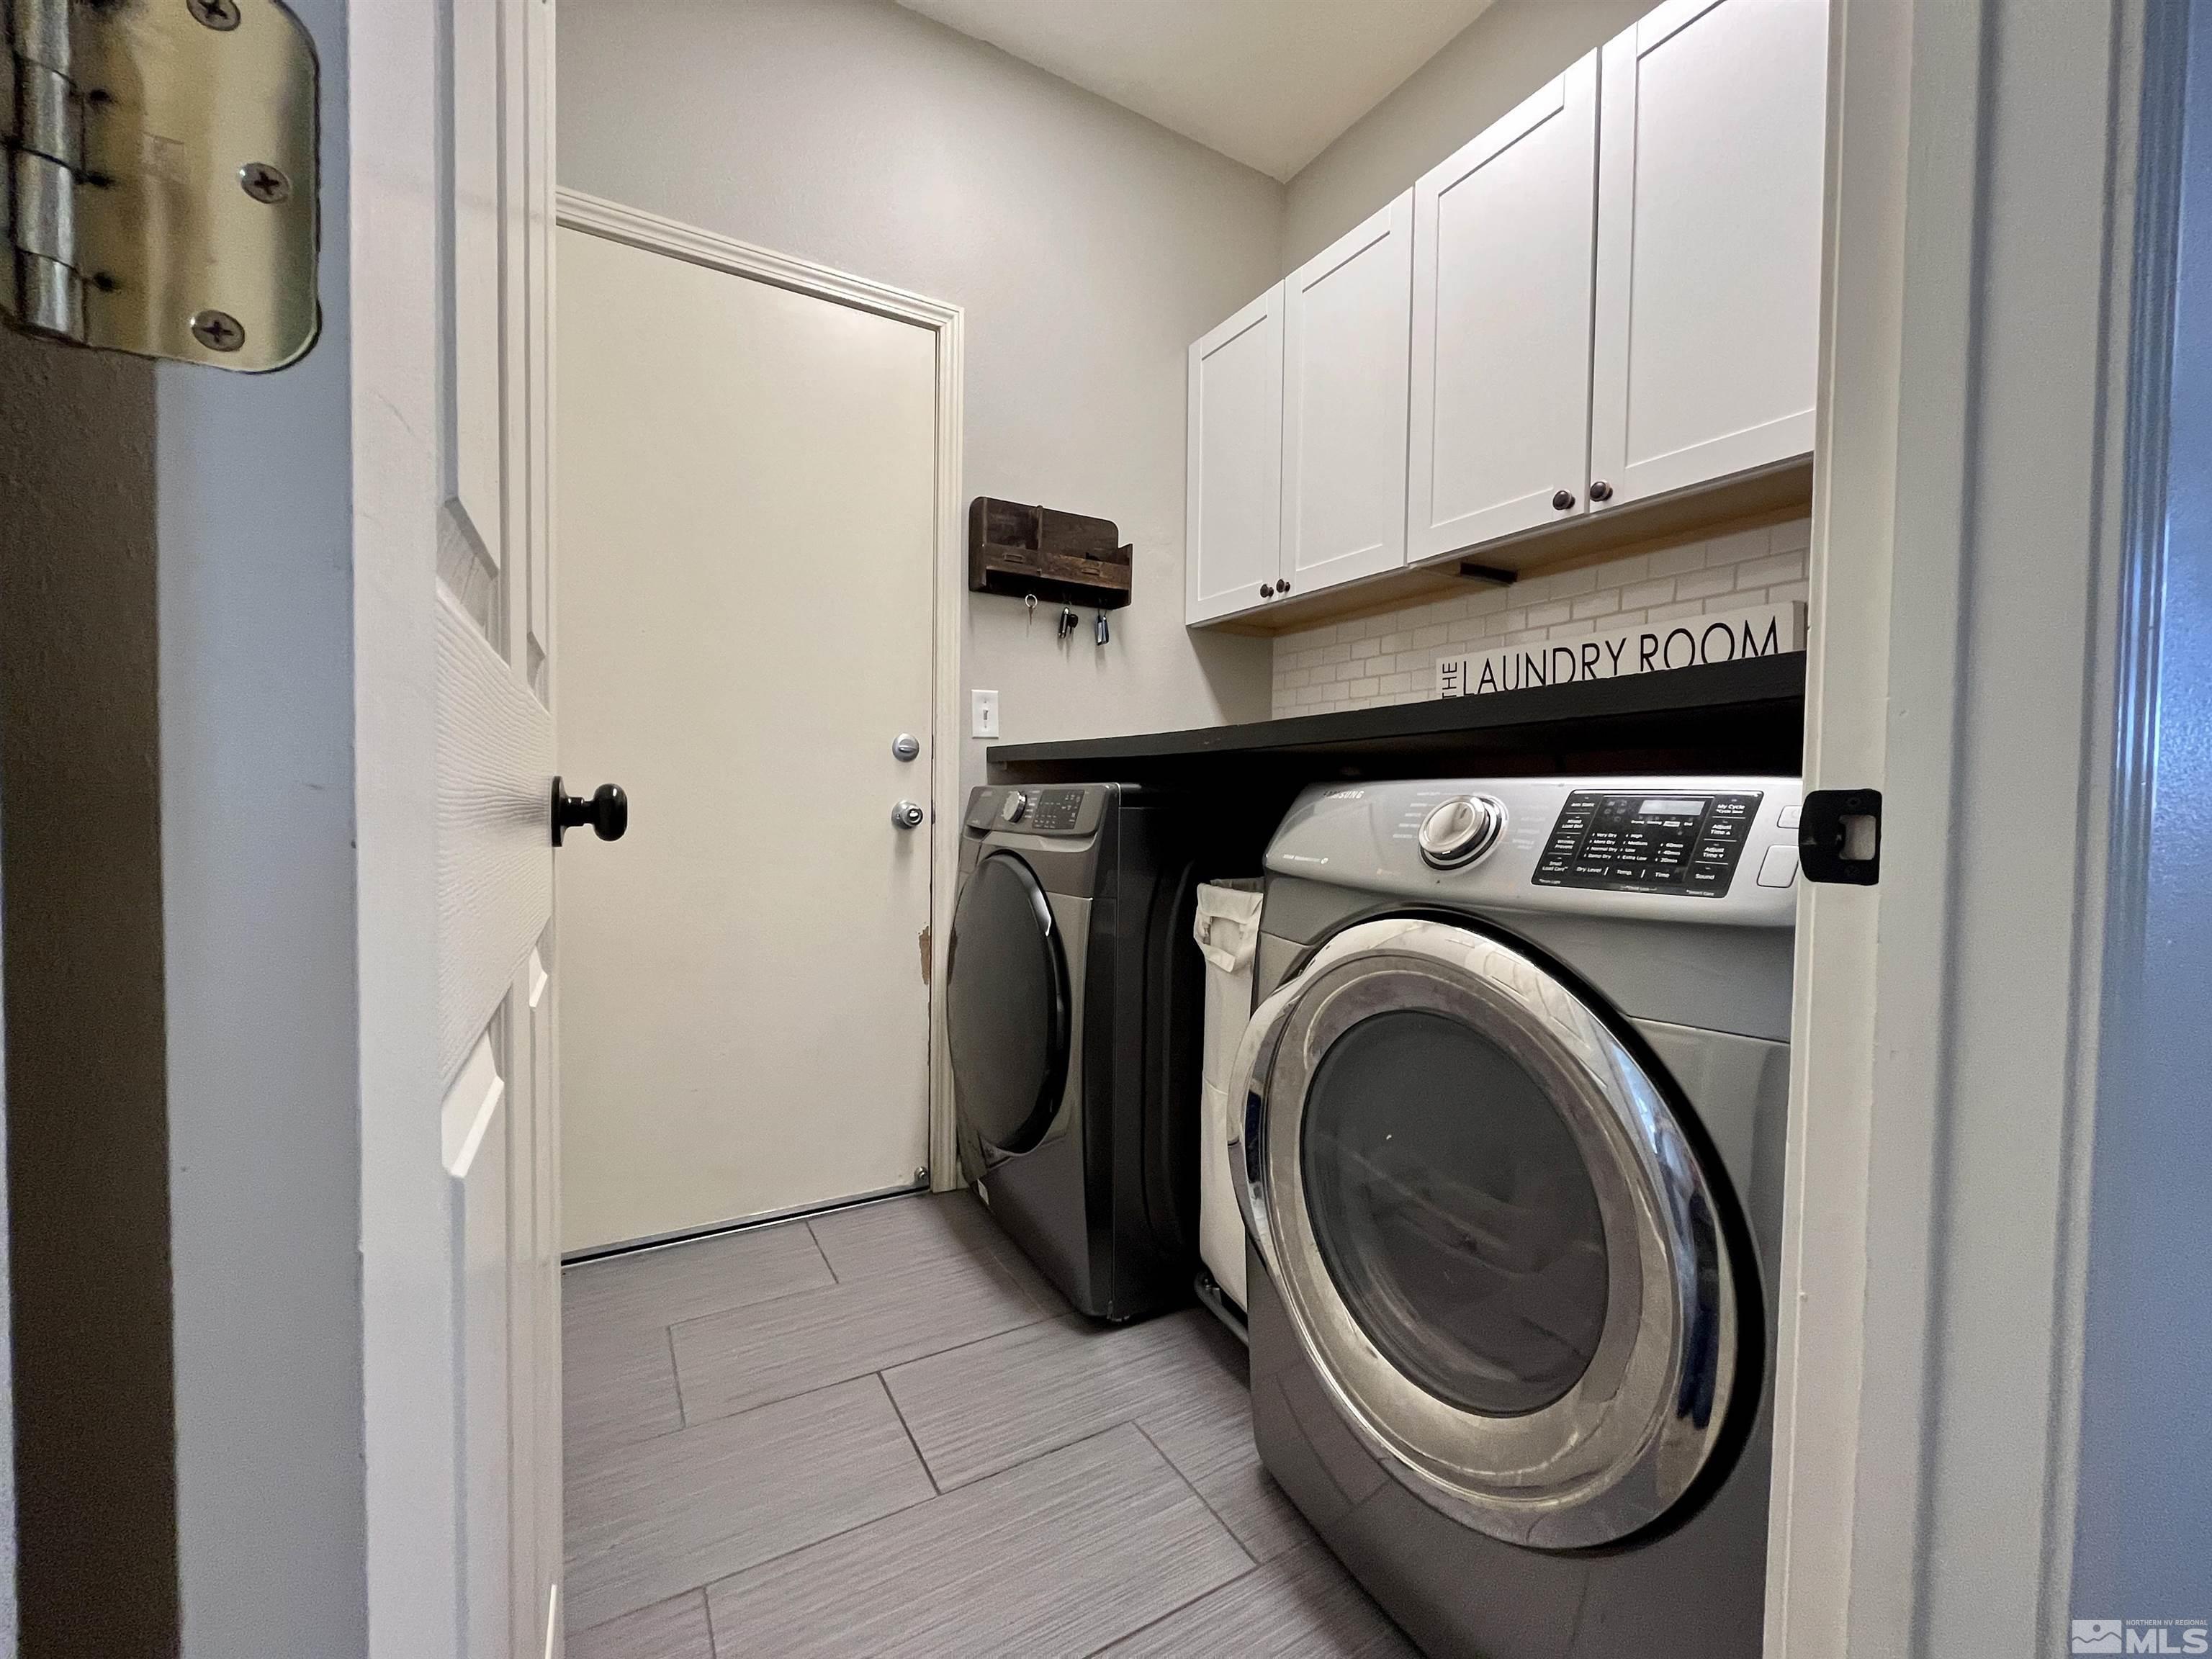
Laundry room Cabinets, Laundry Area, Laundry Room, Shelves
Appliances Disposal, Dryer, Gas Cooktop, Gas Range, Microwave, Oven, Refrigerator, Washer
Flooring Carpet, Laminate
Total Bedrooms: 3
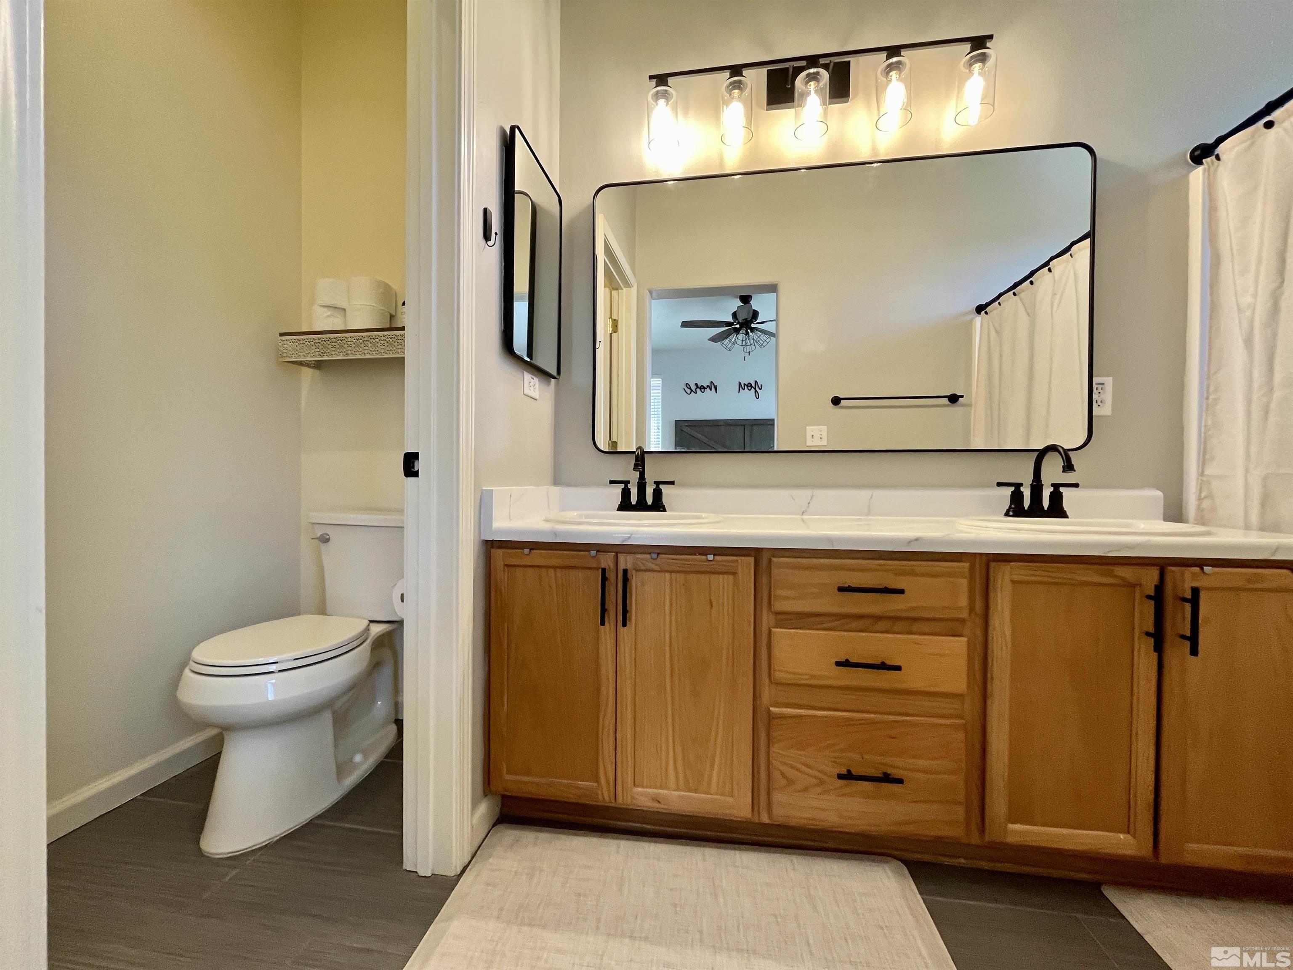
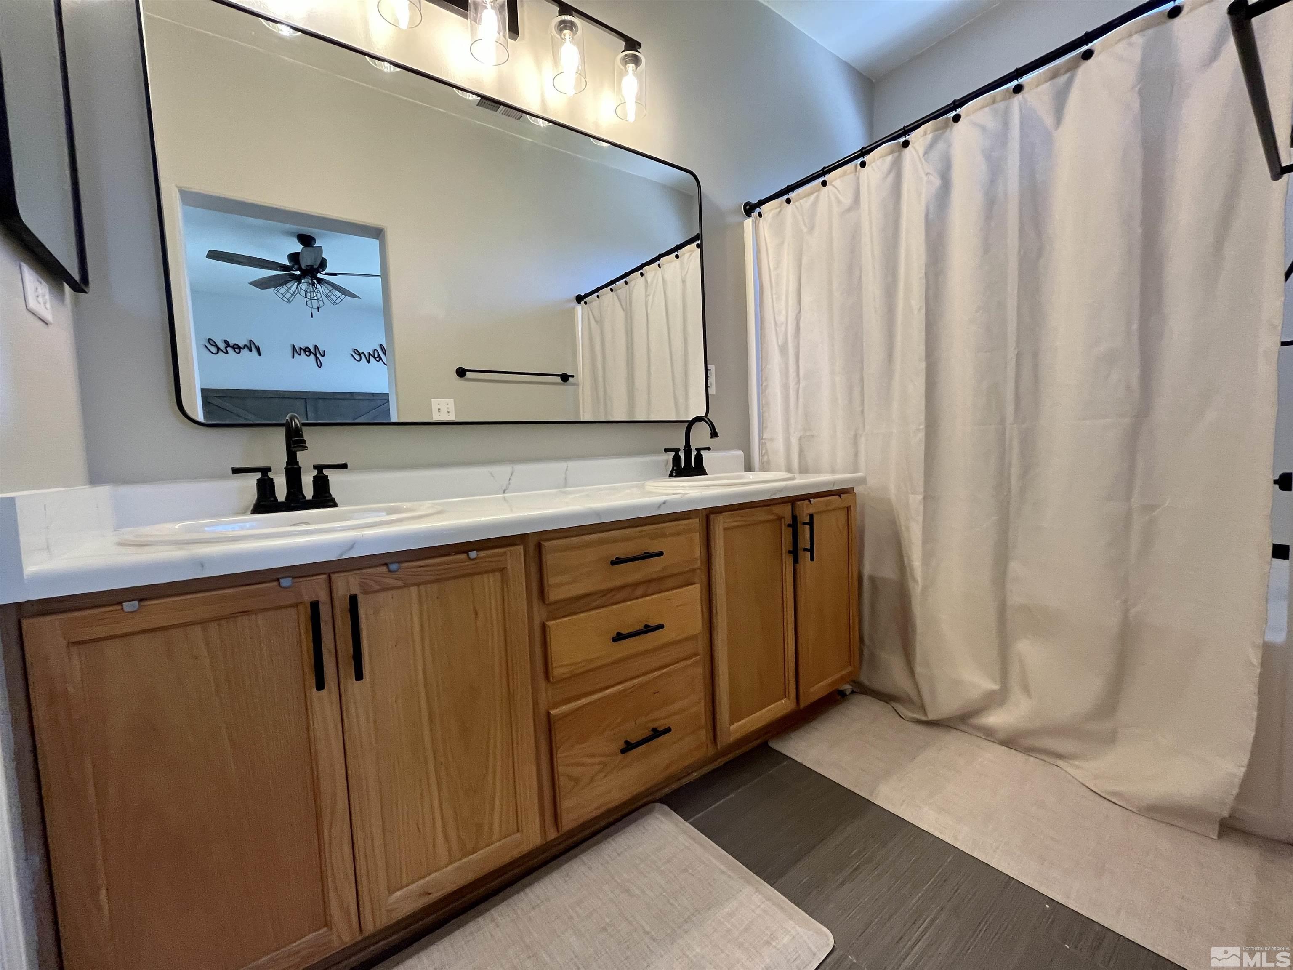
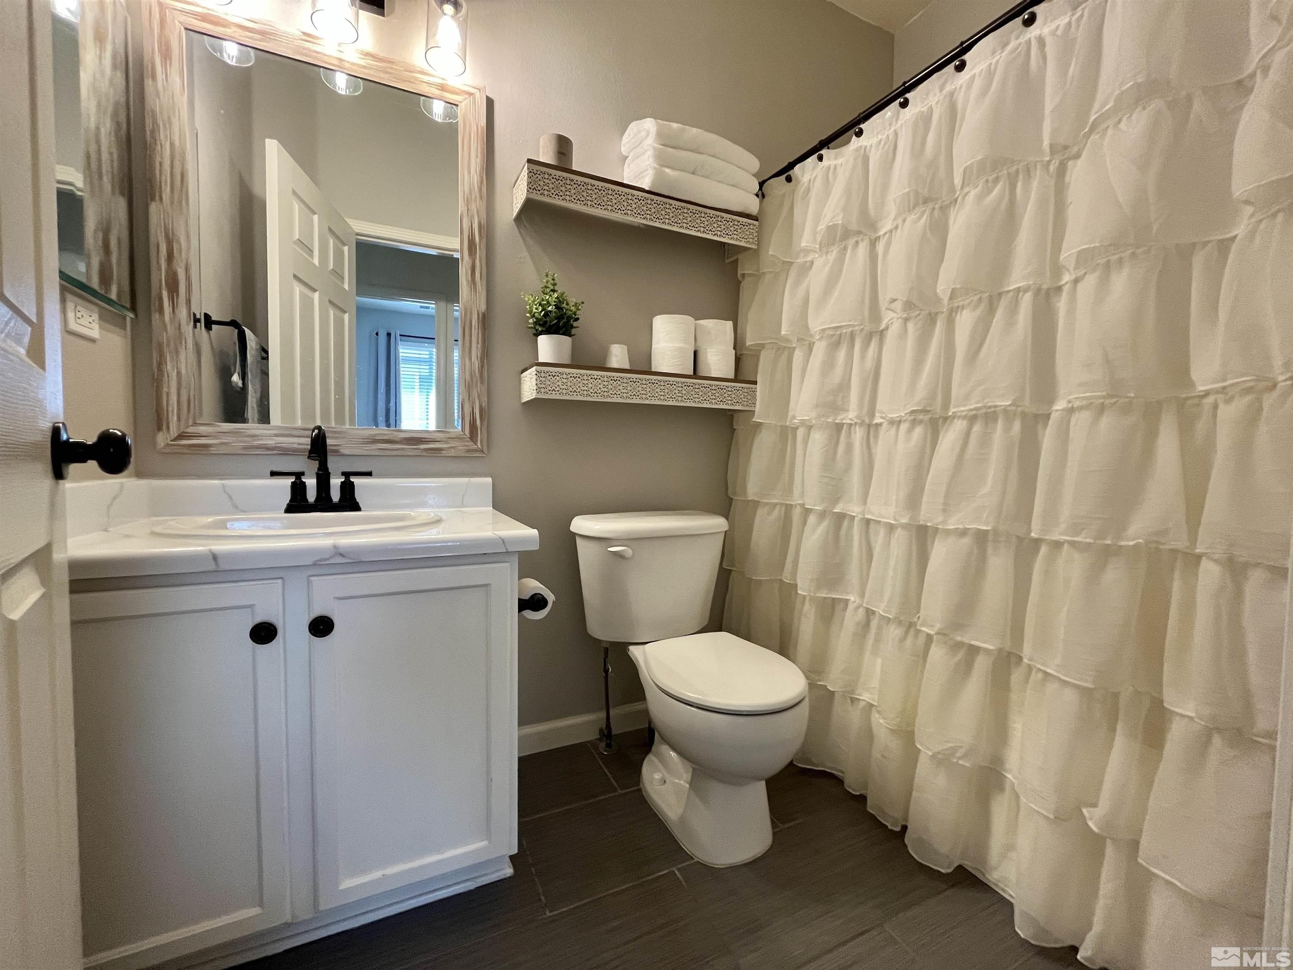
Full Bathrooms: 2
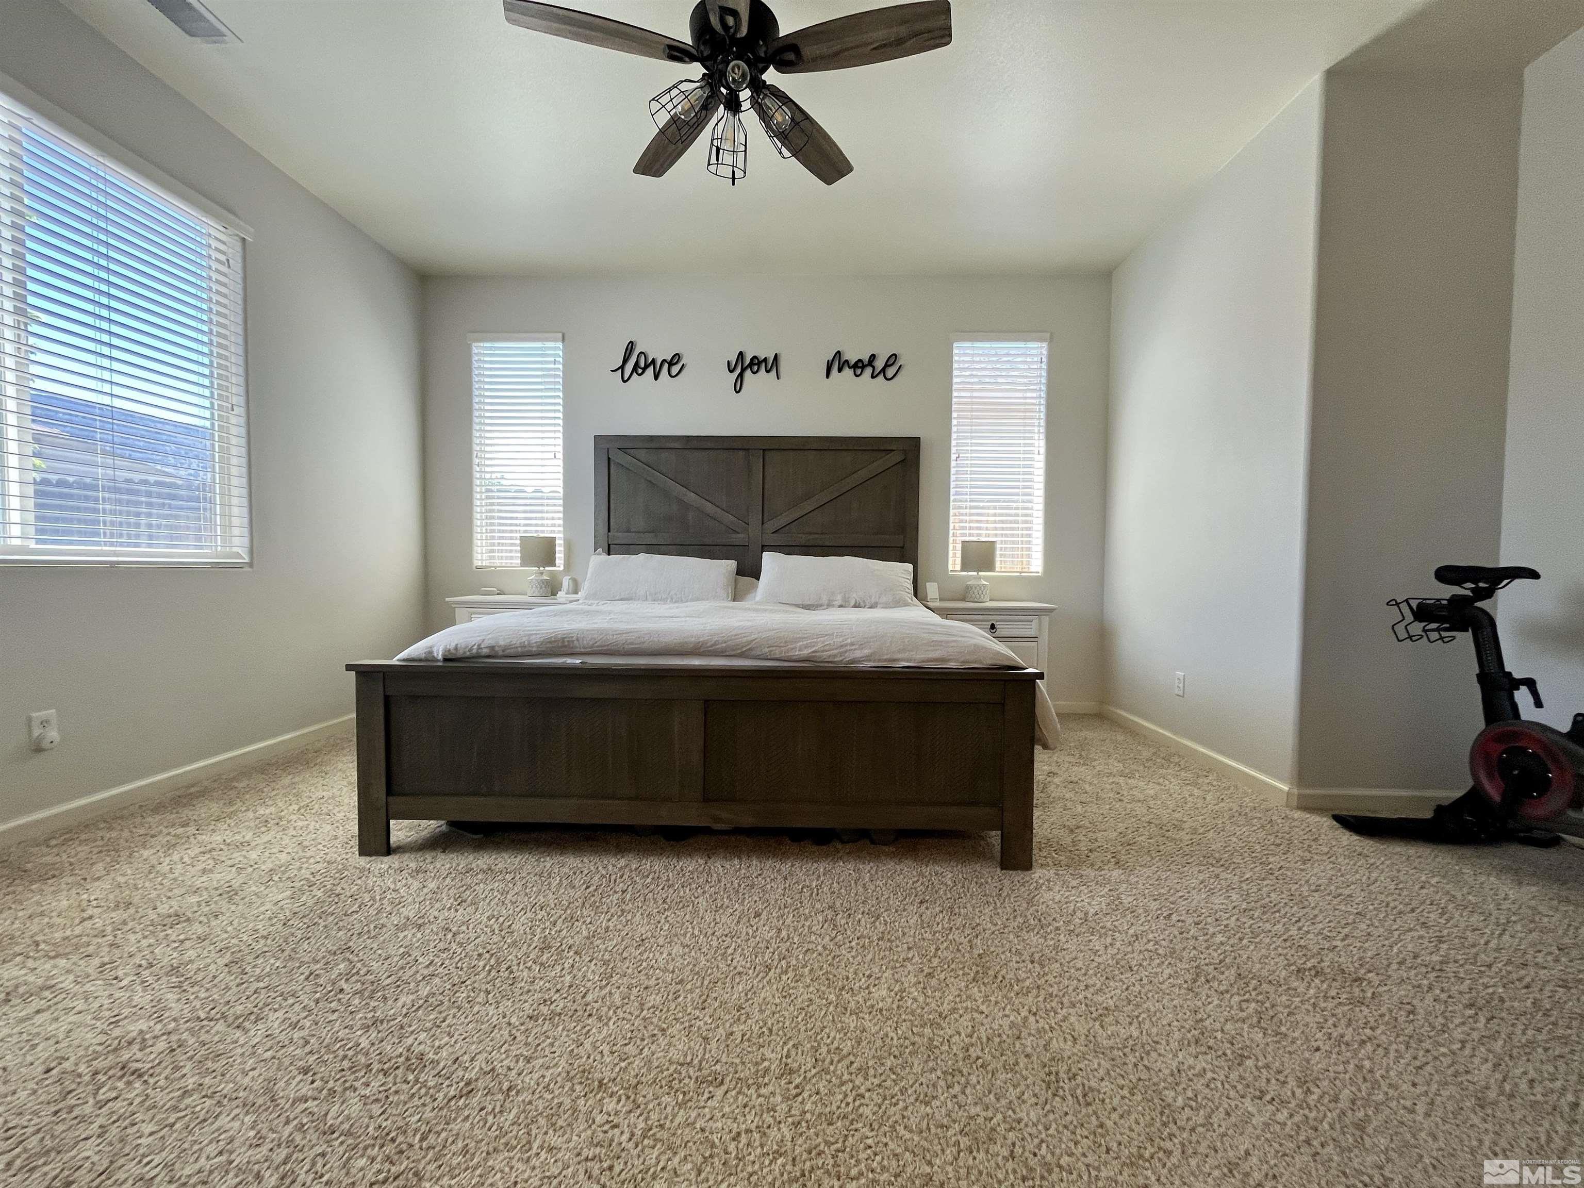
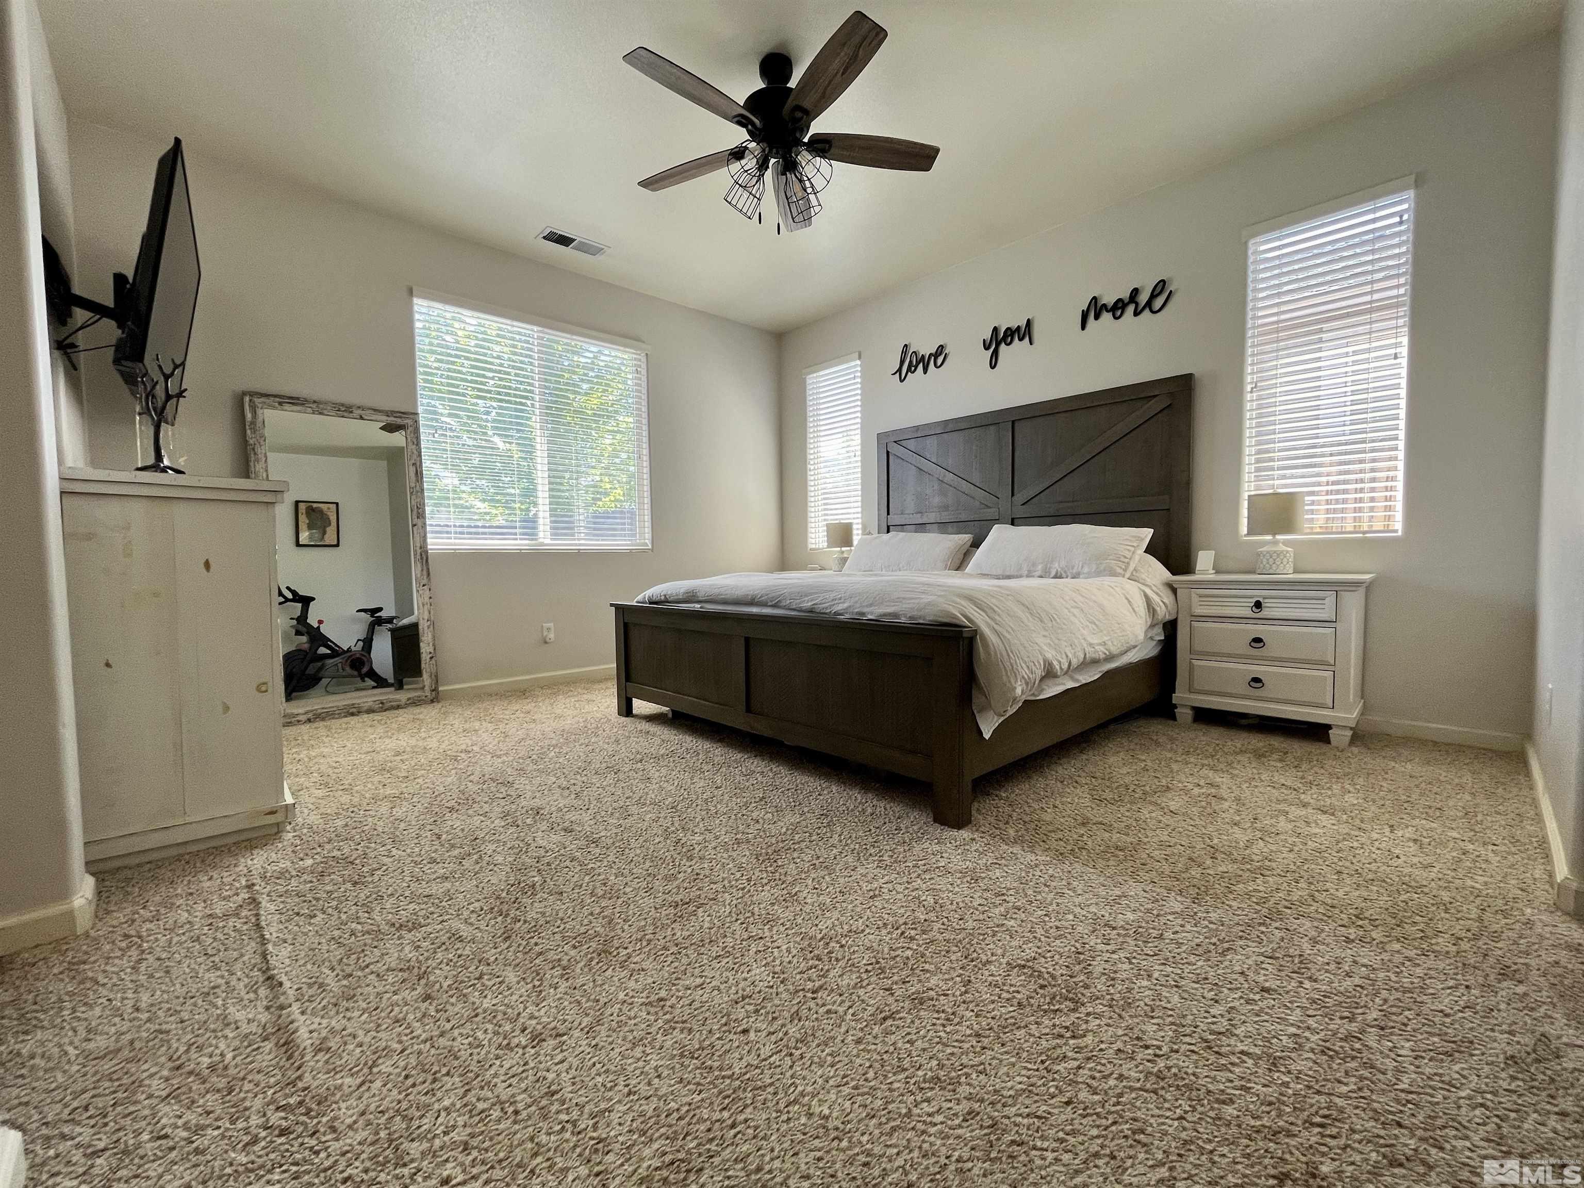
Other Interior Features Breakfast Bar, Ceiling Fan(s), High Ceilings, Pantry, Primary Downstairs, Smart Thermostat, Walk-In Closet(s)
Area & Lot
Total area 1,650 Sq.Ft.
Lot Area 5,227.2 Sq.Ft.
Living area 1,650 Sq.Ft.
MLS® ID 240006868
Year Built 2005
High School Damonte
Middle School Depoali
Elementary School JWood Raw
View Description Mountain(s)
Type Residential
Status Sold
Exterior
Stories 1
Air conditioning Central Air, Electric, Refrigerated
Heat type Electric, Forced Air, Natural Gas
Water Source Public
Garage Space 2.0
Security Features Fire Sprinkler System, Smoke Detector(s)
Sewer Public Sewer
Other Exterior Features Dog Run
Parking Attached, Garage Door Opener
Lot Features Landscaped, Level, Sprinklers In Front, Sprinklers In Rear
Roof Pitched, Tile
Utilities Cable Available, Electricity Available, Internet Available, Natural Gas Available, Phone Available, Sewer Available, Water Available, Cellular Coverage, Water Meter Installed
Finance
Sales Price $595,000
HOA Fees $38 quarterly
Real Estate Tax $2,598 yearly

Work With Kirsten

She prides herself on customer service and clients know they can count on her to deliver. Whether you are looking to find your family’s dream home or a secondary property, or if you are ready to sell, call Kirsten, your global realtor, your local resource.
Follow Me On Instagram