Search

Leave a Message

Thank you for your message. We will be in touch with you shortly.

1779 Linden Ct.
1779 Linden Ct.
1779 Linden Ct.
1779 Linden Ct.
1779 Linden Ct.
1779 Linden Ct.
1779 Linden Ct.
1779 Linden Ct.
1779 Linden Ct.
1779 Linden Ct.
1779 Linden Ct.
1779 Linden Ct.
VIEW PHOTOS
$510,000

1779 Linden Ct.

3 Beds 2 Baths 1,776 Sq.Ft. 2,178 Sq.Ft.

Description

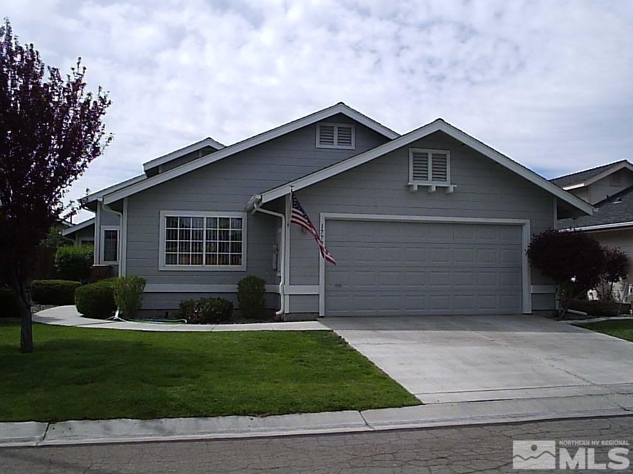
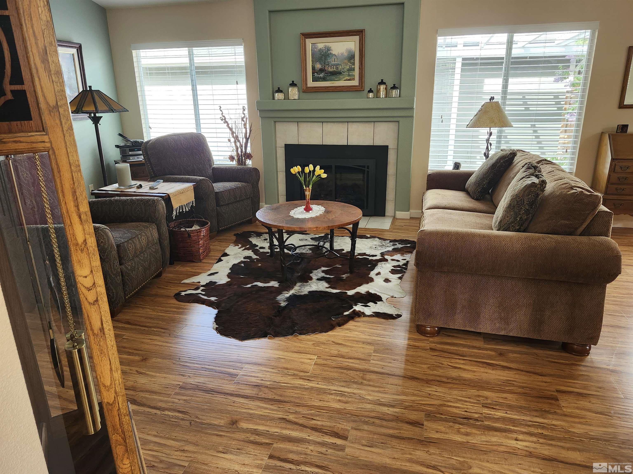
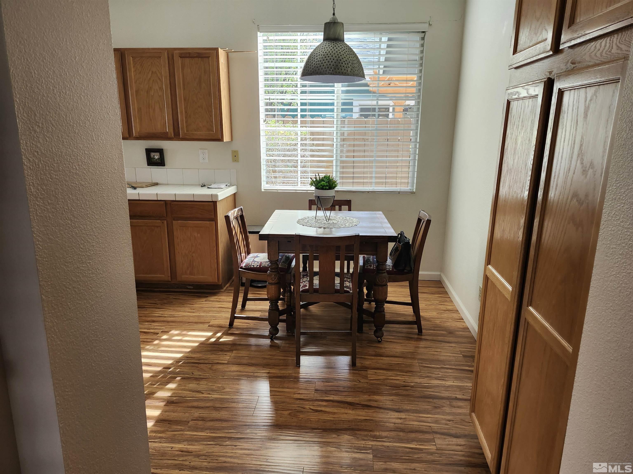
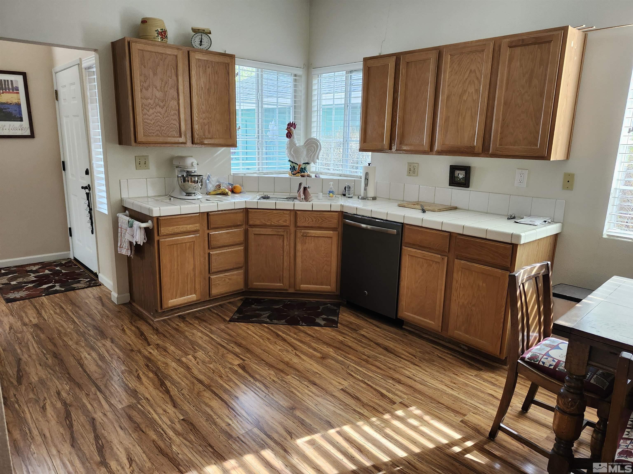
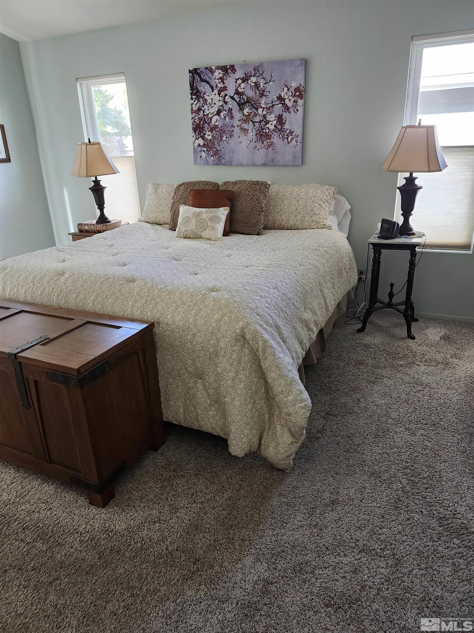
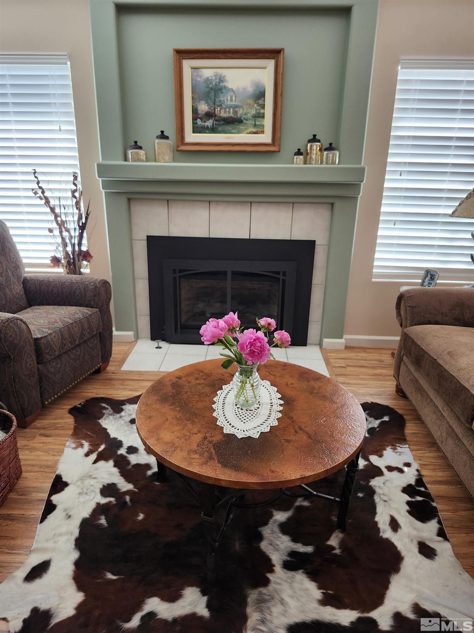
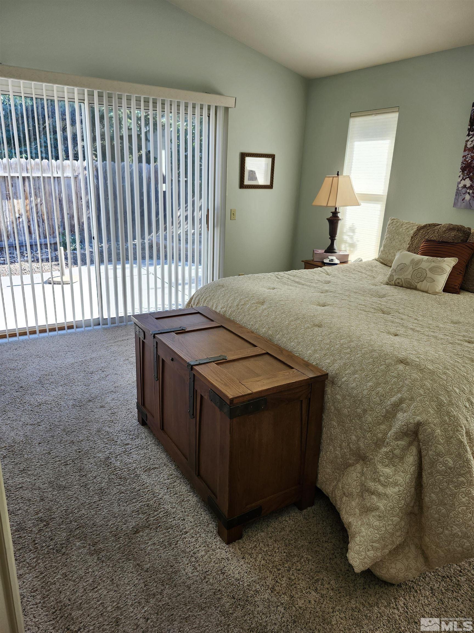
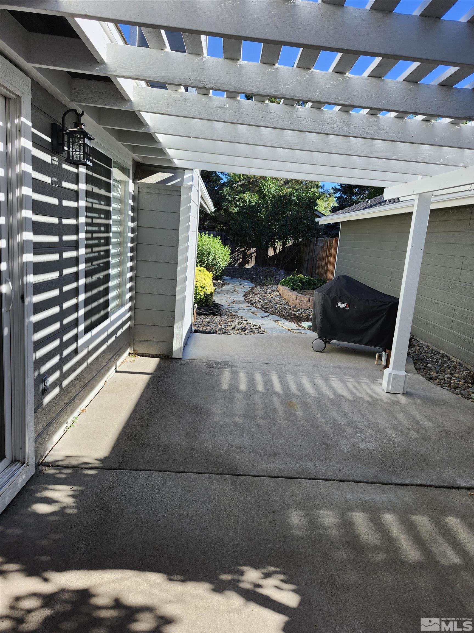
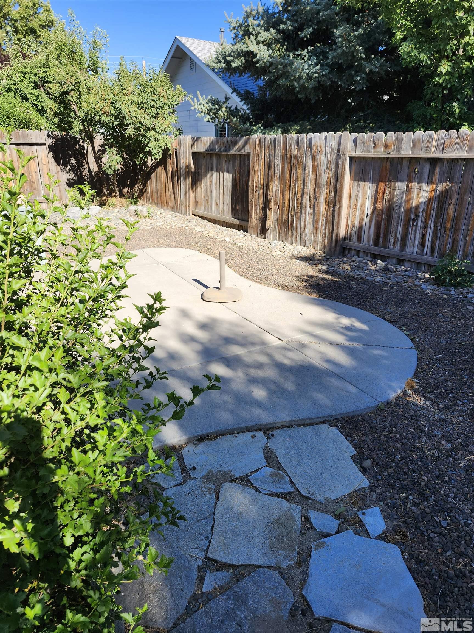
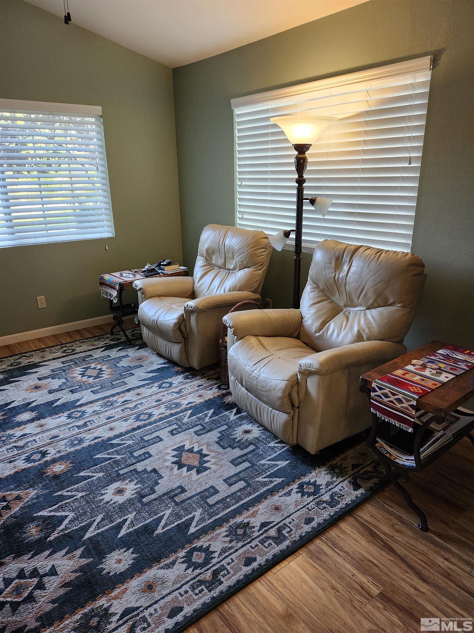
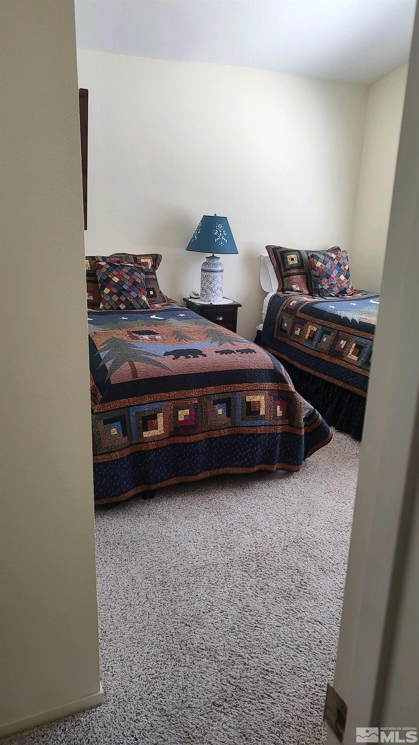
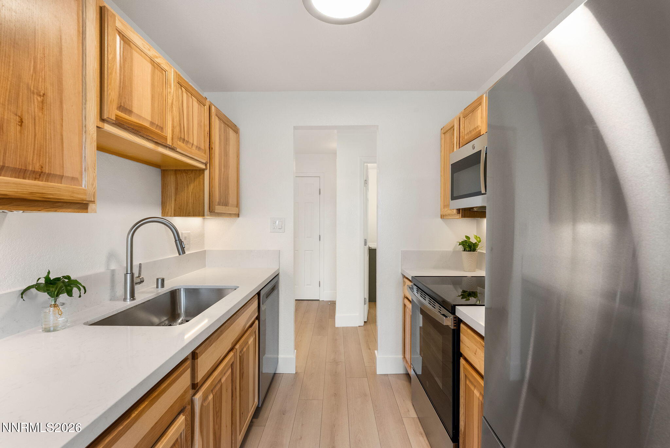
Gorgeous WinHaven Gardens home has much to offer. It looks like NEW. Many upgrades over last 10 yrs. Beautiful custom paint through out. Newer 30 Year composition shingle roof, Bathrooms updated and new tile floors. Wood laminate flooring in Living & dining room & kitchen. Newer high end Kitchen Appliances like GE Profile . 2 new opening side windows & new slider to patio off primary bedrm w/ walk-n closet. Primary bath has walk in shower & tile floors. Secondary bedrms have ceiling fans & ample closets., PRICE REDUCED! Living room has a gas log fireplace with a beautiful newer insert & remote control. A lovely Pergola covered patio is off of the living/dining room and very nice landscaping continues along a flagstone path to rear of house connecting with the primary bedroom patio. Kitchen has dining nook, pantry and upgraded appliances. The washer, dryer, refrigerator, oven/stove, Microwave & dishwasher are included at no value ,no warranty. The 2 car garage has custom built cabinets, shelving and a desk. Garage is sheet rocked and has a new ladder to access above storage. The front yard landscaping and sprinklers are maintained by HOA. Everything has been meticulously maintained and looks fresh and inviting. The home has been carefully prepped for sale and Seller will provide a Home Warranty contract up to $500.

Share Property

Location

1779 Linden Court, Minden, NV 89423

Status

Sold
Kirsten Childers

Kirsten Childers

TITLE

Global Real Estate Advisor

PHONE

775.315.3717

Property Amenities

Interior
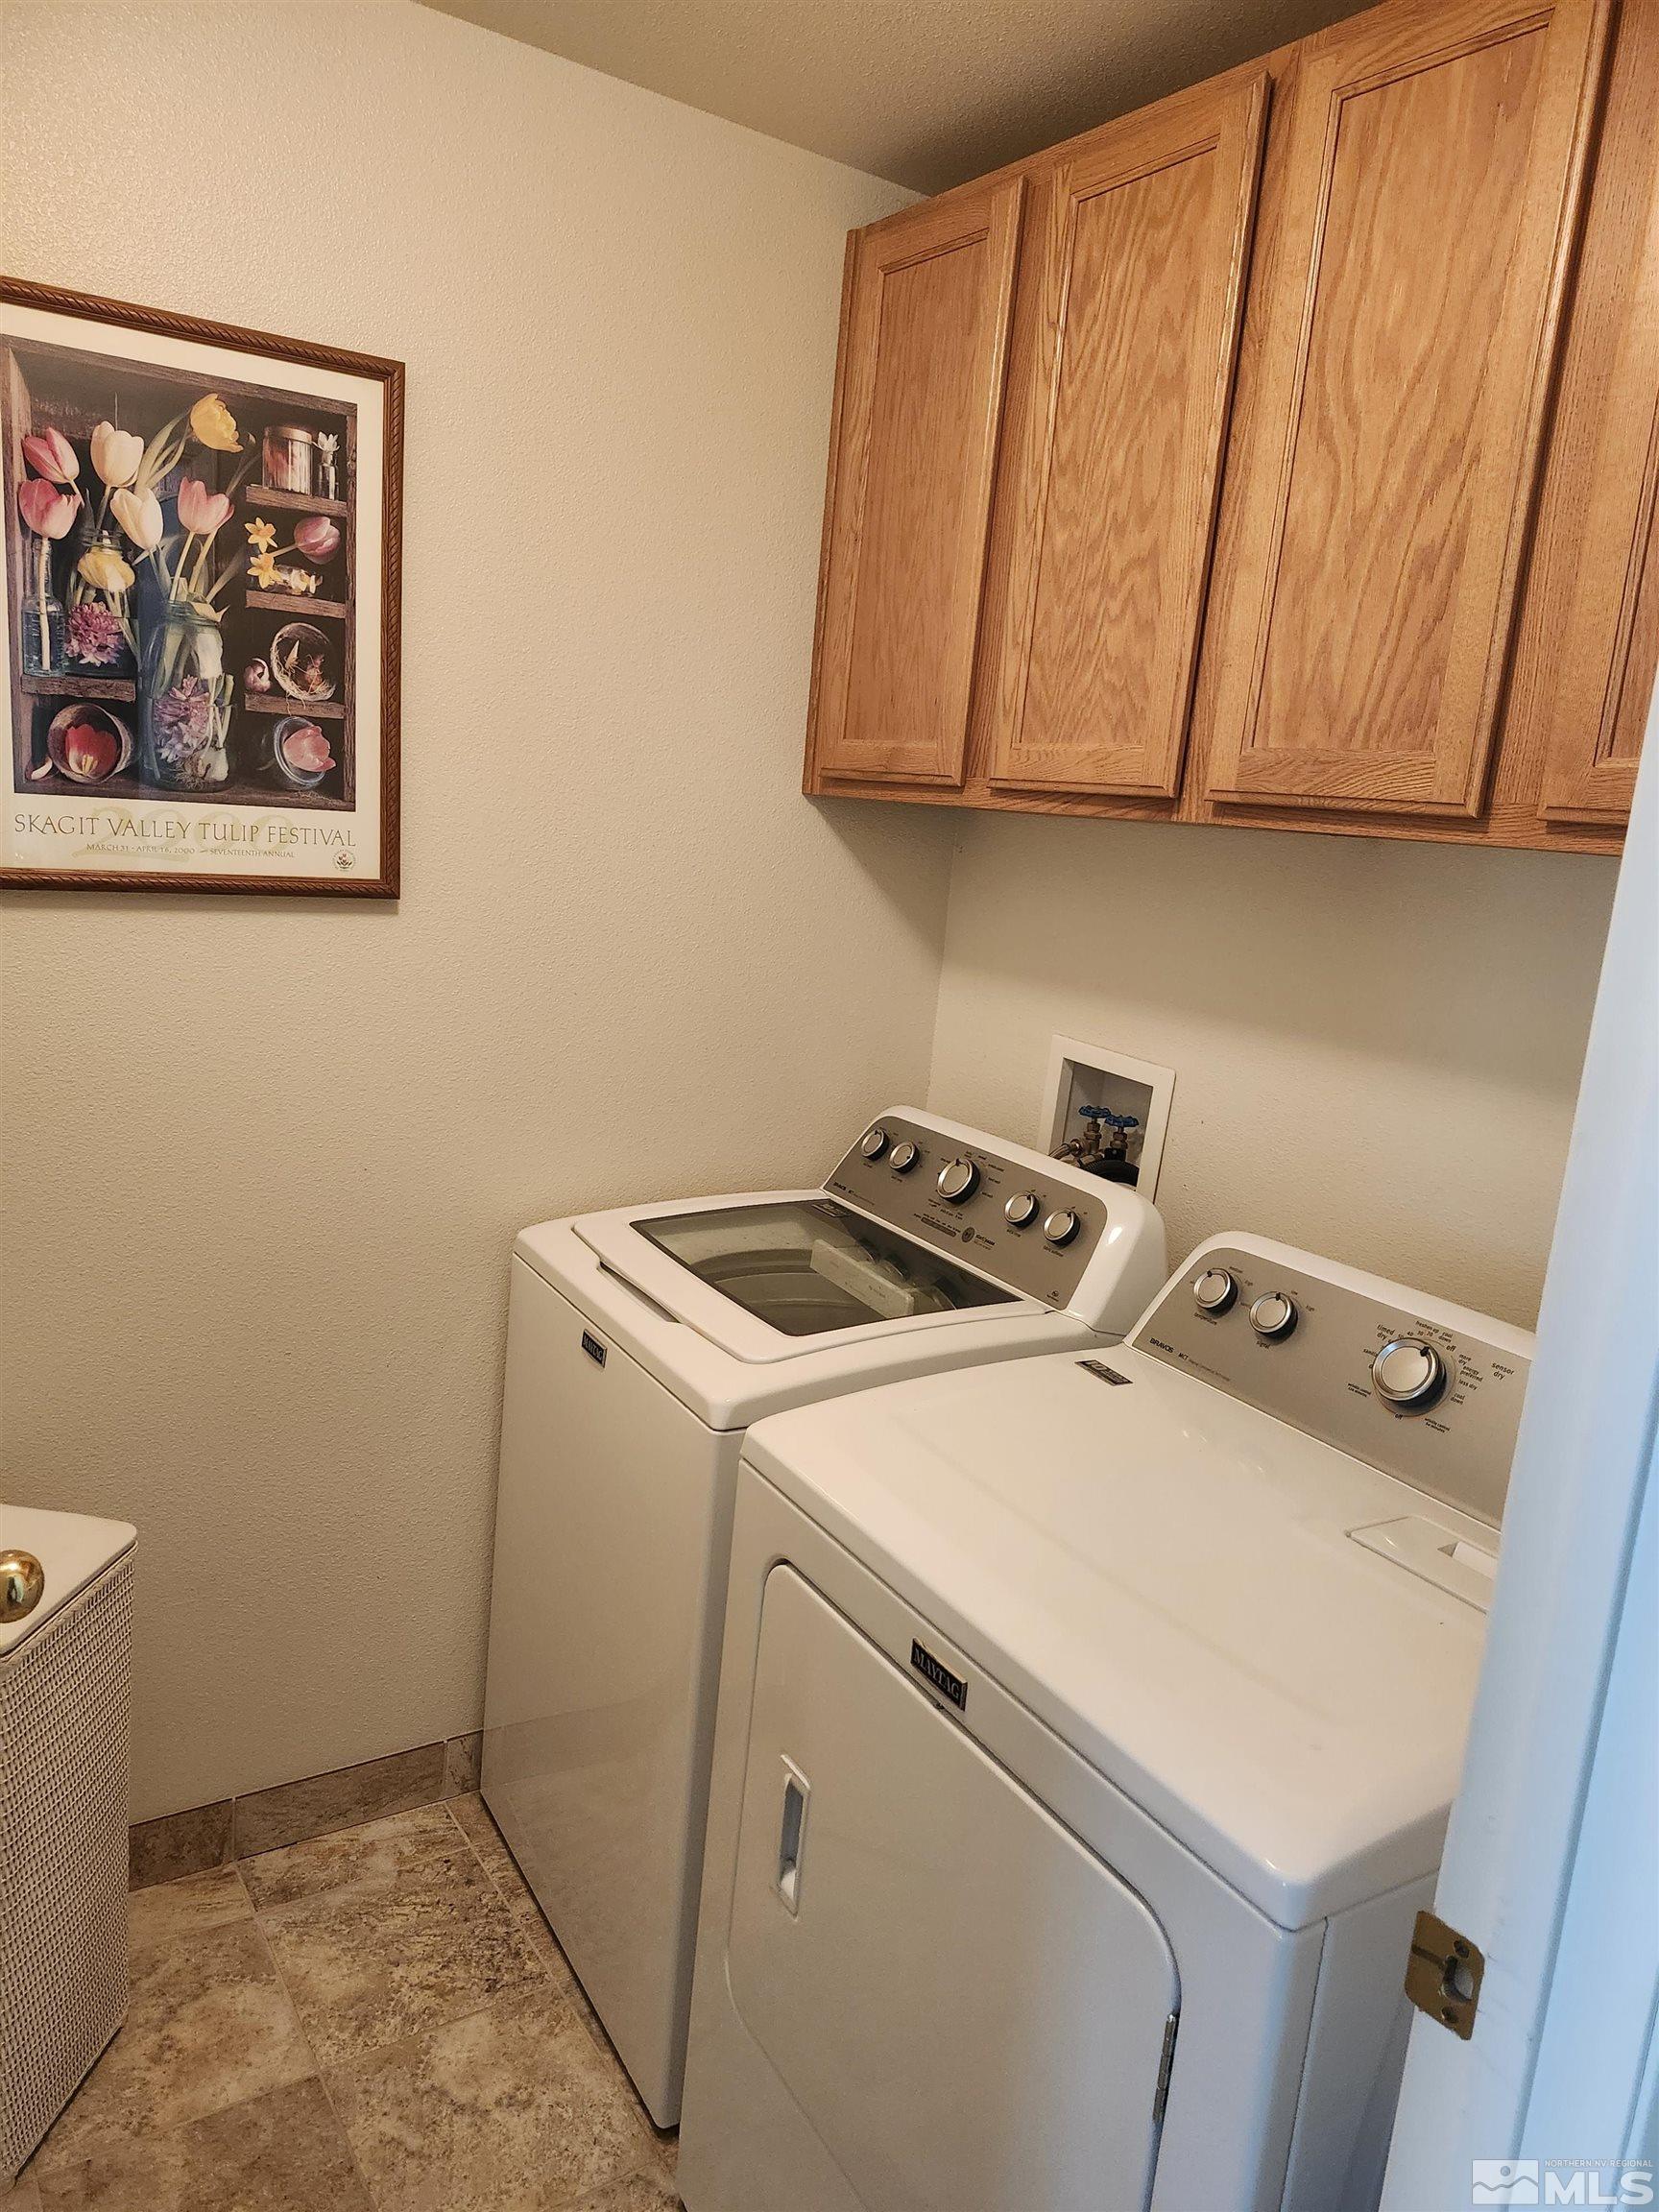
Laundry room Cabinets, Laundry Area, Laundry Room, Shelves
Fireplace Circulating, Gas Log
Appliances Dishwasher, Disposal, Dryer, Gas Cooktop, Gas Range, Microwave, Oven, Refrigerator, Washer
Flooring Carpet, Ceramic Tile, Laminate
Total Bedrooms: 3
Full Bathrooms: 2
Other Interior Features Ceiling Fan(s), High Ceilings, Pantry, Primary Downstairs, Walk-In Closet(s)
Area & Lot
Total area 1,776 Sq.Ft.
Lot Area 2,178 Sq.Ft.
Living area 1,776 Sq.Ft.
MLS® ID 240010877
Year Built 1995
High School Douglas
Middle School Carson Valley
Elementary School Minden
Type Townhouse
Status Sold
Exterior
Stories 1
Air conditioning Central Air, Refrigerated
Heat type Fireplace(s), Natural Gas
Water Source Public
Garage Space 2.0
Security Features Smoke Detector(s)
Sewer Public Sewer
Other Exterior Features None
Parking Attached, Garage Door Opener, RV Access/Parking
Lot Features Cul-De-Sac, Landscaped, Level, Sprinklers In Front
Roof Composition, Pitched, Shingle
Utilities Cable Available, Electricity Available, Natural Gas Available, Sewer Available, Water Available, Cellular Coverage, Water Meter Installed
Finance
Sales Price $510,000
HOA Fees $193 monthly
Real Estate Tax $2,774 yearly

Work With Kirsten

She prides herself on customer service and clients know they can count on her to deliver. Whether you are looking to find your family’s dream home or a secondary property, or if you are ready to sell, call Kirsten, your global realtor, your local resource.
Follow Me On Instagram