Search

Leave a Message

Thank you for your message. We will be in touch with you shortly.

1550 Meridian Ranch Dr
VIEW PHOTOS
$540,000

1550 Meridian Ranch Dr

2 Beds 2 Baths 1,460 Sq.Ft. 7,405.2 Sq.Ft.

Description

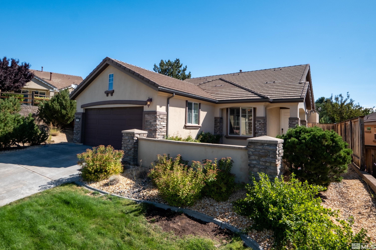
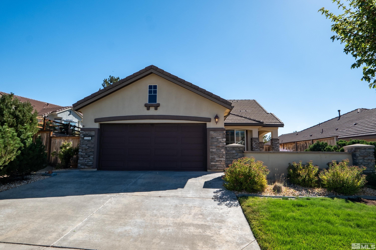
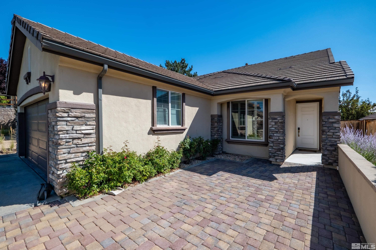
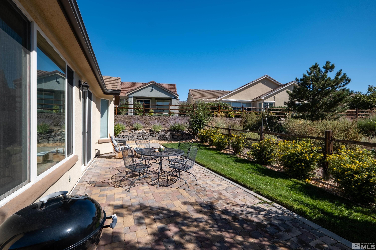
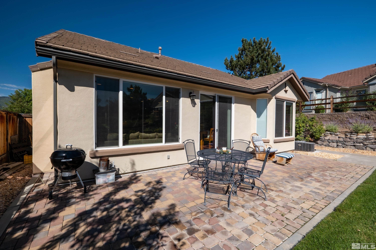
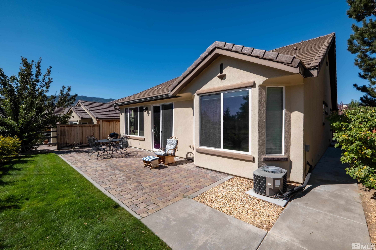
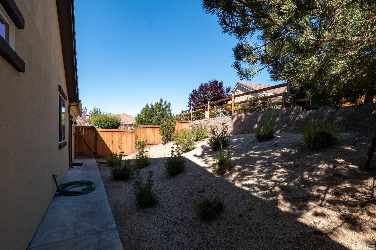
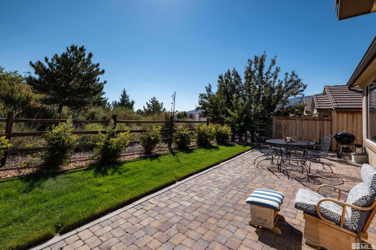
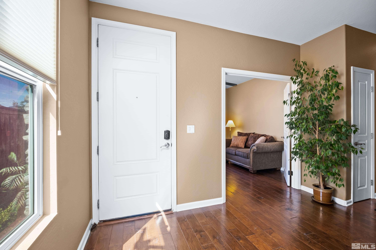
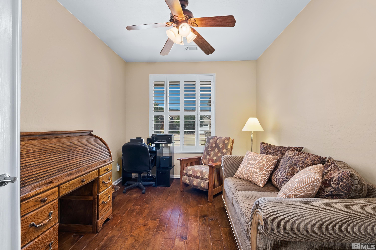
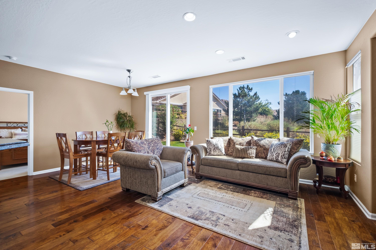
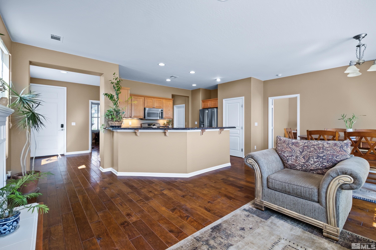
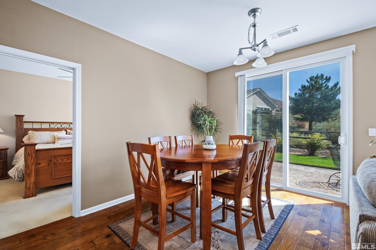
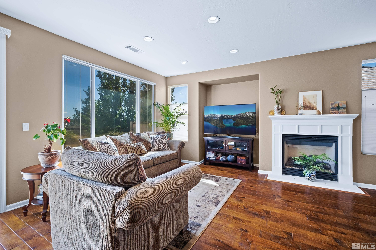
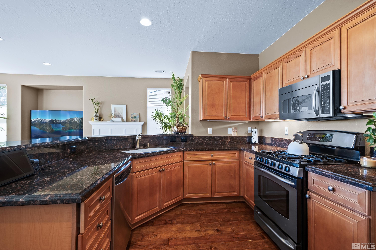
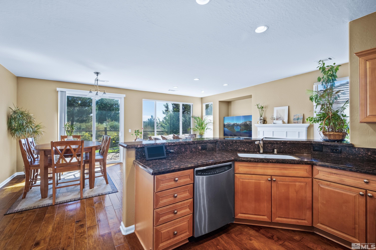
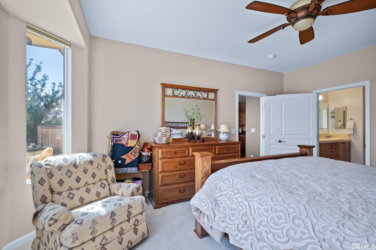
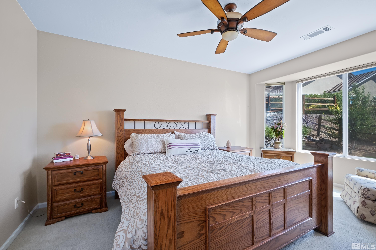
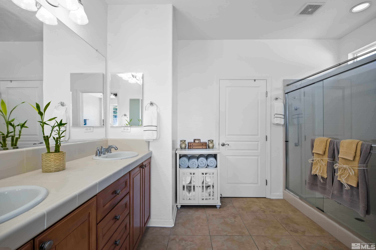
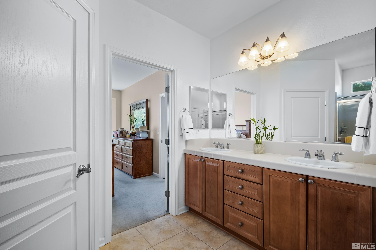
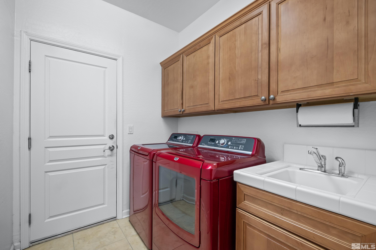
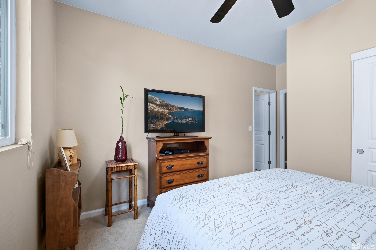
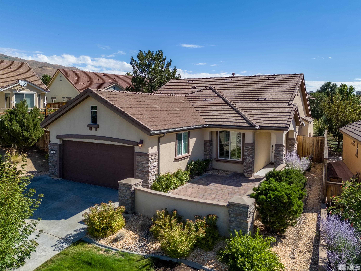
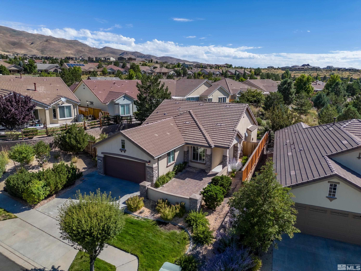
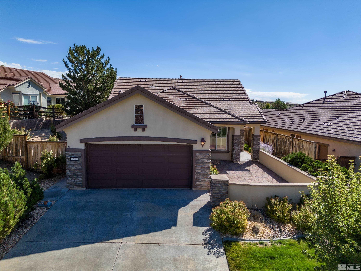
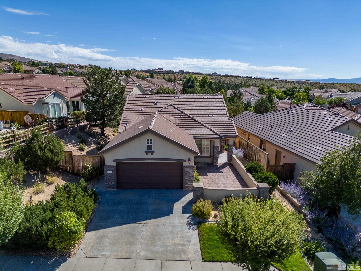
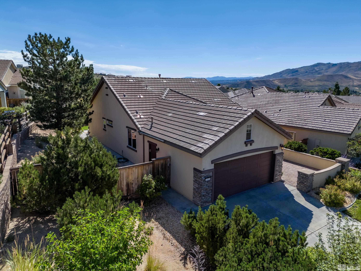
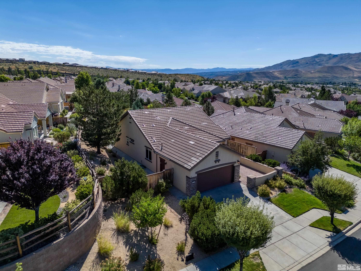
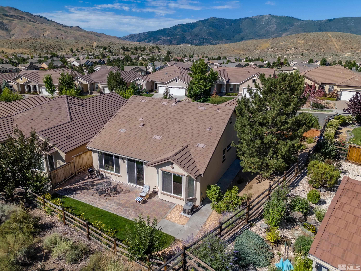
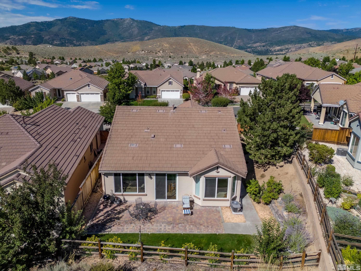
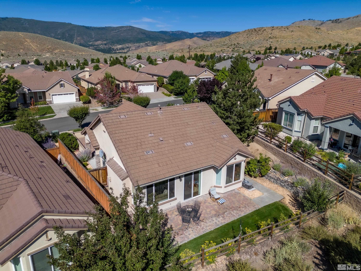
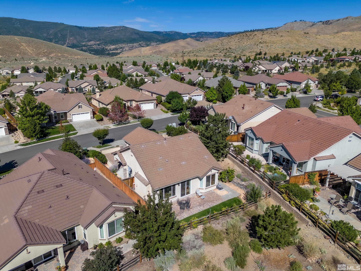
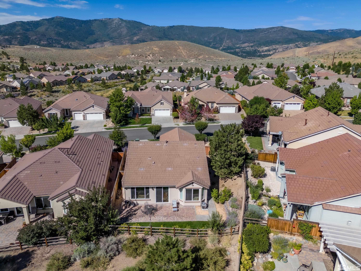
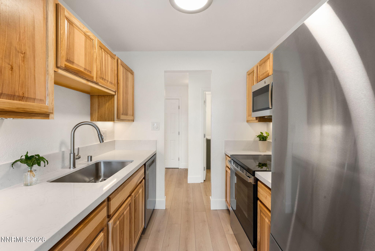
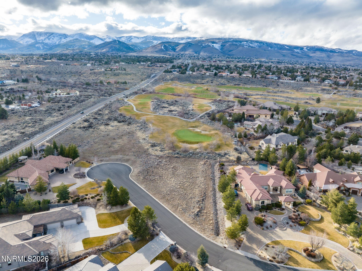
This stunning adult living certified 55+ property offers a harmonious blend of luxury and comfort. Upgraded wide plank hardwood floors, slab granite countertops, plantation shutters, laundry room sink, upgraded cabinets and newer carpet. Larger lot situated for privacy with a beautifully landscaped backyard and a peek view., Indulge in the numerous amenities this vibrant community has to offer, including access to the renowned golf course, clubhouse, swimming pools, fitness center, and much more. Don't miss the opportunity to embrace an active adult lifestyle in this remarkable Del Webb home within the desirable Somersett neighborhood. Convenient location near shopping, dining and golf courses with easy freeway access. Lake Tahoe beaches and ski resorts an hour or less away.

Share Property

Location

1550 Meridian Ranch Drive, Reno, NV 89523

Status

Sold
Kirsten Childers

Kirsten Childers

TITLE

Global Real Estate Advisor

PHONE

775.315.3717

Property Amenities

Interior
Laundry room Cabinets, Laundry Area, Laundry Room, Shelves, Sink
Fireplace Gas Log
Appliances Dishwasher, Dryer, Gas Cooktop, Gas Range, Microwave, Refrigerator, Washer
Flooring Carpet, Ceramic Tile, Wood
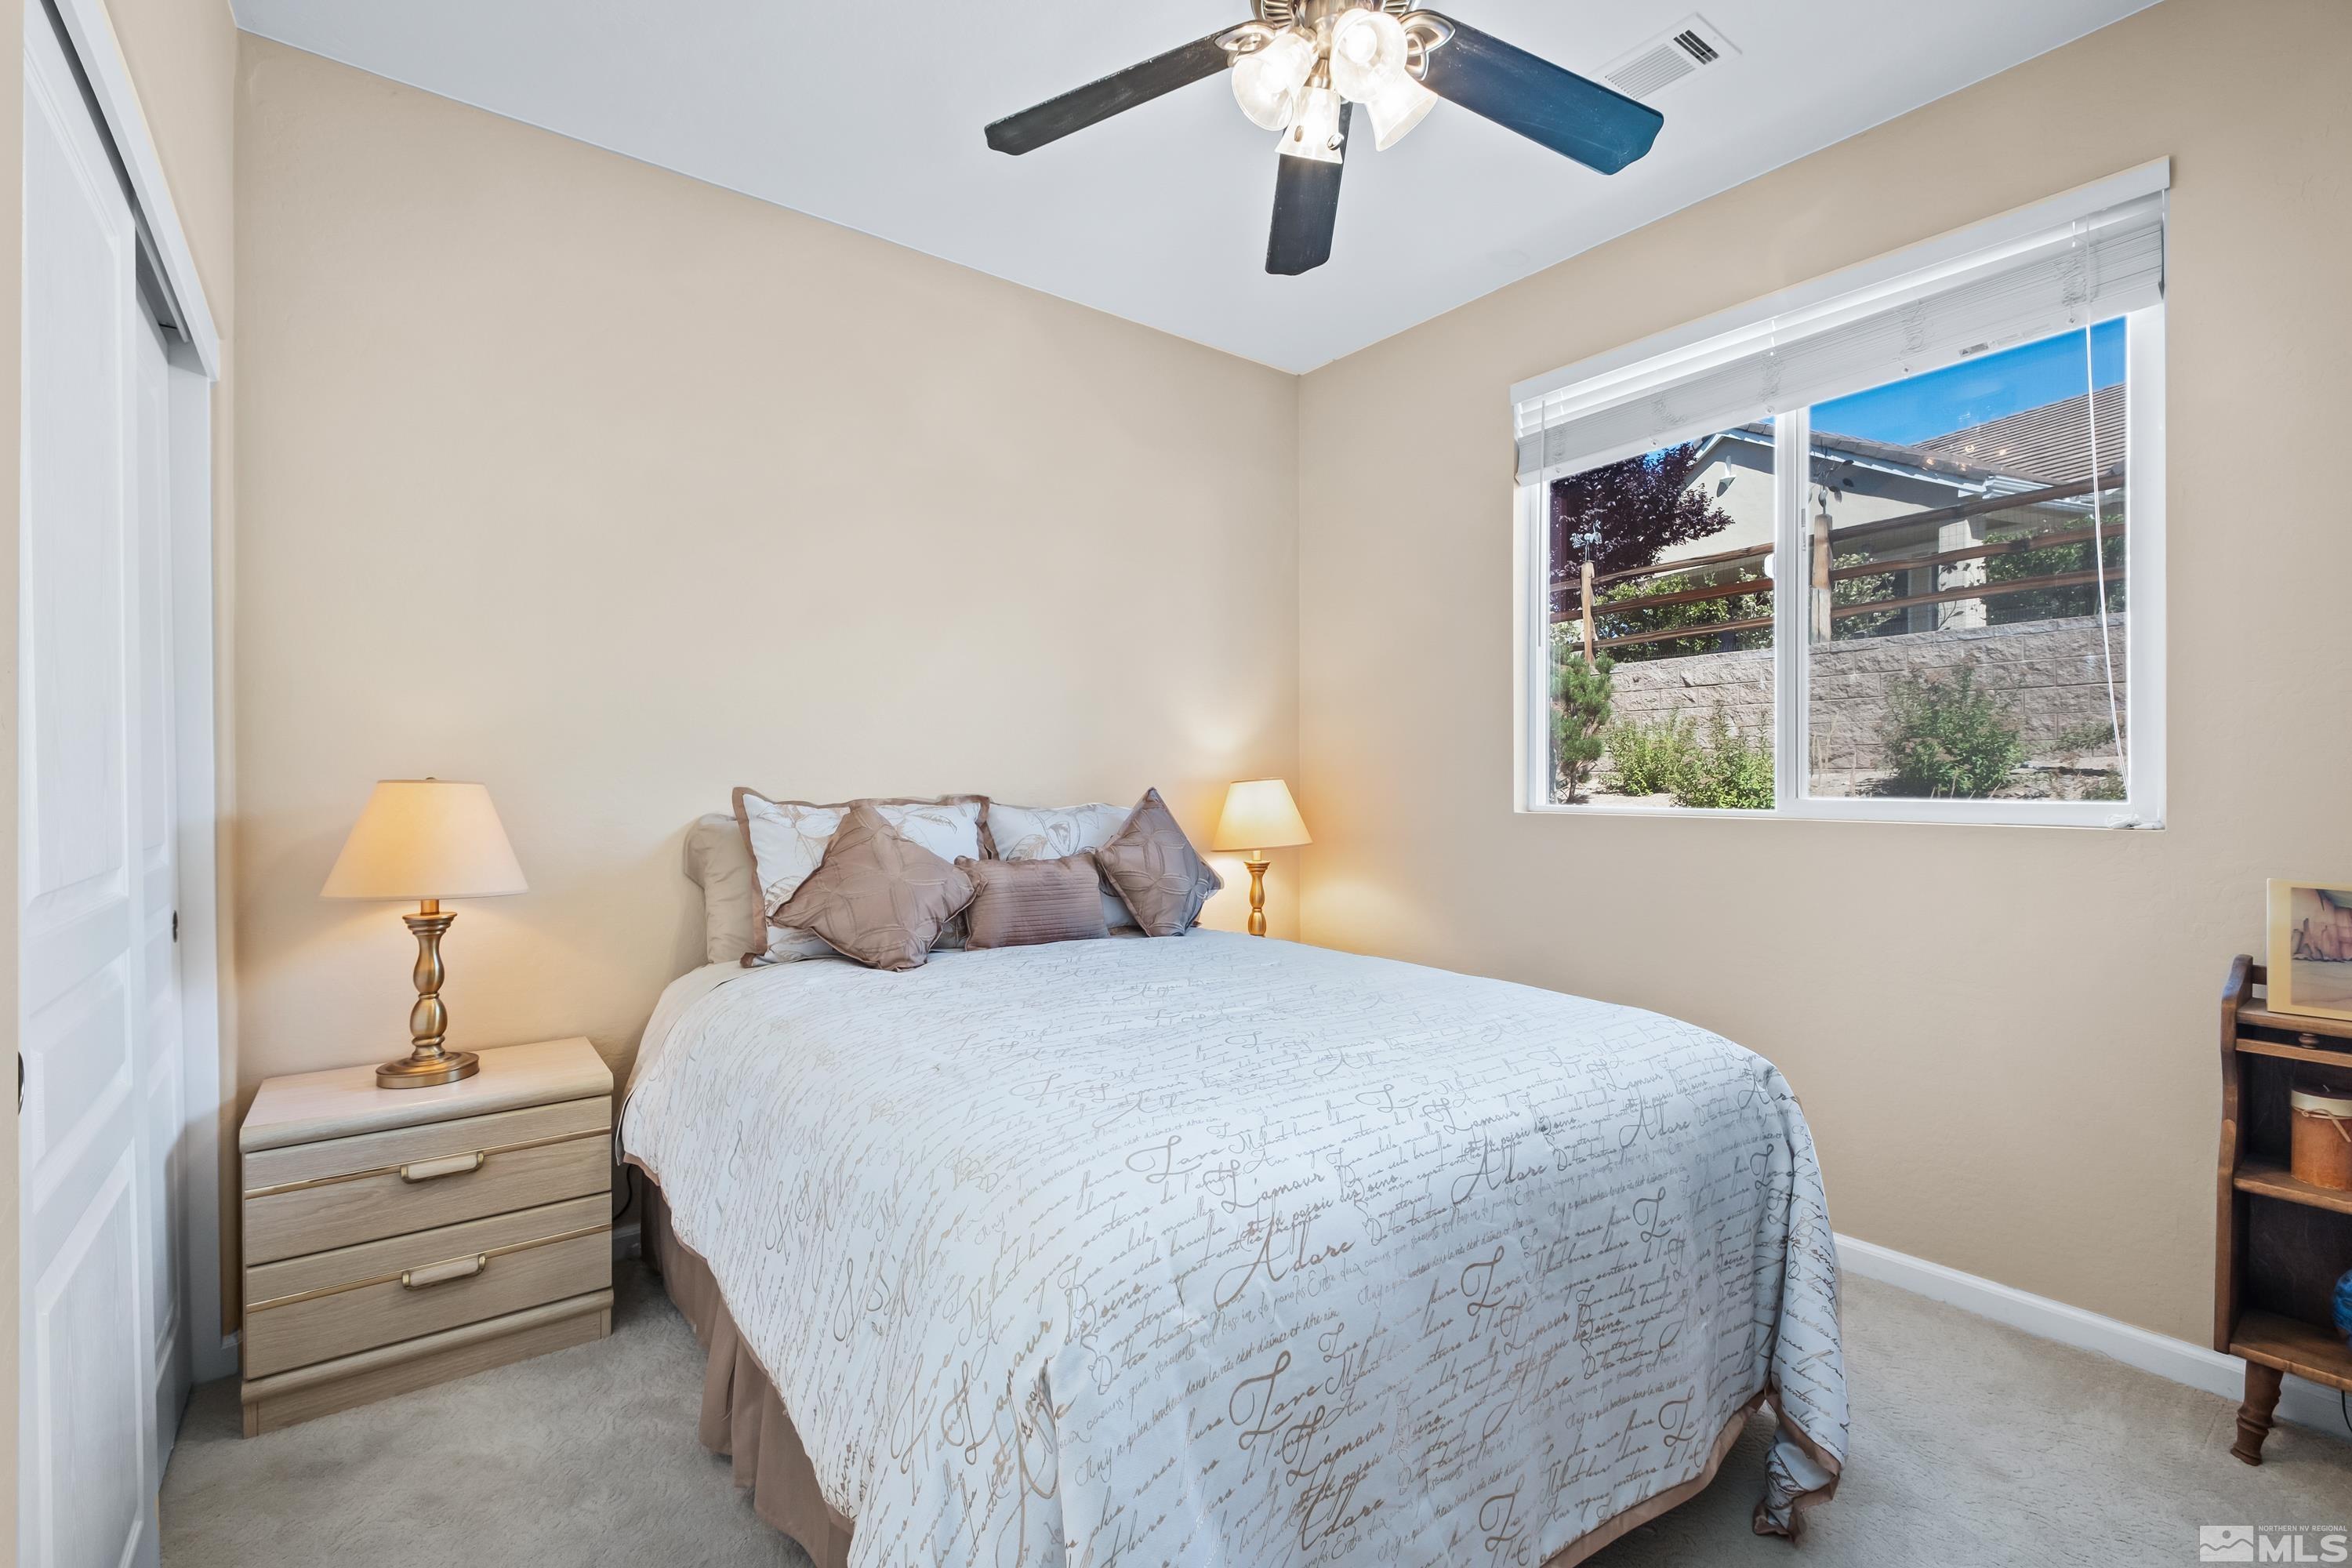
Total Bedrooms: 2
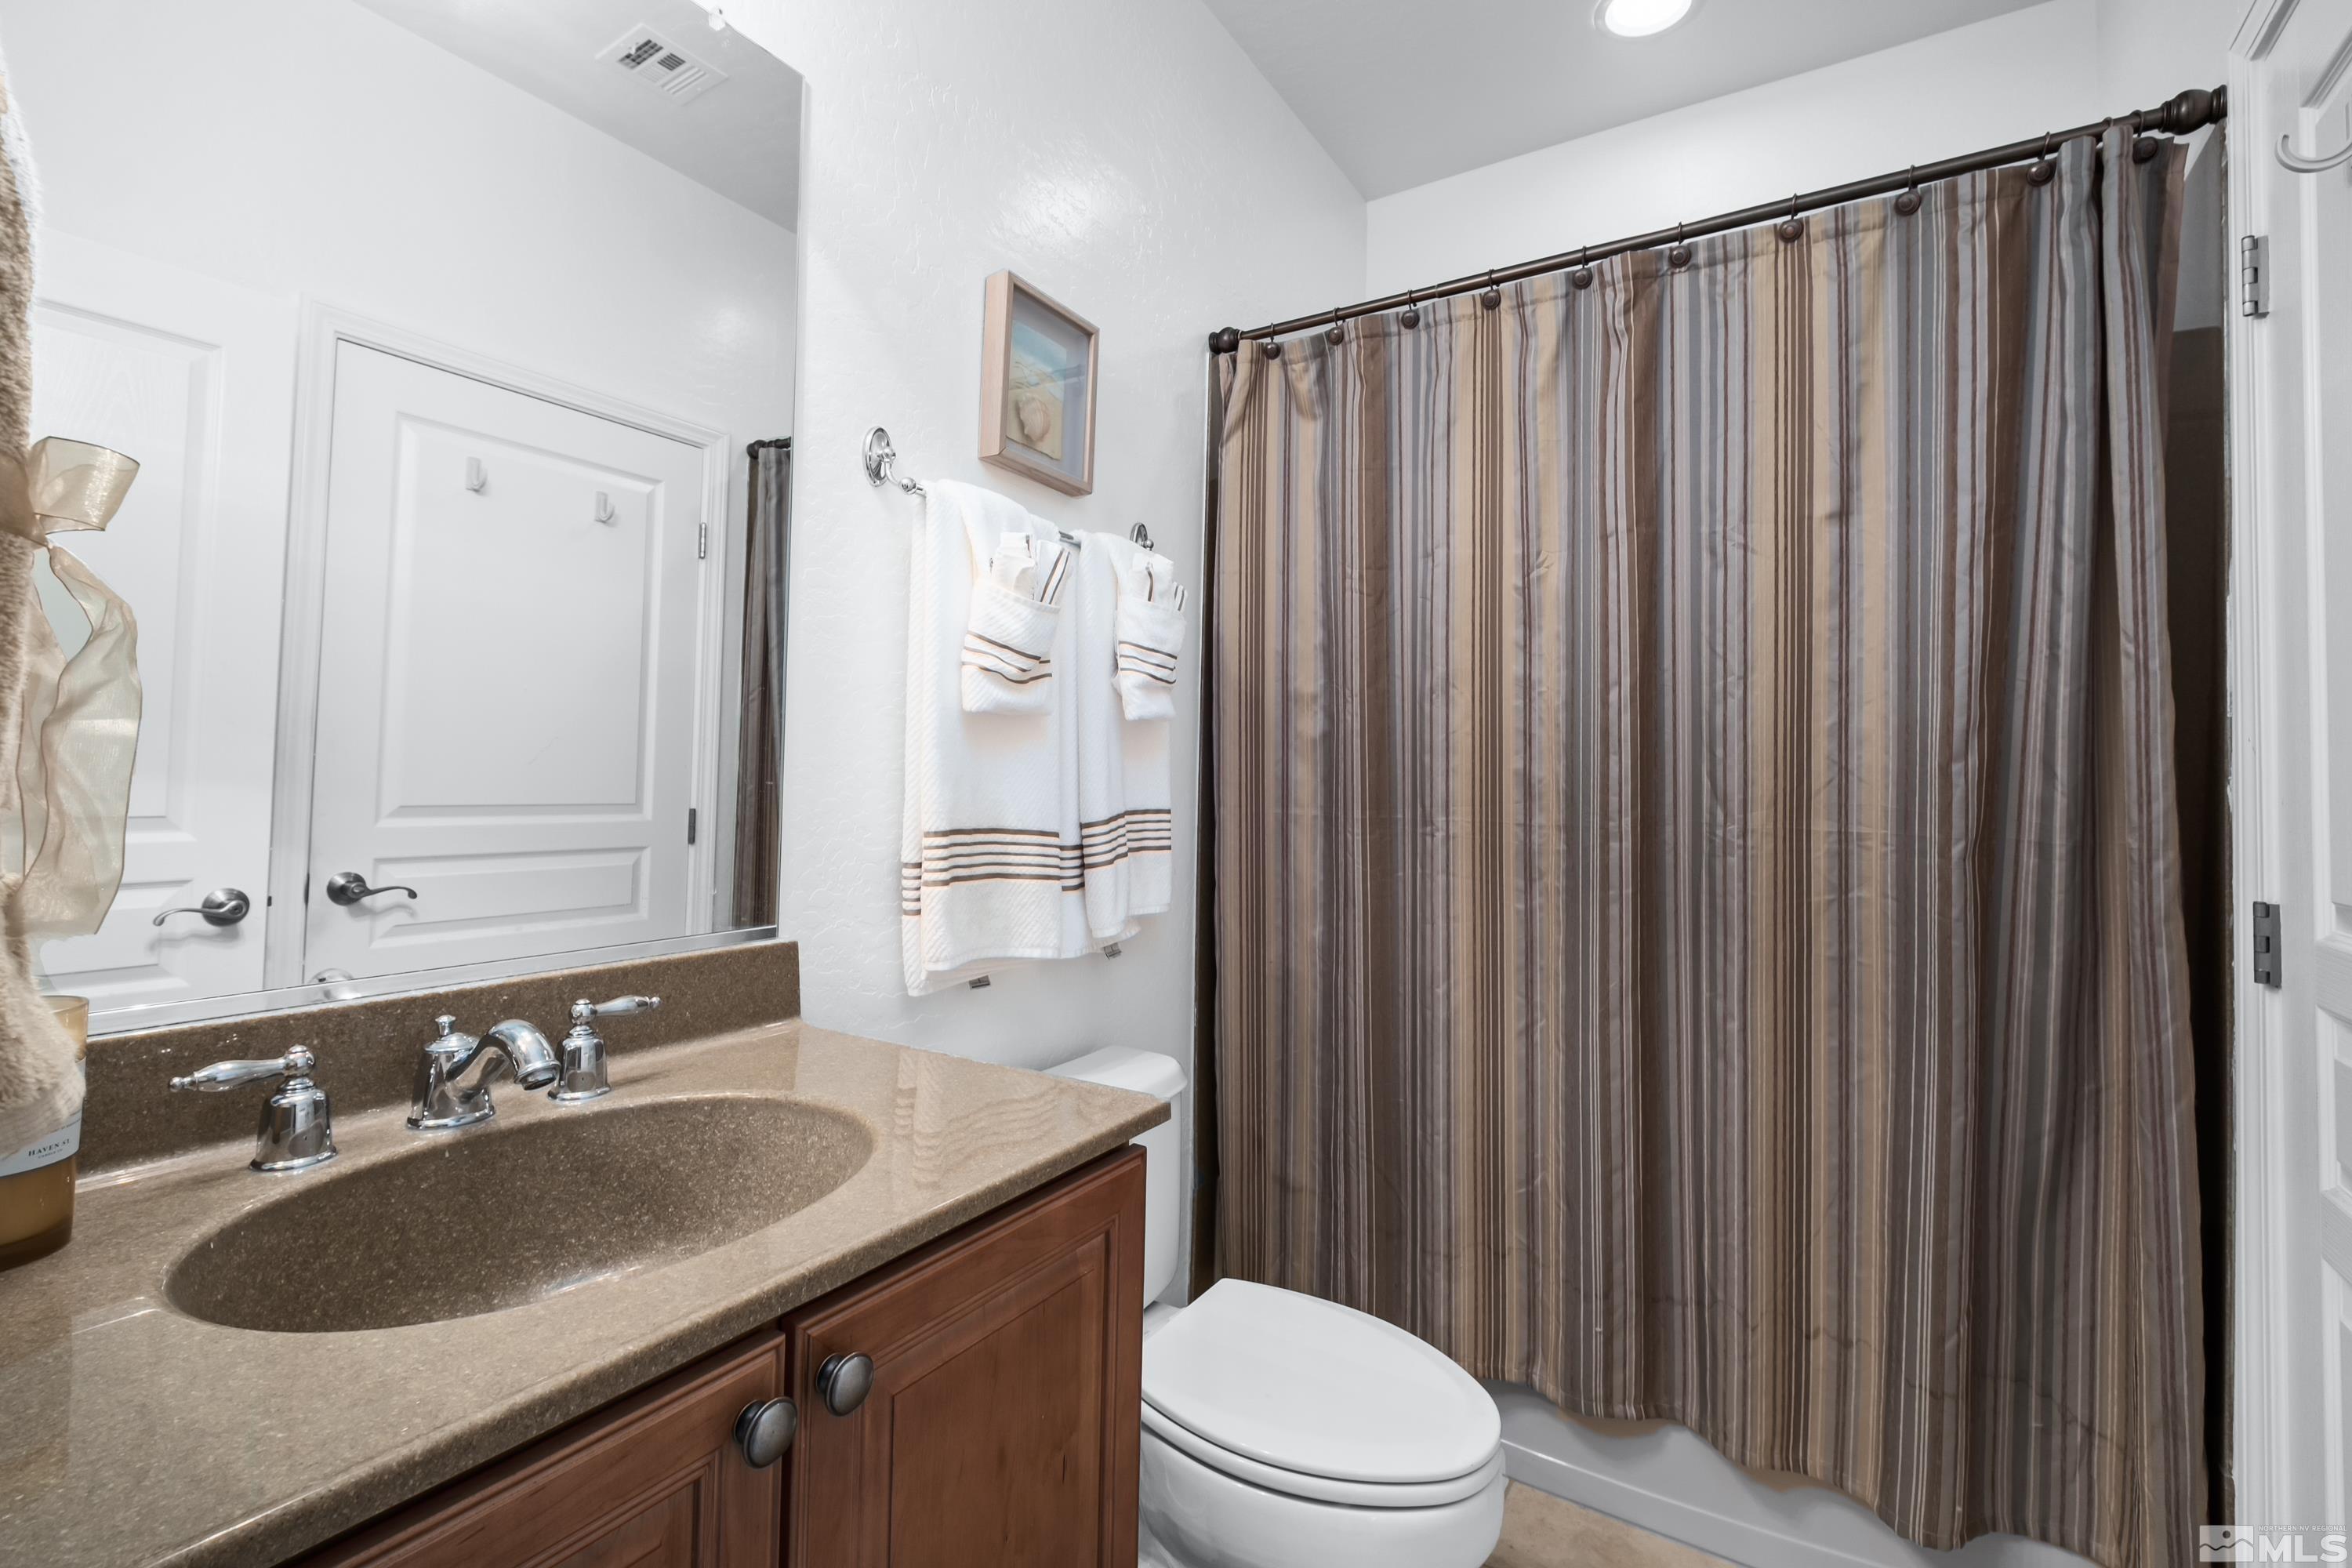
Full Bathrooms: 2
Other Interior Features Breakfast Bar, Pantry, Primary Downstairs, Walk-In Closet(s)
Area & Lot
Total area 1,460 Sq.Ft.
Lot Area 7,405.2 Sq.Ft.
Living area 1,460 Sq.Ft.
MLS® ID 230009639
Year Built 2006
High School McQueen
Middle School Billinghurst
Elementary School Westergard
View Description Mountain(s),Park/Greenbelt
Type Residential
Status Sold
Exterior
Stories 1
Air conditioning Central Air, Refrigerated
Heat type Fireplace(s), Forced Air, Natural Gas
Water Source Public
Garage Space 2.0
Security Features Smoke Detector(s)
Other Exterior Features None
Parking Attached, Garage Door Opener
Lot Features Greenbelt, Landscaped, Level, Sprinklers In Front, Sprinklers In Rear
Roof Pitched
Utilities Cable Available, Electricity Available, Internet Available, Natural Gas Available, Phone Available, Water Available, Cellular Coverage
Finance
Sales Price $540,000
HOA Fees $111 monthly
Real Estate Tax $2,949 yearly

Work With Kirsten

She prides herself on customer service and clients know they can count on her to deliver. Whether you are looking to find your family’s dream home or a secondary property, or if you are ready to sell, call Kirsten, your global realtor, your local resource.
Follow Me On Instagram