Search

Leave a Message

Thank you for your message. We will be in touch with you shortly.

3105 Saltern Way
3105 Saltern Way
3105 Saltern Way
3105 Saltern Way
3105 Saltern Way
3105 Saltern Way
3105 Saltern Way
3105 Saltern Way
3105 Saltern Way
3105 Saltern Way
3105 Saltern Way
3105 Saltern Way
3105 Saltern Way
3105 Saltern Way
3105 Saltern Way
3105 Saltern Way
3105 Saltern Way
3105 Saltern Way
3105 Saltern Way
3105 Saltern Way
3105 Saltern Way
3105 Saltern Way
3105 Saltern Way
3105 Saltern Way
3105 Saltern Way
3105 Saltern Way
3105 Saltern Way
3105 Saltern Way
3105 Saltern Way
VIEW PHOTOS
$480,000

3105 Saltern Way

4 Beds 3 Baths 2,128 Sq.Ft. 6,098.4 Sq.Ft.

Description


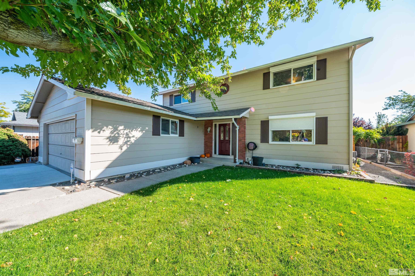
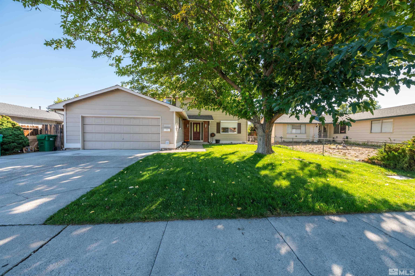
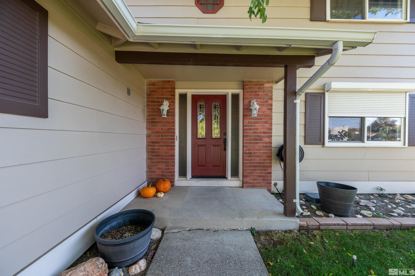
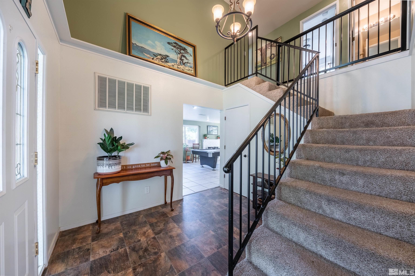
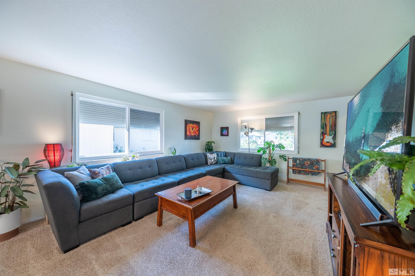
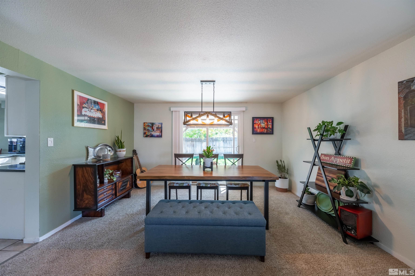
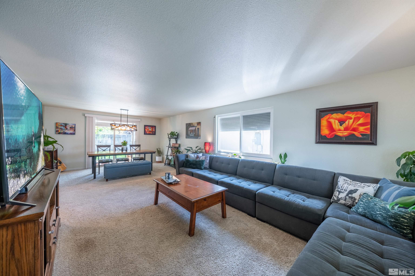
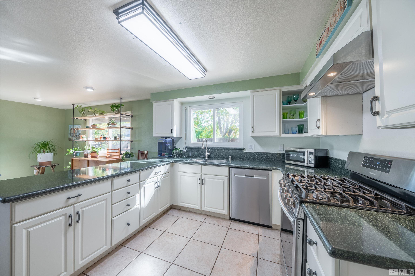
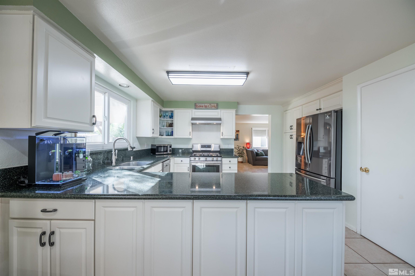
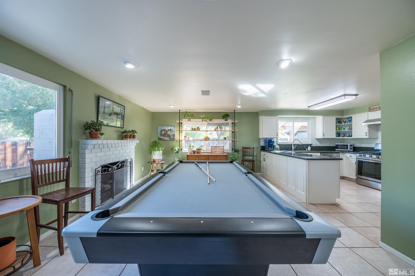
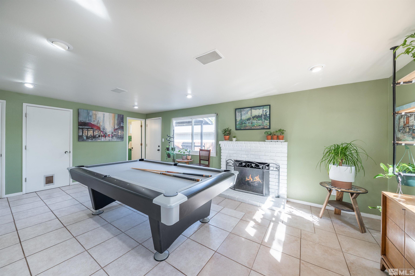
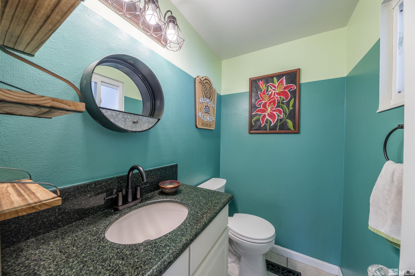
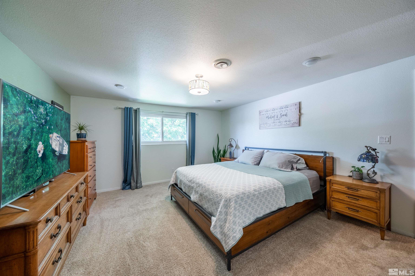
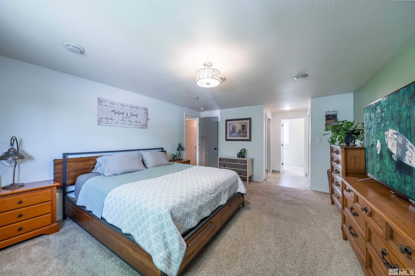
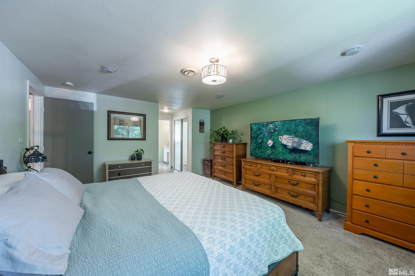
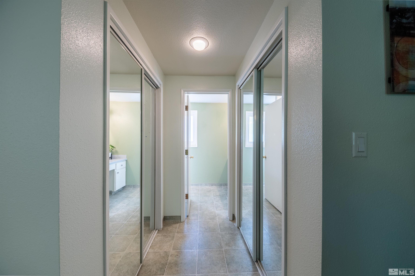
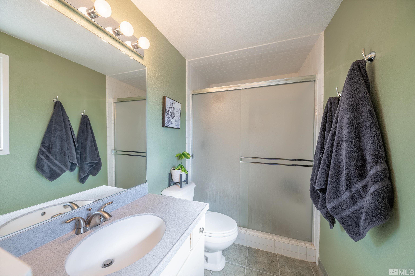
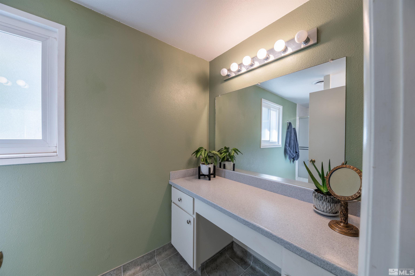
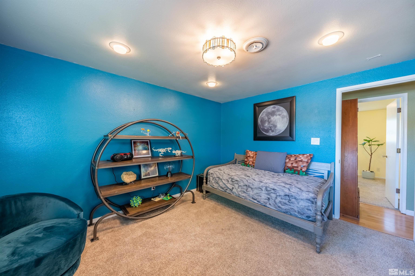
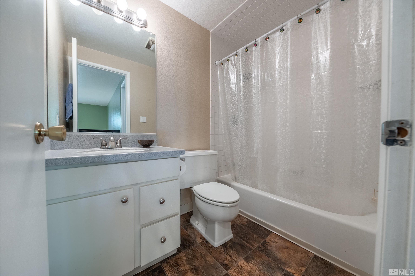
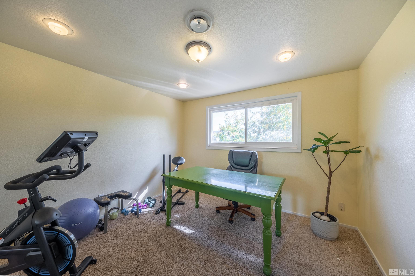
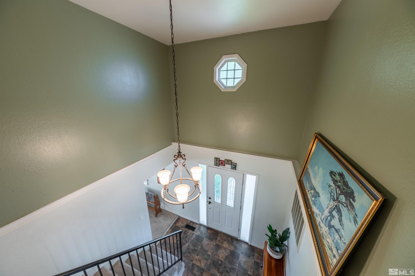
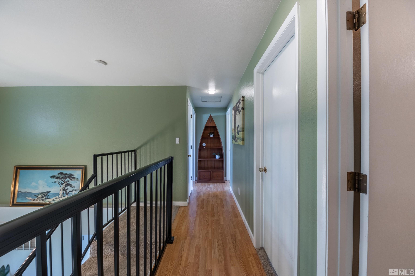
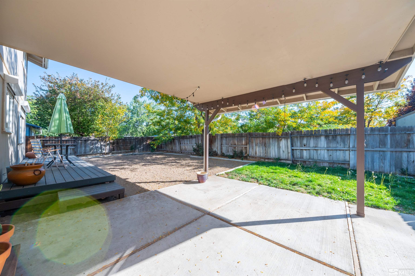
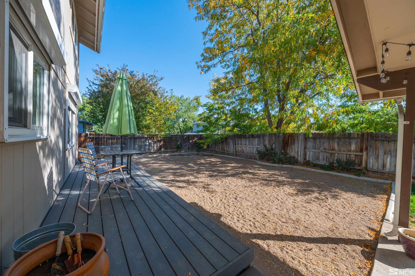
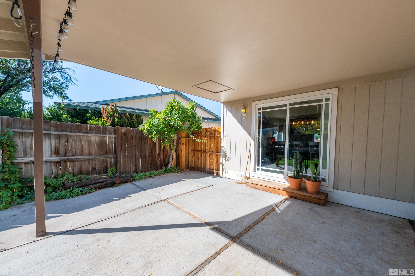
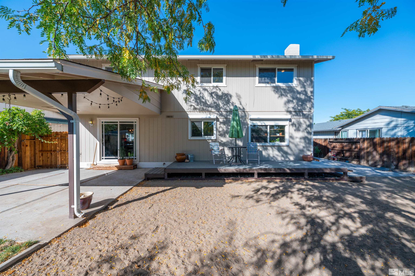
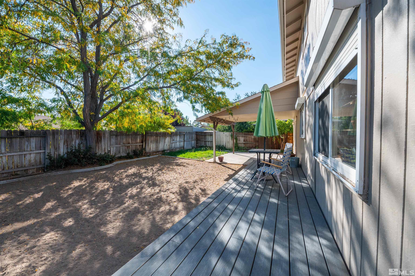
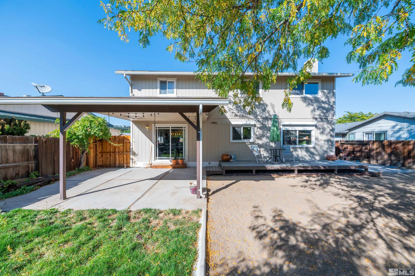
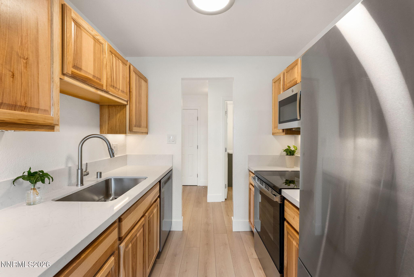
Filled with light, peaceful location, yet centrally located. A home perfect for the whole family. Kitchen with granite counter-tops and stainless range/oven, with flex spaces to fit your family's needs. Private, spacious backyard with plenty of areas to create a garden, play area or BBQ set up for the summers. Seller offering to put sod in the backyard or a credit for spring installment. Washer, Dryer and Kitchen refrigerator included. No HOA restrictions and extra wide driveway for the RV, extra cars or toys. Lake Tahoe skiing, biking, hiking and crystal waters are just a short drive over beautiful Mount Rose or a quick drive to Pyramid Lake. Located near sports, shopping, major throughfares, highly-rated schools, and Nevada's legendary tax benefits. Brand New deck and under stair storage. New built-in window shelf and new oven/stove vent hood. Remodeled downstairs bathroom. Central A/C and water heater replaced 4 years ago. Furnace replaced 6 years ago.

Share Property

Location

3105 Saltern Way, Sparks, NV 89431-1450

Status

Sold
Kirsten Childers

Kirsten Childers

TITLE

Global Real Estate Advisor

PHONE

775.315.3717

Property Amenities

Interior
Laundry room Laundry Room, Cabinets
Appliances Gas Range - Oven
Flooring Carpet, Sheet Vinyl, Laminate
Total Bedrooms: 4
Other Interior Features Drapes - Curtains, Blinds - Shades, Smoke Detector(s)
Area & Lot
Lot Area 6,098.4 Sq.Ft.
Living area 2,128 Sq.Ft.
MLS® ID 220015055
Year Built 1974
School District No
High School Reed
Middle School Mendive
Elementary School Juniper
Type Residential
Status Sold
Exterior
Stories 2
Air conditioning Natural Gas, Central Refrig AC
Heat type Natural Gas, Central Refrig AC
Garage Space 2
Other Exterior Features Masonite, None - N/A
Roof Pitched, Composition - Shingle
Finance
Sales Price $480,000

Work With Kirsten

She prides herself on customer service and clients know they can count on her to deliver. Whether you are looking to find your family’s dream home or a secondary property, or if you are ready to sell, call Kirsten, your global realtor, your local resource.
Follow Me On Instagram