Search

Leave a Message

Thank you for your message. We will be in touch with you shortly.

1120 University Park Court
VIEW PHOTOS
$1,150,000

1120 University Park Court

5 Beds 4 Baths 4,344 Sq.Ft. 0.42 Acres

Description

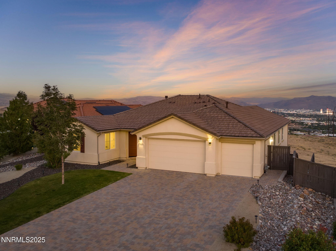
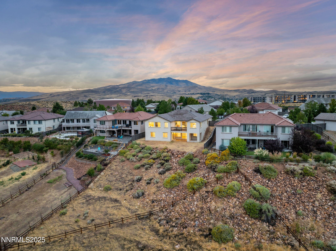
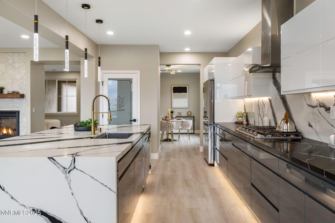
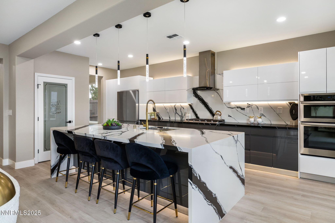
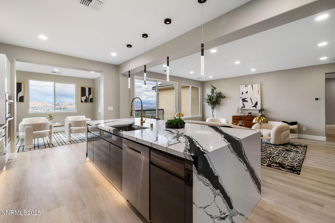
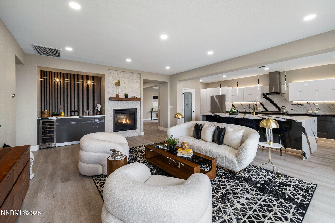
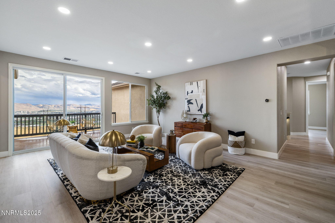
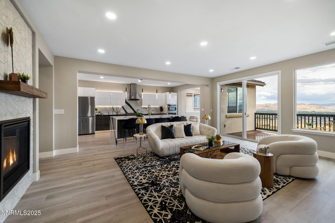
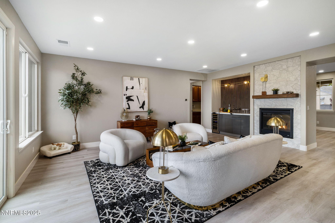
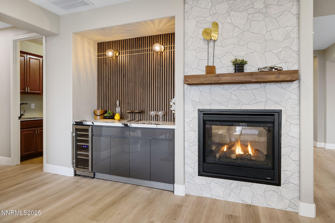
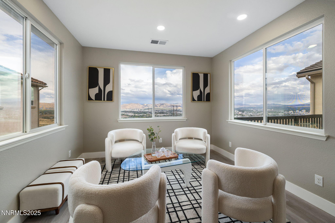
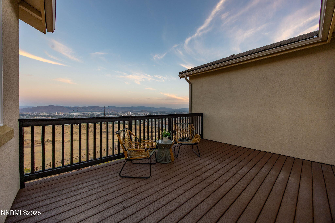
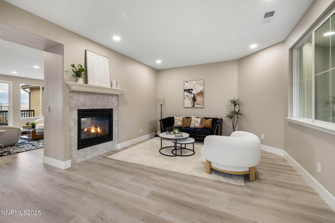
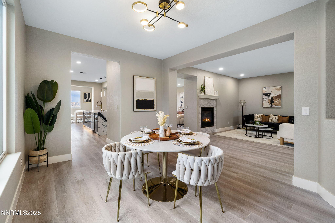
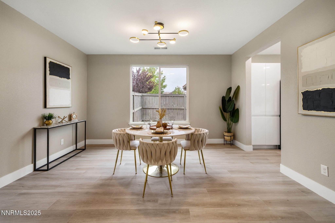
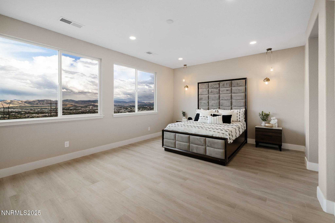
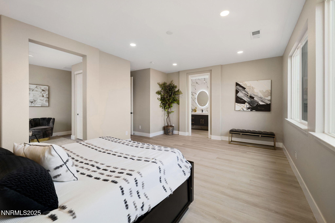
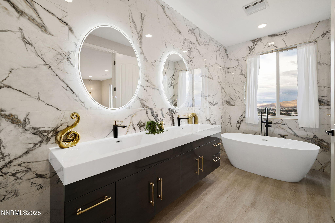
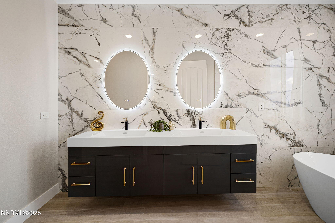
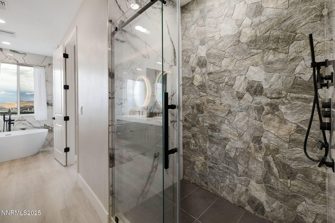
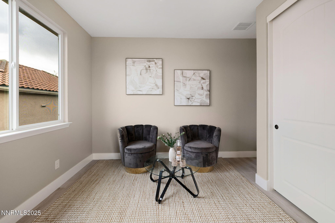
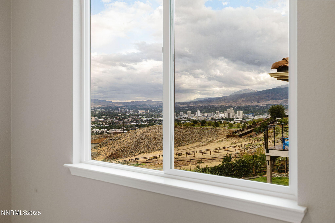
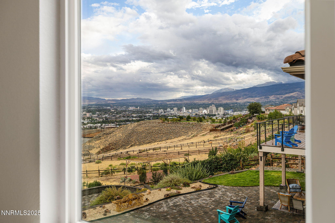
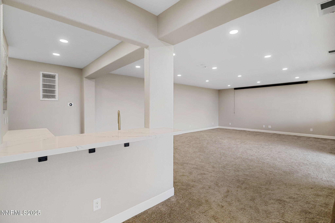
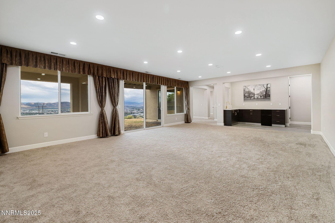
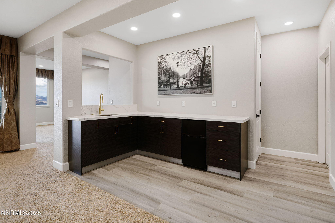
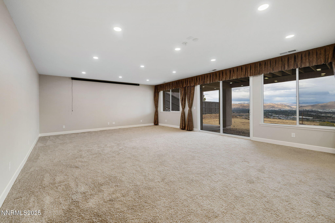
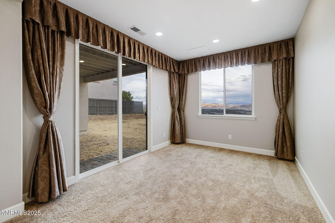
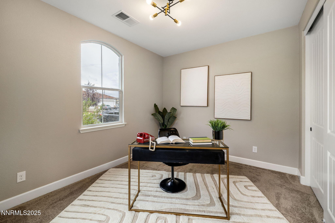
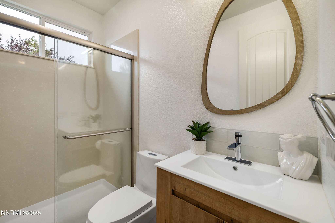
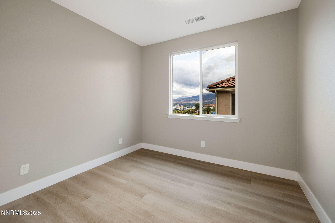
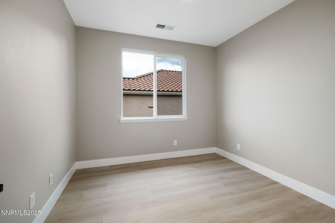
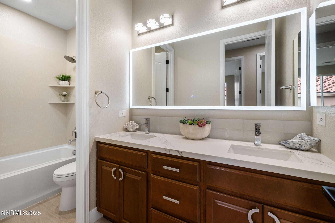
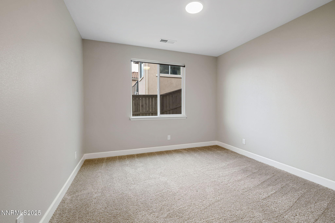
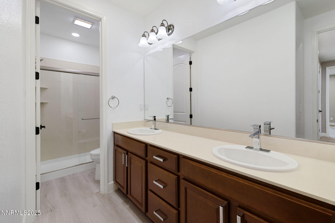
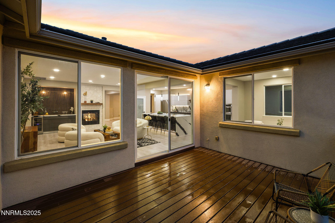
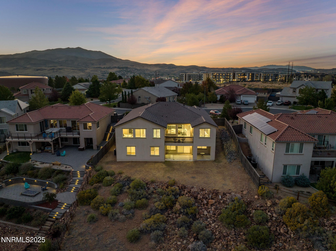
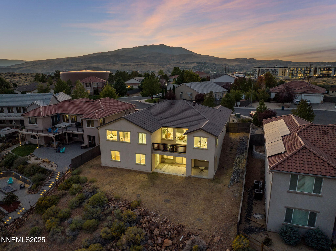
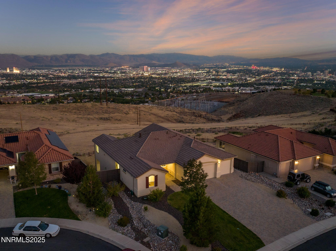
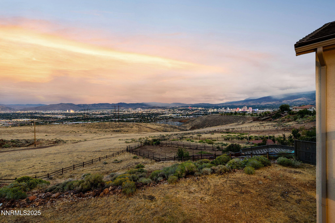
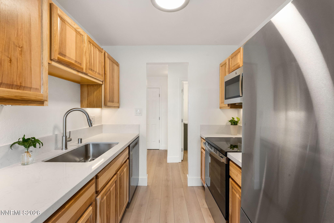
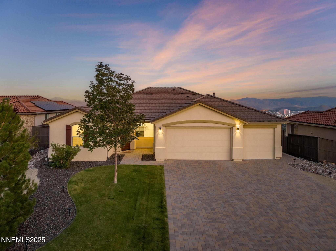
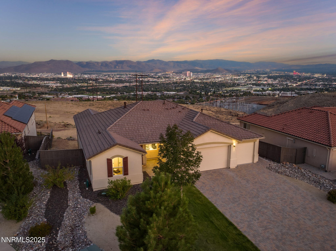
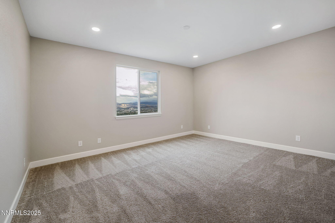
Welcome to 1120 University Park Ct, where modern luxury meets sweeping panoramic views. Perched in one of Reno's most convenient and scenic neighborhoods, this exquisitely remodeled 5-bedroom, 4-bath home blends regal design with contemporary elegance. Built in 2016, the home boasts high ceilings, rich natural light, and a versatile layout that includes a dedicated home office, a serene primary suite, and a spacious bonus room perfect for entertaining. The heart of the home is the chef's kitchen featuring stainless steel appliances, custom cabinetry, a butler's pantry, and stunning quartz countertops. The seamless flow into the great room features sliding glass doors open to a private deck with some of Reno's most captivating views of the downtown skyline and endless mountain horizon, including iconic Mount Rose. The primary suite is a private retreat, complete with its own sitting room, stunning city and mountain views, a spa-like bathroom with dual vanities, soaking tub, and walk-in shower, plus a custom-designed walk-in closet that elevates daily living. Downstairs, the expansive bonus room is a true showstopper! Already set up for a movie theater with a sleek wet bar, and large enough to accommodate a pool table, lounge area, or game room, the entire family will love entertaining in this space. The backyard is a blank canvas, ready to be transformed into your dream outdoor oasis, imagine a hot tub, outdoor kitchen, or even an infinity swimming pool. Located just minutes from The University of Nevada, Davidson Academy, two major medical centers, and top-ranked parks like Rancho San Rafael and University Ridge. You'll also enjoy quick access to Reno's best restaurants, entertainment venues, and cultural hubs, including Greater Nevada Field, Reno Events Center, and the Pioneer Center for the Performing Arts. Don't miss this rare opportunity to own a home that offers both unmatched views and thoughtful, modern design, all in the heart of Reno.
Share Property

Location

1120 University Park Court, Reno, NV 89512

Status

Sold
Kirsten Childers

Kirsten Childers

TITLE

Global Real Estate Advisor

PHONE

775.315.3717

Property Amenities

Interior
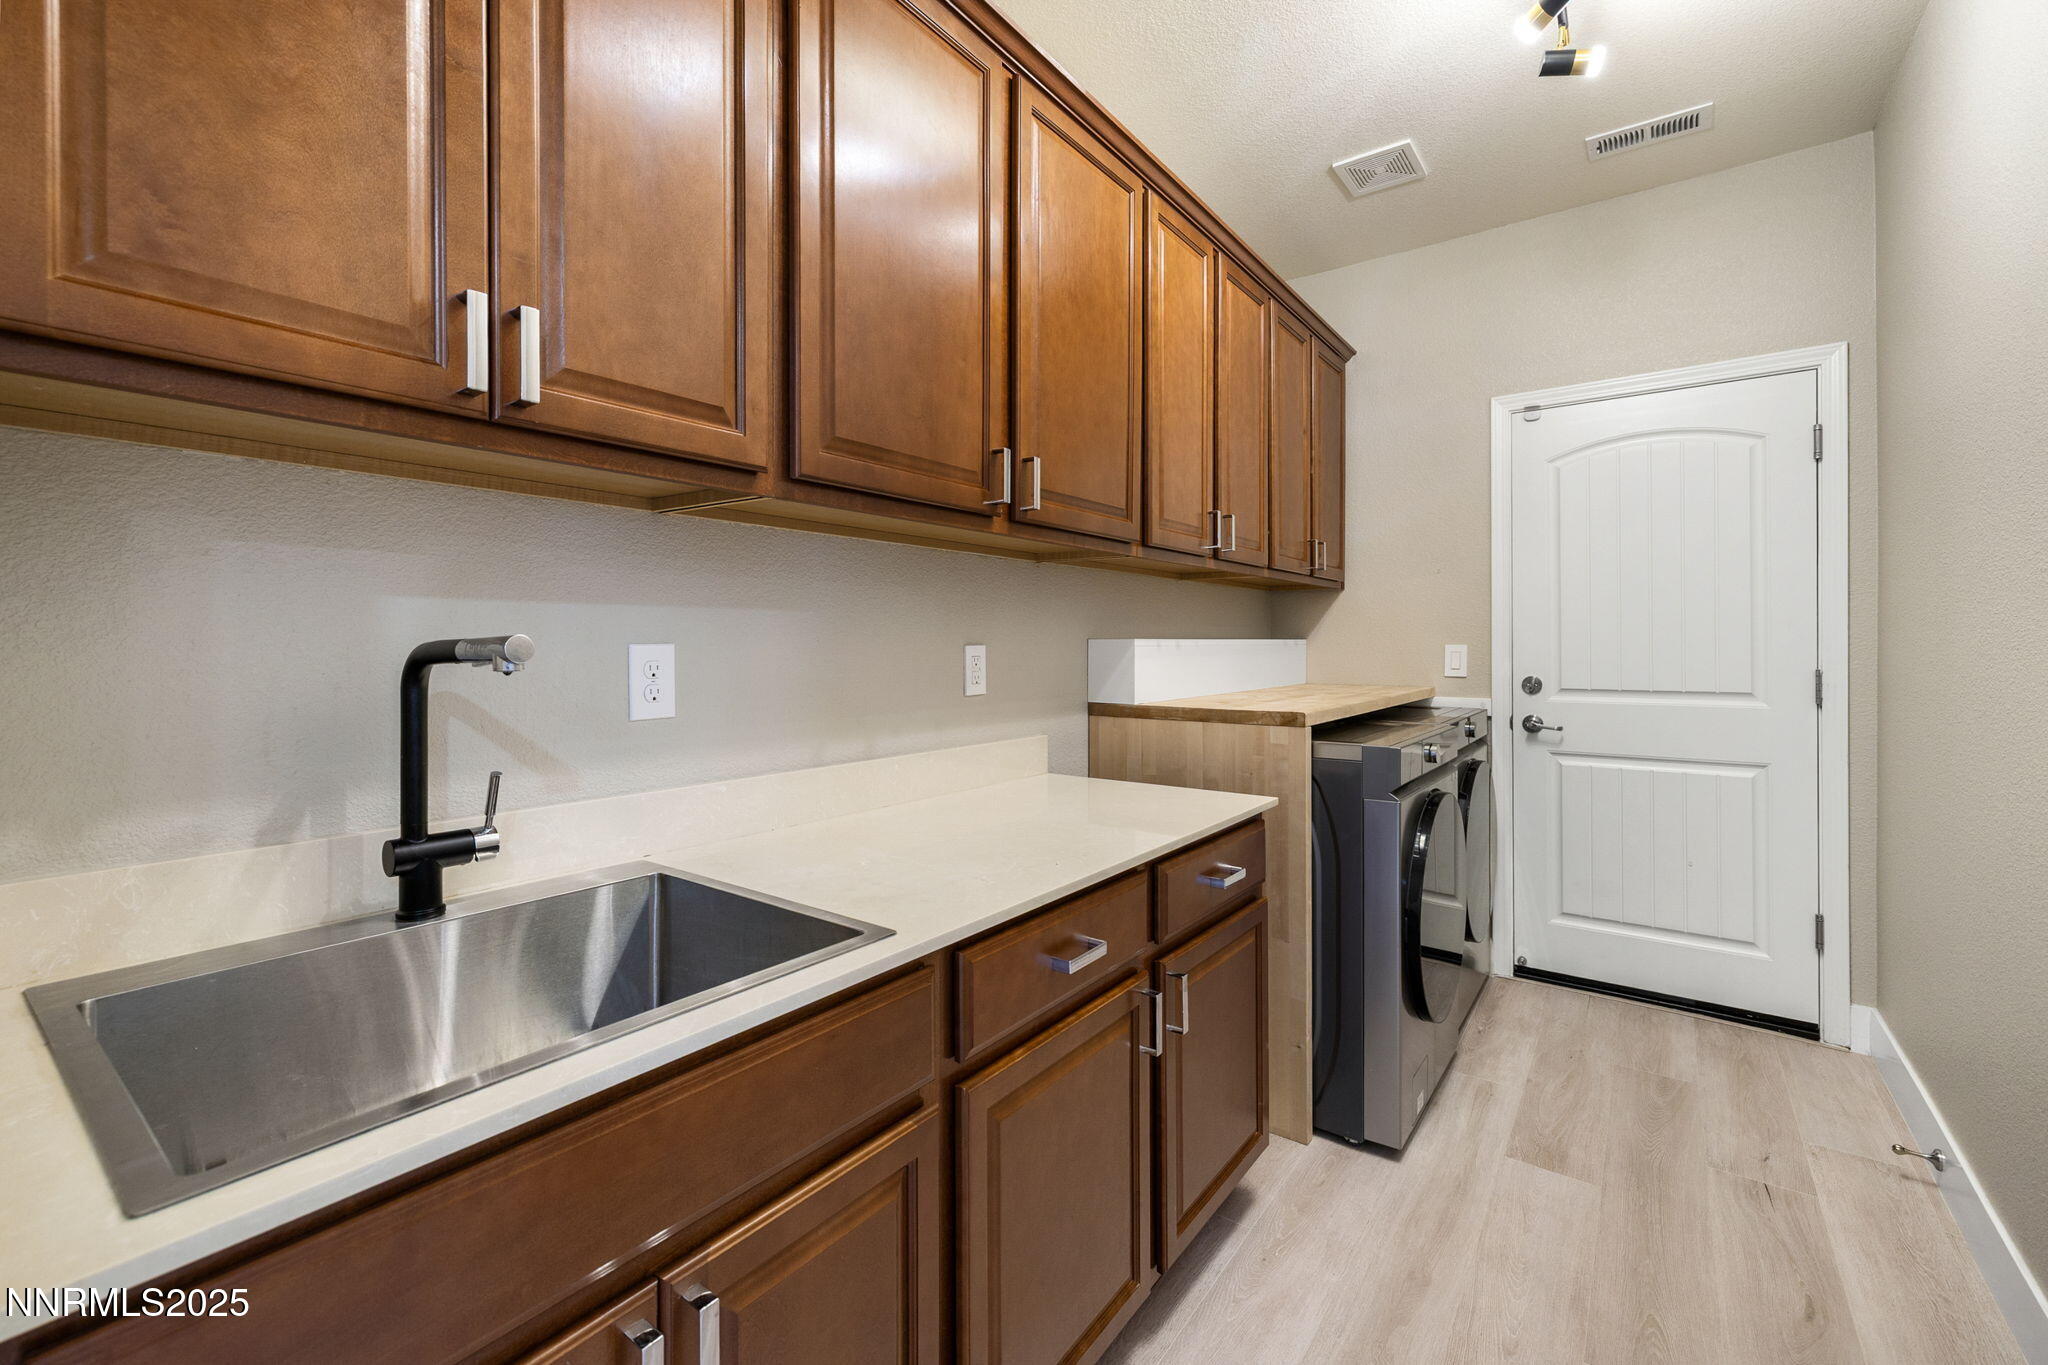
Laundry room Cabinets, Laundry Room, Sink, Washer Hookup
Fireplace Insert
Appliances Additional Refrigerator(s), Dishwasher, Disposal, Dryer, Gas Cooktop, Microwave, Oven, Refrigerator, Washer
Flooring Carpet, Luxury Vinyl
Total Bedrooms: 5
Full Bathrooms: 4
Other Interior Features Breakfast Bar, High Ceilings, Kitchen Island, Pantry, Primary Downstairs, Smart Thermostat
Area & Lot
Total area 4,344 Sq.Ft.
Lot Area 0.42 Acres
Living area 4,344 Sq.Ft.
MLS® ID 250056030
Year Built 2016
High School McQueen
Middle School Clayton
Elementary School Peavine
View Description City,Mountain(s),Ski Resort,Valley
Type Residential
Status Sold
Exterior
Stories 2
Air conditioning Central Air
Heat type Forced Air, Natural Gas
Water Source Public
Garage Space 3.0
Security Features Smoke Detector(s)
Sewer Public Sewer
Other Exterior Features Rain Gutters
Parking Attached, Garage, Garage Door Opener
Lot Features Level, Sloped Down, Sprinklers In Front
Roof Pitched, Tile
Utilities Electricity Connected, Natural Gas Connected, Sewer Connected, Water Connected
Finance
Sales Price $1,150,000
HOA Fees $26
Real Estate Tax $8,529 yearly

Work With Kirsten

She prides herself on customer service and clients know they can count on her to deliver. Whether you are looking to find your family’s dream home or a secondary property, or if you are ready to sell, call Kirsten, your global realtor, your local resource.

Follow Me On Instagram